3,136 Results

EDIT SEARCH FILTERS
Clear All Filters0 Car Garage
Sort By:  

3,136 RESULTS

SEARCH FILTERS

    Plan Type
    Square Feet
    Bedrooms
    Bathrooms
    Stories
    Garage (Vehicle Spaces)
    Architectural Styles

    Outdoor Living

    Bedroom Options
    Kitchen & Dining
    Laundry Location
    Additional Rooms

    Garage Type

    Garage Features
    Other Features
    Foundation Type

    Plan Width (FT)
    Plan Depth (FT)
    Plan Height (FT)
    Framing Type
    Media Filters
SEARCHING...
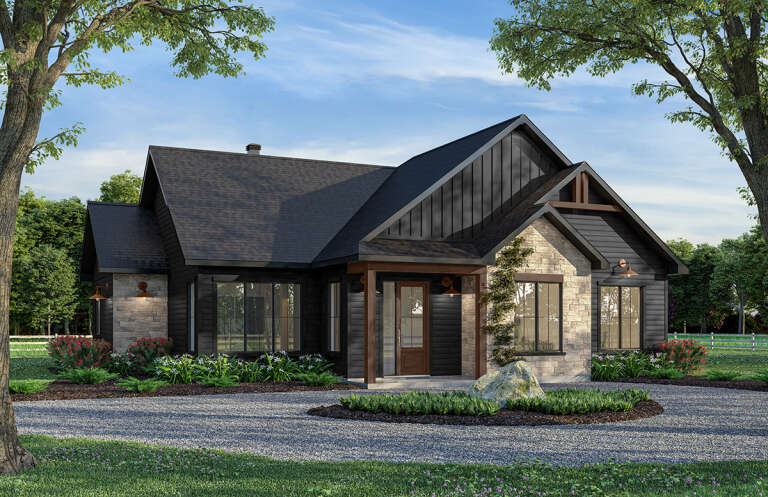
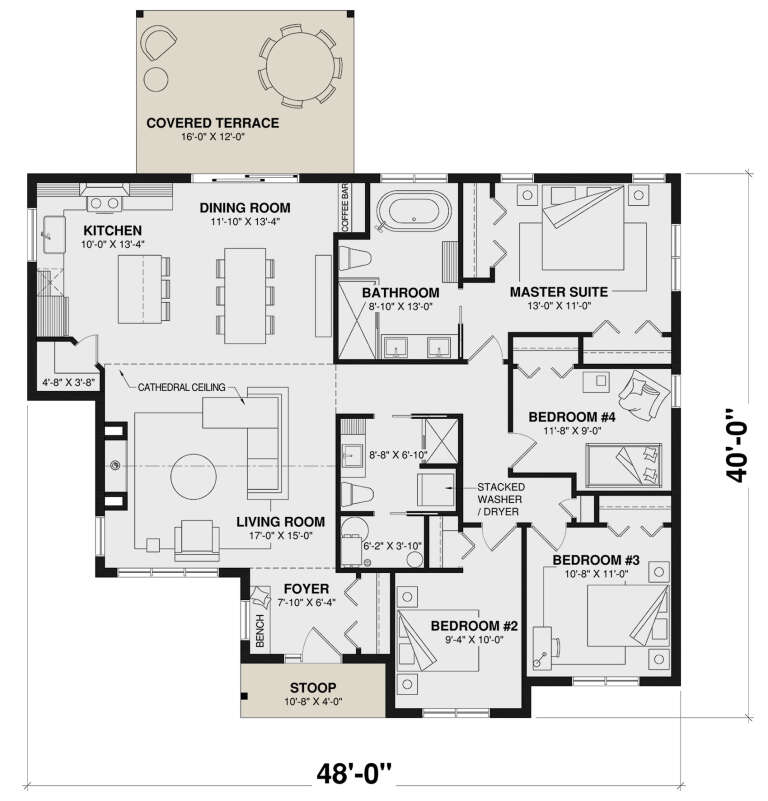
House Plan House Plan #30338 Angled Front Elevation

PLAN #034-01364

Starting at

$1,680
Sq Ft 1,625
Beds 4
Baths 2
½ Baths 0
Cars 0
Stories 1
Width 48'
Depth 40'
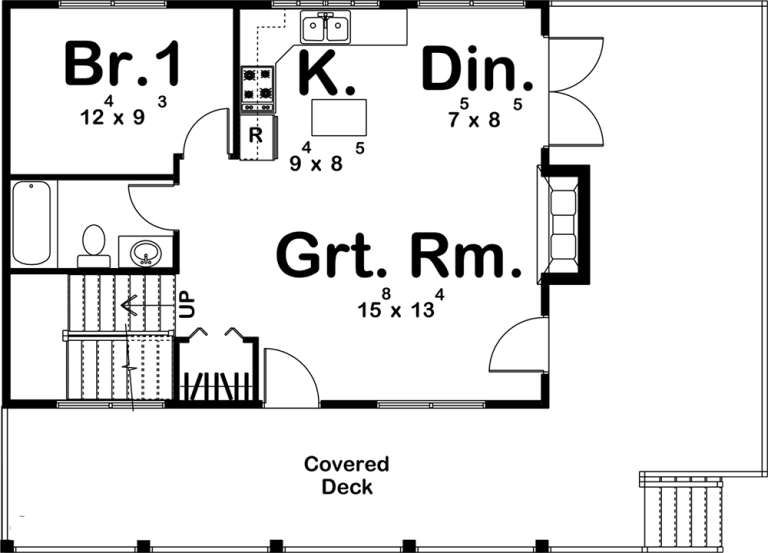
House Plan House Plan #32704 Front Elevation

PLAN #2802-00370

Starting at

$950
Sq Ft 782
Beds 1
Baths 1
½ Baths 1
Cars 0
Stories 2
Width 24'
Depth 24'
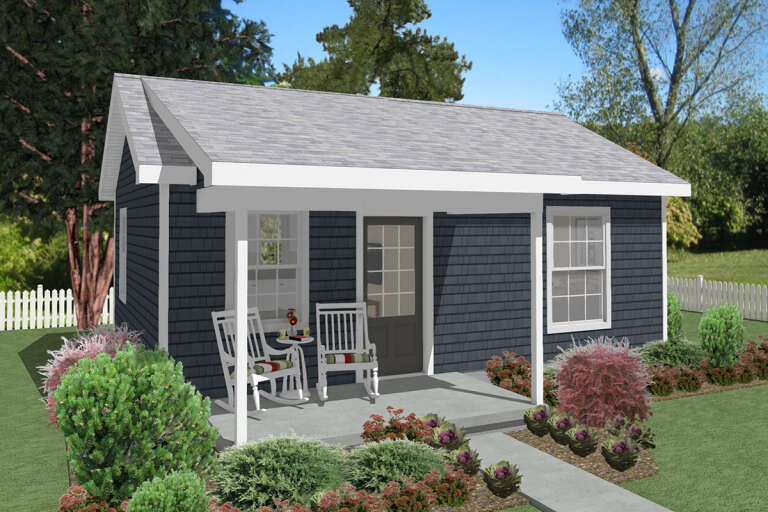
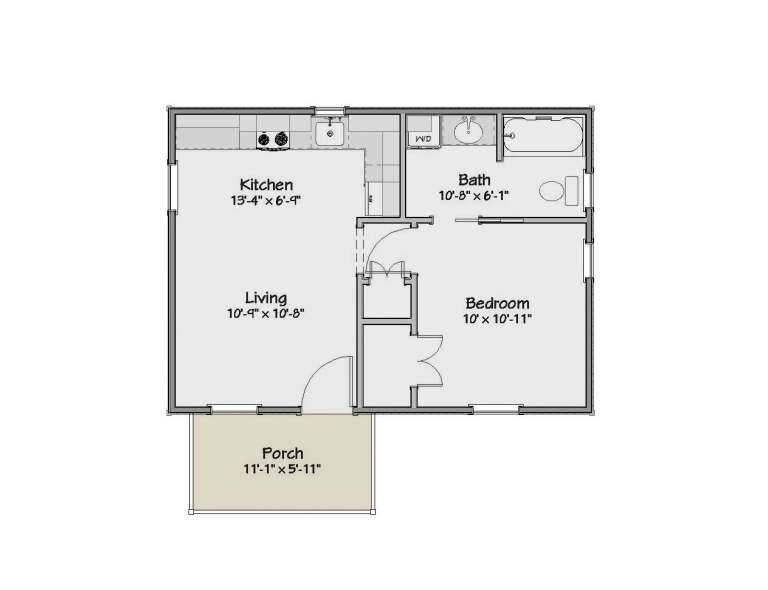
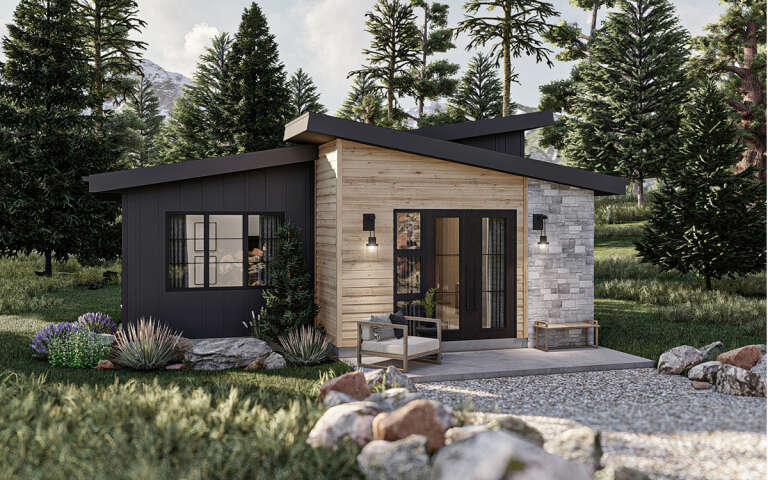
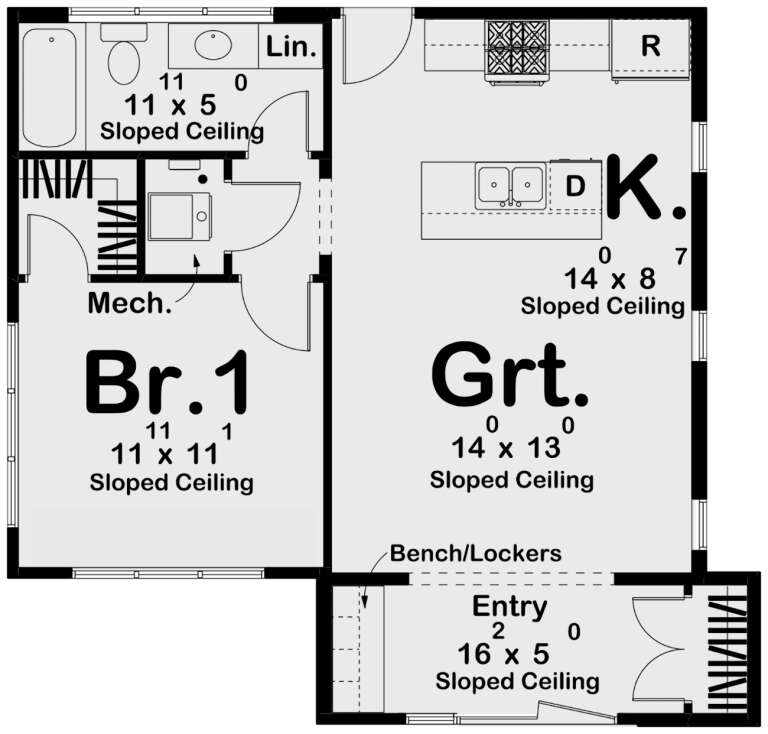
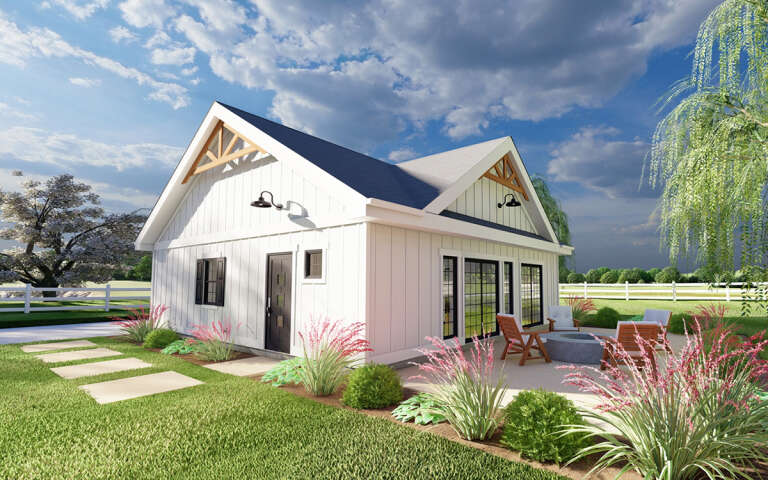
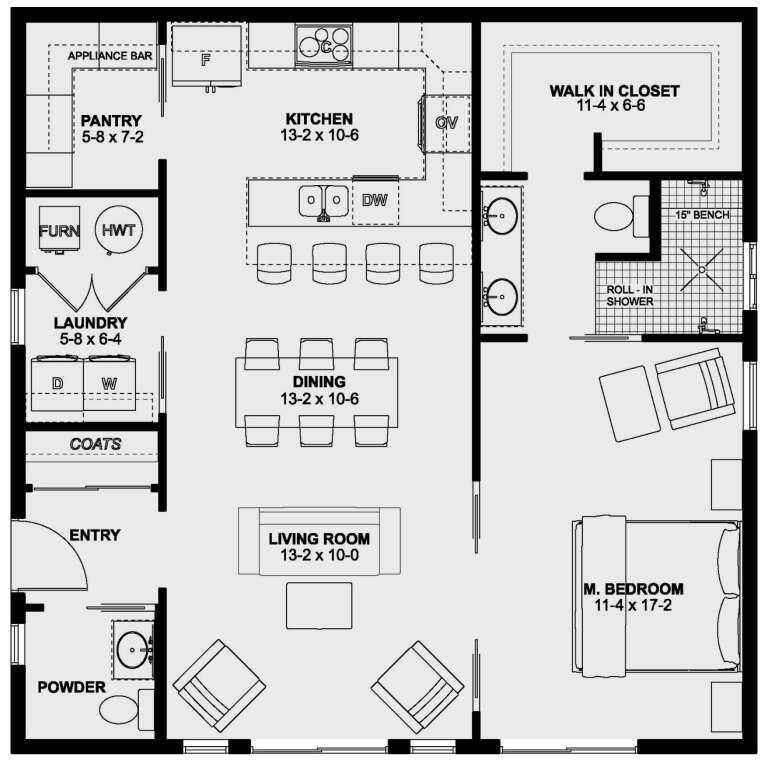
House Plan House Plan #31652 Angled Front Elevation

PLAN #1502-00027

Starting at

$675
Sq Ft 450
Beds 1
Baths 1
½ Baths 0
Cars 0
Stories 1
Width 25'
Depth 24'
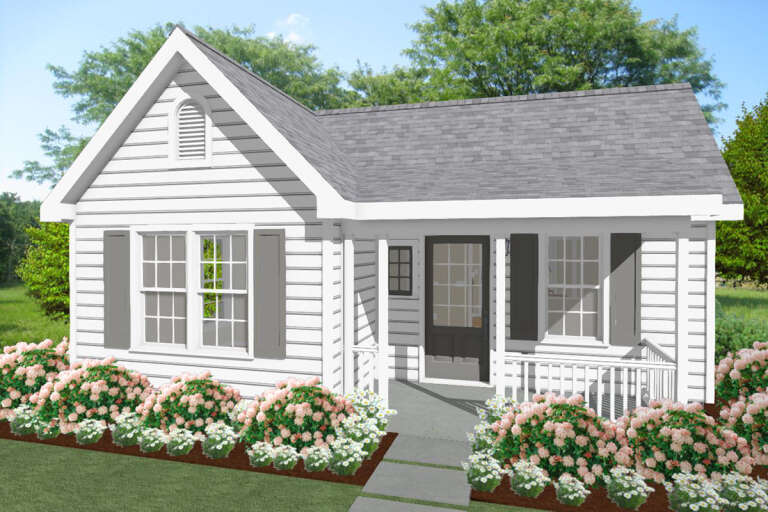
House Plan House Plan #29923 Front Elevation

PLAN #963-00849

Starting at

$899
Sq Ft 675
Beds 1
Baths 1
½ Baths 0
Cars 0
Stories 1
Width 29'
Depth 27' 8"
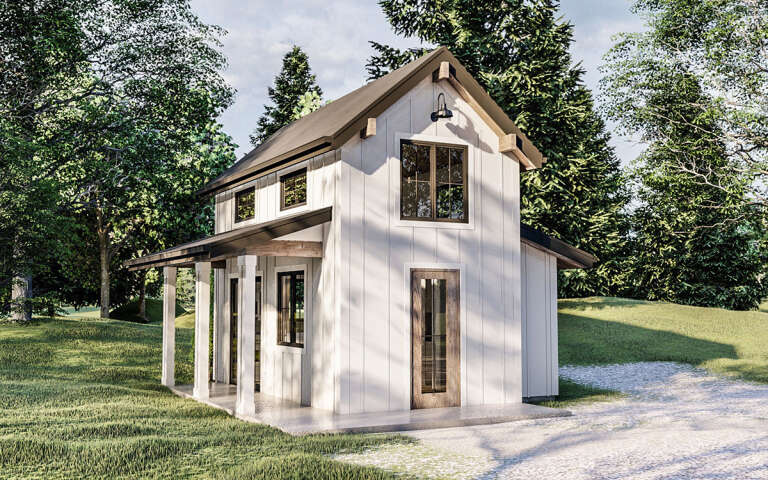
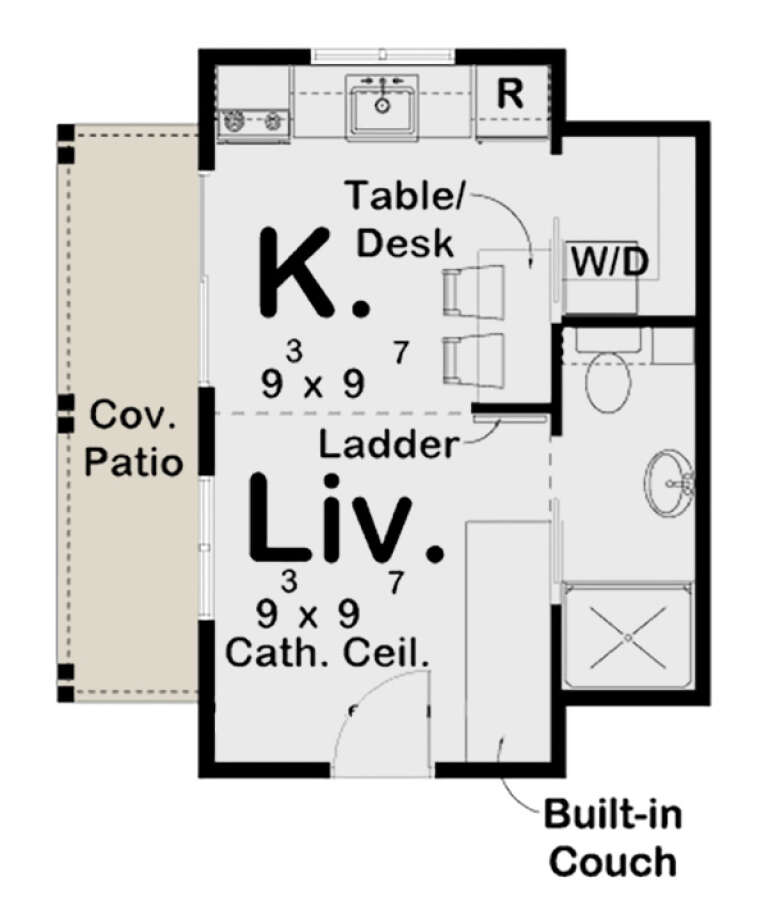
House Plan House Plan #29204 Angled Front Elevation

PLAN #963-00788

Starting at

$499
Sq Ft 364
Beds 1
Baths 1
½ Baths 0
Cars 0
Stories 2
Width 18'
Depth 20'
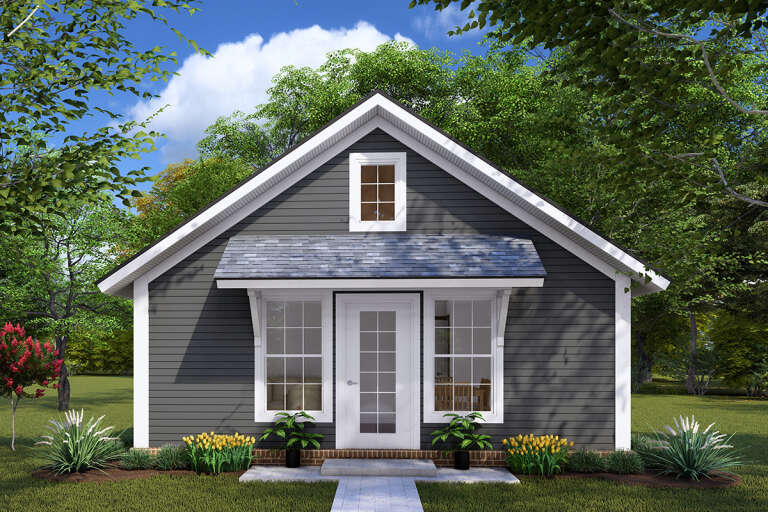
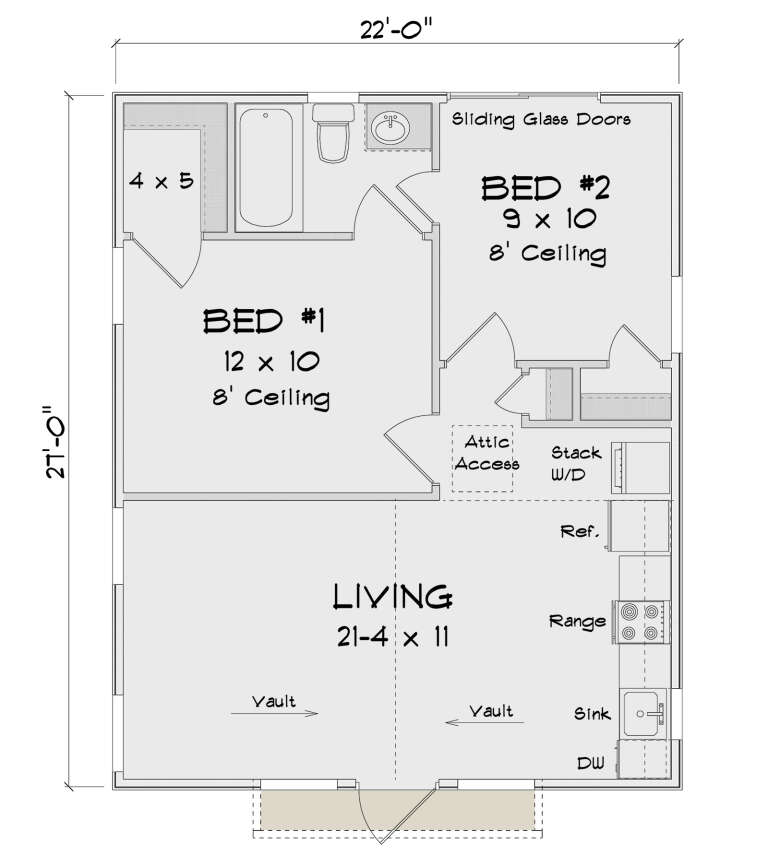
House Plan House Plan #30024 Front Elevation

PLAN #4848-00398

Starting at

$1,025
Sq Ft 594
Beds 2
Baths 1
½ Baths 0
Cars 0
Stories 1
Width 22'
Depth 27'
House Plan House Plan #29649 Angled Front Elevation

PLAN #2559-00992

Starting at

$1,220
Sq Ft 1,058
Beds 2
Baths 2
½ Baths 0
Cars 0
Stories 1
Width 29'
Depth 48'
House Plan House Plan #19357 Angled Front Elevation

PLAN #963-00179

Starting at

$1,199
Sq Ft 968
Beds 2
Baths 2
½ Baths 0
Cars 0
Stories 1.5
Width 43'
Depth 31'
House Plan House Plan #34456 Front Elevation

PLAN #7112-00004

Starting at

$1,145
Sq Ft 1,531
Beds 3-4
Baths 2
½ Baths 1
Cars 0
Stories 2
Width 32'
Depth 41'
House Plan House Plan #24627 Front Elevation

PLAN #1502-00002

Starting at

$675
Sq Ft 550
Beds 1
Baths 1
½ Baths 0
Cars 0
Stories 1
Width 25'
Depth 28'
House Plan House Plan #24908 Angled Front Elevation

PLAN #2699-00003

Starting at

$1,295
Sq Ft 1,024
Beds 1
Baths 1
½ Baths 1
Cars 0
Stories 1
Width 32'
Depth 32'
House Plan House Plan #34748 Angled Front Elevation - Fall

PLAN #8816-00010

Starting at

$1,300
Sq Ft 2,006
Beds 3
Baths 2
½ Baths 1
Cars 0
Stories 1
Width 49' 3"
Depth 73' 10"
Front view of a tan Country house, metal roof, wrap-around porch, wood posts, dark shutters, and manicured landscaping. House Plan # 1070-00314

PLAN #1070-00314

Starting at

$1,474
Sq Ft 1,579
Beds 3
Baths 2
½ Baths 0
Cars 0
Stories 1
Width 57' 1"
Depth 65' 8"
House Plan House Plan #31254 Angled Front Elevation

PLAN #963-01001

Starting at

$699
Sq Ft 556
Beds 1
Baths 1
½ Baths 0
Cars 0
Stories 1
Width 22'
Depth 29'
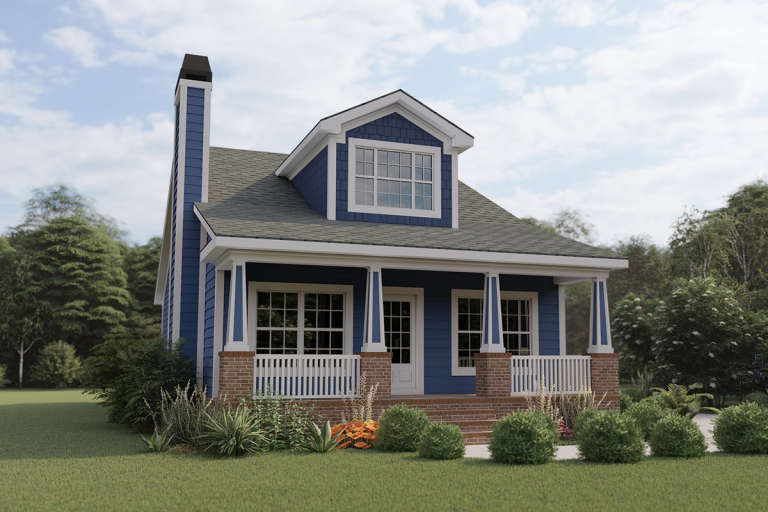
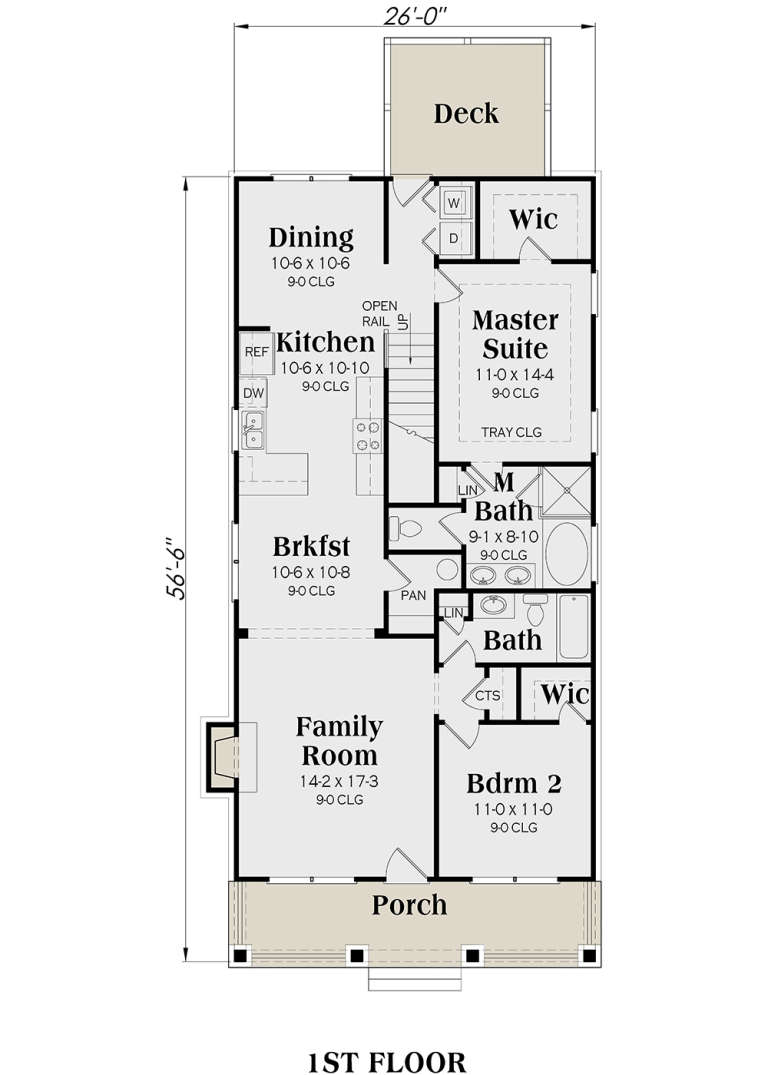
Blue Bungalow front elevation with brick base, white porch columns, dormer, and exterior chimney. House Plan # 009-00218 Digital Rendering by America's Best House Plans, Inc.
EXCLUSIVE

PLAN #009-00218

Starting at

$1,250
Sq Ft 1,853
Beds 4
Baths 3
½ Baths 0
Cars 0
Stories 2
Width 26'
Depth 51'
House Plan House Plan #35378 Front Elevation

PLAN #402-01883

Starting at

$1,205
Sq Ft 1,508
Beds 3
Baths 2
½ Baths 1
Cars 0
Stories 2
Width 20'
Depth 44' 4"
House Plan House Plan #31784 Front Elevation

PLAN #4848-00426

Starting at

$1,025
Sq Ft 1,195
Beds 2
Baths 2
½ Baths 0
Cars 0
Stories 1
Width 39'
Depth 48'
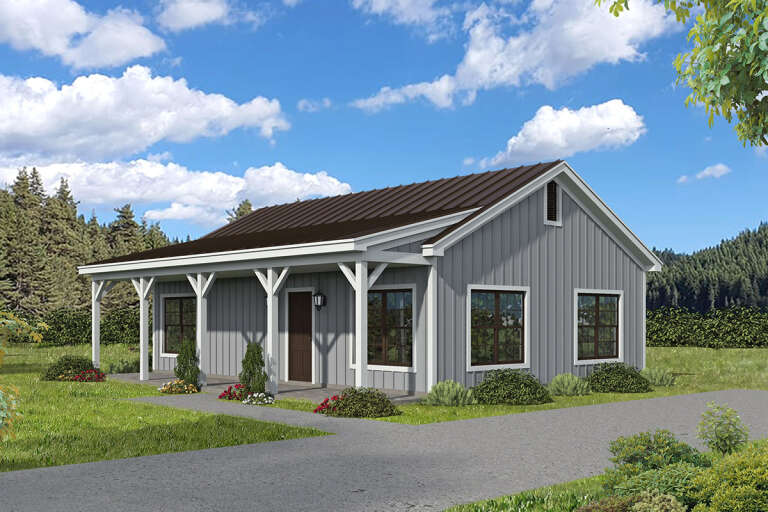
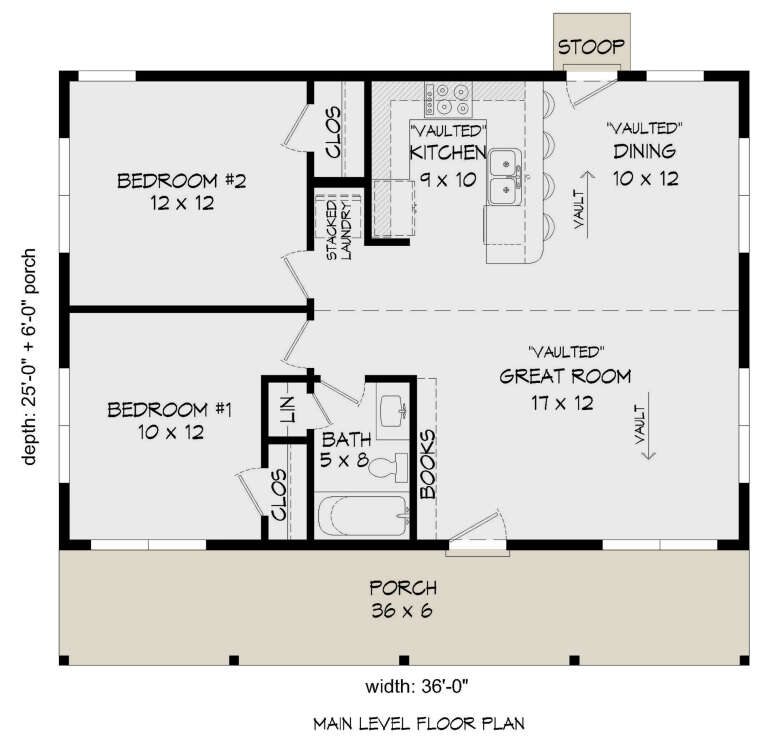
House Plan House Plan #28338 Angled Front Elevation

PLAN #940-00692

Starting at

$950
Sq Ft 900
Beds 2
Baths 1
½ Baths 0
Cars 0
Stories 1
Width 36'
Depth 25'
X
Shop Sign In
Favorites
Cart
Chat