3,082 Results

EDIT SEARCH FILTERS
Clear All Filters0 Car Garage
Sort By:  

3,082 RESULTS

SEARCH FILTERS

    Plan Type
    Square Feet
    Bedrooms
    Bathrooms
    Stories
    Garage (Vehicle Spaces)
    Architectural Styles

    Outdoor Living

    Bedroom Options
    Kitchen & Dining
    Laundry Location
    Additional Rooms

    Garage Type

    Garage Features
    Other Features
    Foundation Type

    Plan Width
    Plan Depth
    Framing Type
    Media Filters
SEARCHING...


House Plan House Plan #35349 Angled Front Elevation

PLAN #4848-00581

Starting at

$1,025
Sq Ft 448
Beds 1
Baths 1
½ Baths 0
Cars 0
Stories 1
Width 20'
Depth 24'


House Plan House Plan #34456 Front Elevation

PLAN #7112-00004

Starting at

$1,145
Sq Ft 1,531
Beds 3-4
Baths 2
½ Baths 1
Cars 0
Stories 2
Width 32'
Depth 41'
House Plan House Plan #30944 Front Elevation

PLAN #8937-00088

Starting at

$1,395
Sq Ft 1,378
Beds 3
Baths 2
½ Baths 0
Cars 0
Stories 1
Width 46'
Depth 47'
House Plan House Plan #30171 Angled Front Elevation

PLAN #963-00868

Starting at

$699
Sq Ft 595
Beds 1
Baths 1
½ Baths 0
Cars 0
Stories 1
Width 21'
Depth 37' 8"
House Plan House Plan #27251 Front Elevation
EXCLUSIVE

PLAN #1462-00046

Starting at

$1,000
Sq Ft 1,333
Beds 2
Baths 2
½ Baths 0
Cars 0
Stories 1.5
Width 44'
Depth 26'
House Plan House Plan #23867 Angled Front Elevation

PLAN #8318-00130

Starting at

$1,350
Sq Ft 1,905
Beds 3
Baths 2
½ Baths 0
Cars 0
Stories 2
Width 44' 8"
Depth 49' 3"
House Plan House Plan #34124 Angled Front Elevation
EXCLUSIVE

PLAN #1462-00184

Starting at

$1,000
Sq Ft 1,200
Beds 2
Baths 2
½ Baths 0
Cars 0
Stories 1.5
Width 25' 10"
Depth 54' 6"
House Plan House Plan #34988 Angled Front Elevation

PLAN #034-01425

Starting at

$2,285
Sq Ft 2,928
Beds 4
Baths 3
½ Baths 1
Cars 0
Stories 1.5
Width 61' 4"
Depth 44' 2"
House Plan House Plan #35350 Angled Front Elevation

PLAN #4848-00582

Starting at

$1,025
Sq Ft 448
Beds 1
Baths 1
½ Baths 0
Cars 0
Stories 1
Width 20'
Depth 24'
House Plan House Plan #35437 Front Elevation

PLAN #7112-00067

Starting at

$1,095
Sq Ft 1,410
Beds 3
Baths 2
½ Baths 0
Cars 0
Stories 2
Width 34'
Depth 48'

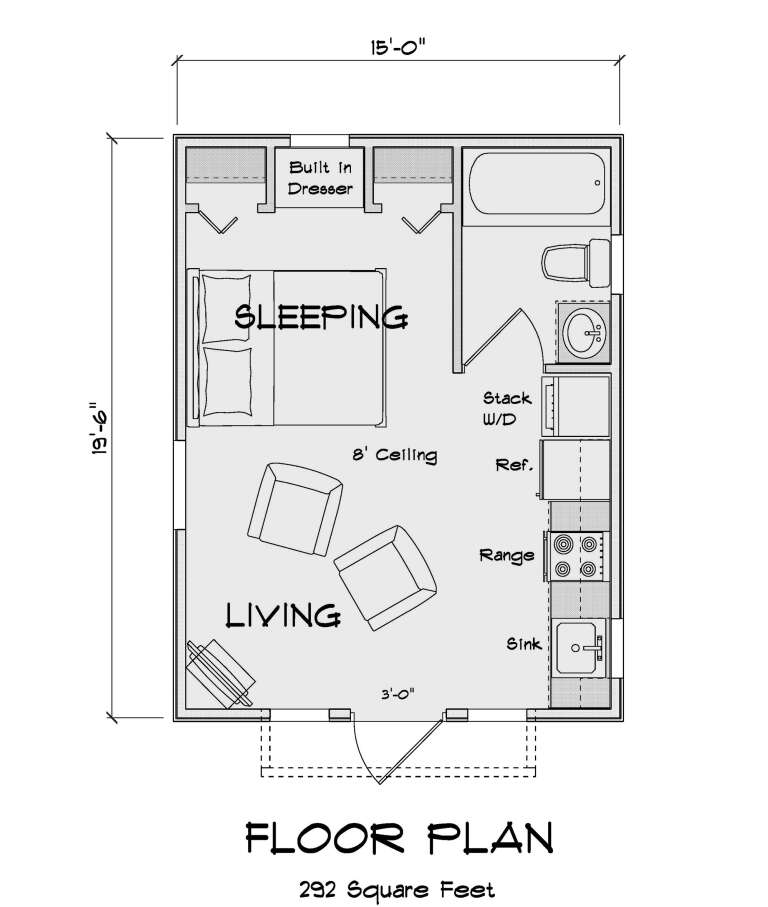
House Plan House Plan #30749 Angled Front Elevation

PLAN #4848-00408

Starting at

$1,025
Sq Ft 292
Beds 1
Baths 1
½ Baths 0
Cars 0
Stories 1
Width 15'
Depth 19' 6"
House Plan House Plan #35045 Angled Right Elevation at Dusk

PLAN #940-01411

Starting at

$950
Sq Ft 986
Beds 1
Baths 1
½ Baths 1
Cars 0
Stories 1
Width 43' 7"
Depth 50'
House Plan House Plan #32188 Angled Front Elevation

PLAN #1502-00030

Starting at

$675
Sq Ft 502
Beds 1
Baths 1
½ Baths 0
Cars 0
Stories 1
Width 24'
Depth 24'
House Plan House Plan #34859 Angled Front Elevation

PLAN #4848-00558

Starting at

$1,025
Sq Ft 751
Beds 2
Baths 1
½ Baths 0
Cars 0
Stories 1
Width 25'
Depth 33'
House Plan House Plan #34458 Front Elevation

PLAN #7112-00006

Starting at

$1,095
Sq Ft 1,468
Beds 3
Baths 2
½ Baths 0
Cars 0
Stories 2
Width 34'
Depth 48'
House Plan House Plan #33992 Front Elevation at Dusk

PLAN #699-00453

Starting at

$1,295
Sq Ft 1,682
Beds 3
Baths 2
½ Baths 1
Cars 0
Stories 1
Width 73'
Depth 43' 1"
House Plan House Plan #31348 Angled Front Elevation

PLAN #2559-01049

Starting at

$1,147
Sq Ft 705
Beds 2
Baths 1
½ Baths 0
Cars 0
Stories 1.5
Width 22'
Depth 30'
House Plan House Plan #35094 Front Elevation

PLAN #963-01247

Starting at

$1,399
Sq Ft 1,441
Beds 3
Baths 2
½ Baths 1
Cars 0
Stories 2
Width 17'
Depth 56'
X
Shop Sign In
Favorites
Cart
Chat