3,136 Results

EDIT SEARCH FILTERS
Clear All Filters0 Car Garage
Sort By:  

3,136 RESULTS

SEARCH FILTERS

    Plan Type
    Square Feet
    Bedrooms
    Bathrooms
    Stories
    Garage (Vehicle Spaces)
    Architectural Styles

    Outdoor Living

    Bedroom Options
    Kitchen & Dining
    Laundry Location
    Additional Rooms

    Garage Type

    Garage Features
    Other Features
    Foundation Type

    Plan Width (FT)
    Plan Depth (FT)
    Plan Height (FT)
    Framing Type
    Media Filters
SEARCHING...
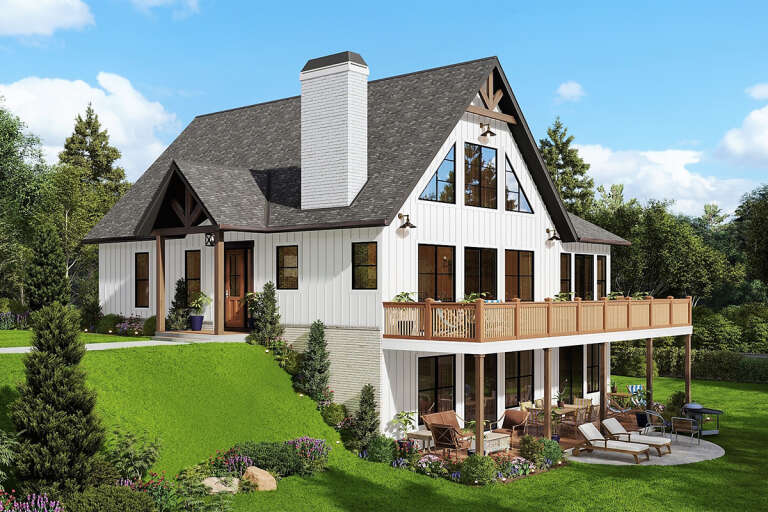
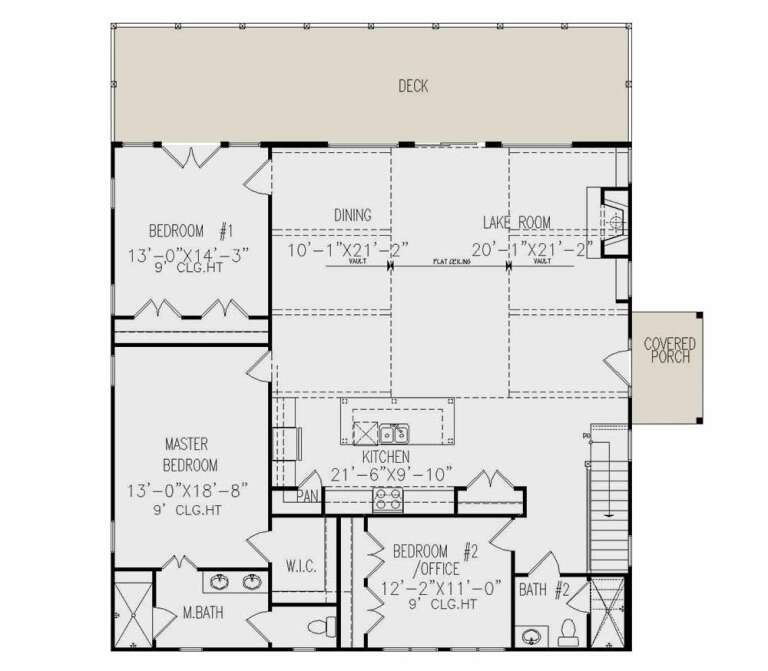
House Plan House Plan #35737 Angled Rear Elevation

PLAN #3125-00043

Starting at

$1,395
Sq Ft 2,651
Beds 4
Baths 3
½ Baths 0
Cars 0
Stories 1
Width 52' 6"
Depth 47' 7"
House Plan House Plan #34821 Angled Front Elevation

PLAN #034-01409

Starting at

$1,680
Sq Ft 1,676
Beds 3
Baths 2
½ Baths 0
Cars 0
Stories 1
Width 53'
Depth 40'
House Plan House Plan #35661 Front Elevation

PLAN #963-01277

Starting at

$1,999
Sq Ft 3,558
Beds 4
Baths 3
½ Baths 1
Cars 0
Stories 2
Width 65' 4"
Depth 57' 8"
House Plan House Plan #34583 Front Elevation

PLAN #7112-00031

Starting at

$1,145
Sq Ft 1,654
Beds 3
Baths 2
½ Baths 0
Cars 0
Stories 1
Width 56' 11"
Depth 48'
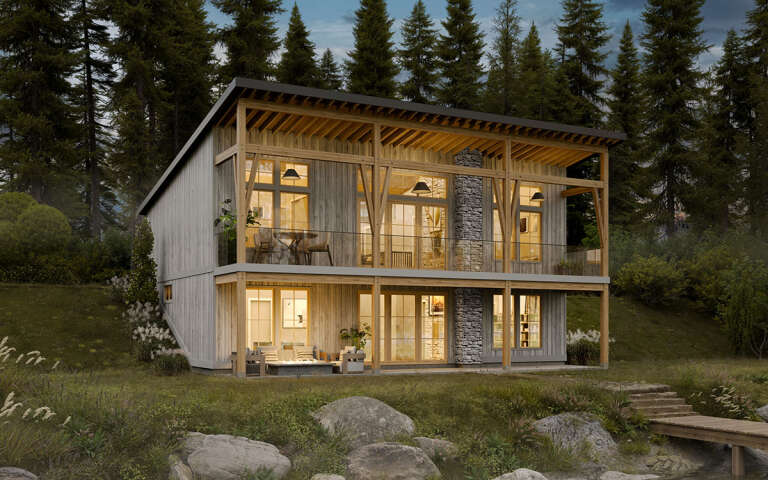
House Plan House Plan #34271 Front Elevation at Dusk

PLAN #7983-00154

Starting at

$1,050
Sq Ft 1,302
Beds 2
Baths 2
½ Baths 0
Cars 0
Stories 1
Width 46' 5"
Depth 59' 10"
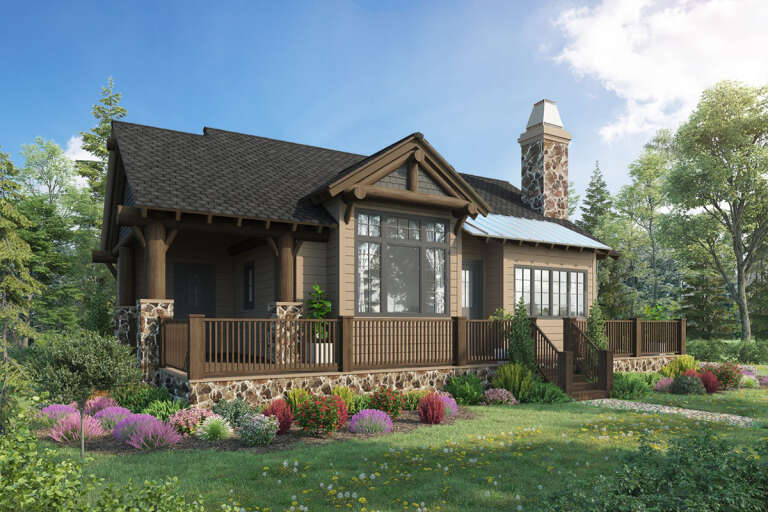
House Plan House Plan #30169 Angled Front Elevation

PLAN #963-00866

Starting at

$899
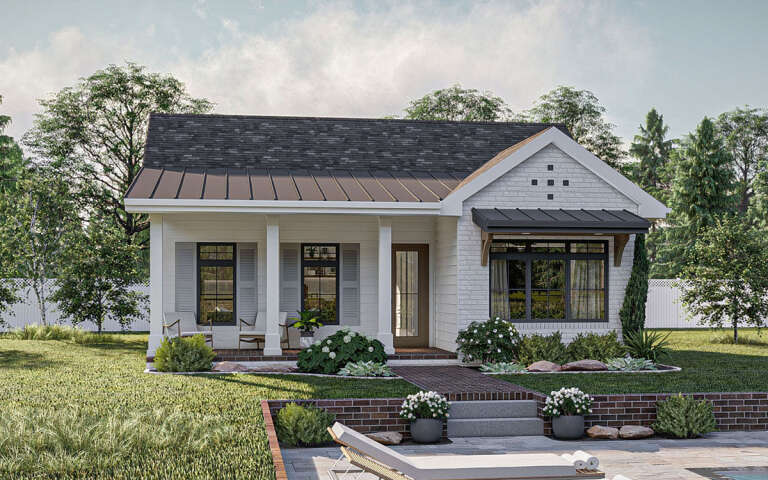
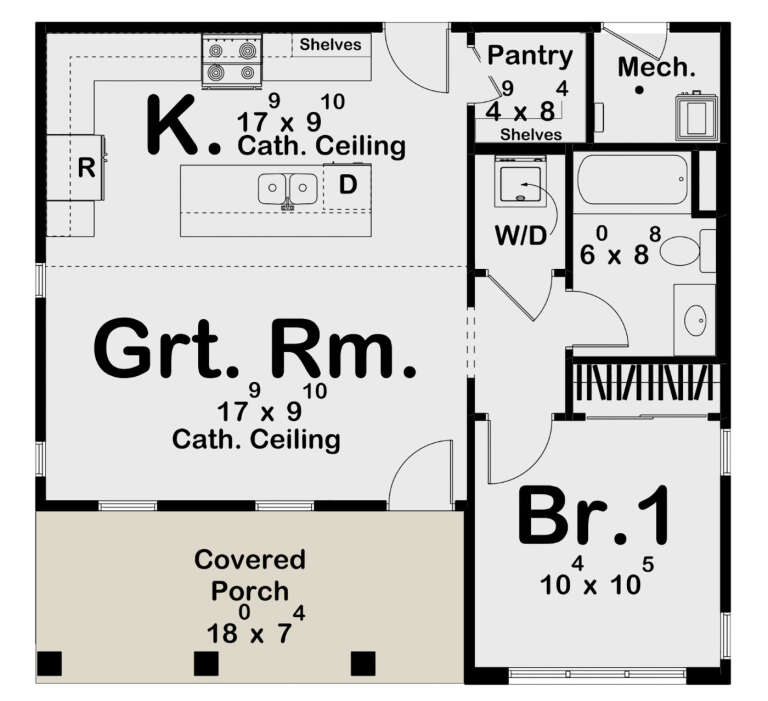
Sq Ft 642
Beds 1
Baths 1
½ Baths 0
Cars 0
Stories 1
Width 29'
Depth 27' 4"
House Plan House Plan #35461 Angled Front Elevation

PLAN #4848-00591

Starting at

$1,025
Sq Ft 462
Beds 1
Baths 1
½ Baths 0
Cars 0
Stories 1
Width 12'
Depth 38' 6"
House Plan House Plan #29532 Angled Front Elevation

PLAN #940-00846

Starting at

$1,550
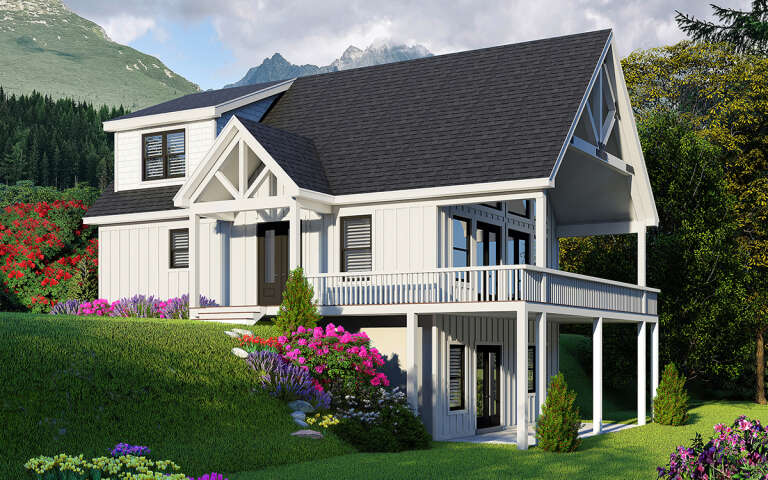
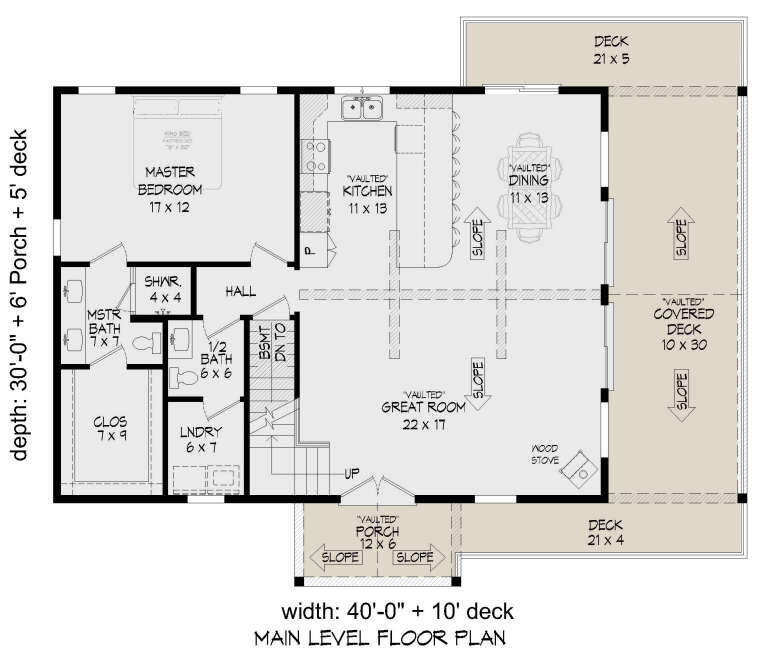
Sq Ft 1,617
Beds 3-4
Baths 2
½ Baths 1
Cars 0
Stories 1.5
Width 40'
Depth 30'
House Plan House Plan #35738 Front Elevation
EXCLUSIVE

PLAN #8768-00184

Starting at

$2,279
Sq Ft 3,940
Beds 4-6
Baths 3
½ Baths 1
Cars 0
Stories 2
Width 49'
Depth 56' 11"
House Plan House Plan #32277 Angled Front Elevation

PLAN #5032-00322

Starting at

$1,250
Sq Ft 1,814
Beds 1
Baths 1
½ Baths 0
Cars 0
Stories 2
Width 45'
Depth 44'
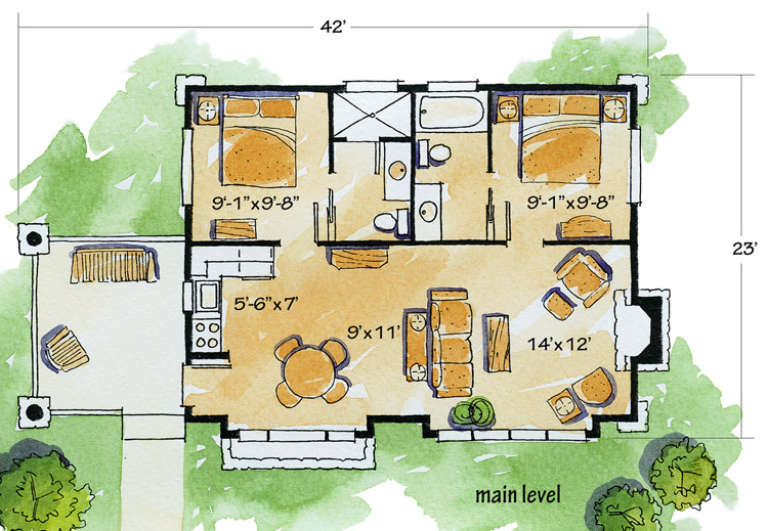
House Plan House Plan #16766 Front Elevation

PLAN #1907-00018

Starting at

$1,085
Sq Ft 681
Beds 2
Baths 2
½ Baths 0
Cars 0
Stories 1
Width 40'
Depth 22'
House Plan House Plan #35266 Front Elevation

PLAN #9480-00015

Starting at

$1,560
Sq Ft 2,292
Beds 3
Baths 2
½ Baths 1
Cars 0
Stories 1
Width 46' 2"
Depth 67' 2"
House Plan House Plan #33567 Angled Front Elevation

PLAN #940-01319

Starting at

$950
Sq Ft 960
Beds 2
Baths 2
½ Baths 0
Cars 0
Stories 1
Width 40'
Depth 30'
House Plan House Plan #35590 Front Elevation

PLAN #9480-00017

Starting at

$900
Sq Ft 648
Beds 1
Baths 1
½ Baths 0
Cars 0
Stories 1
Width 24' 8"
Depth 35' 4"
House Plan House Plan #35471 Front Elevation

PLAN #6261-00081

Starting at

$1,395
Sq Ft 2,147
Beds 3
Baths 2
½ Baths 1
Cars 0-2
Stories 2
Width 34'
Depth 48'
House Plan House Plan #34488 Angled Front Elevation

PLAN #098-00683

Starting at

$2,050
Sq Ft 1,190
Beds 3
Baths 2
½ Baths 0
Cars 0
Stories 1
Width 51' 6"
Depth 36'
House Plan House Plan #30584 Angled Rear Elevation

PLAN #8937-00015

Starting at

$1,195
Sq Ft 2,760
Beds 4
Baths 3
½ Baths 0
Cars 0
Stories 1
Width 46'
Depth 48'
House Plan House Plan #28243 Angled Front Elevation

PLAN #699-00348

Starting at

$1,450
Sq Ft 1,890
Beds 3-5
Baths 2
½ Baths 0
Cars 0
Stories 1
Width 44'
Depth 53'
X
Shop Sign In
Favorites
Cart
Chat