3,135 Results

EDIT SEARCH FILTERS
Clear All Filters0 Car Garage
Sort By:  

3,135 RESULTS

SEARCH FILTERS

    Plan Type
    Square Feet
    Bedrooms
    Bathrooms
    Stories
    Garage (Vehicle Spaces)
    Architectural Styles

    Outdoor Living

    Bedroom Options
    Kitchen & Dining
    Laundry Location
    Additional Rooms

    Garage Type

    Garage Features
    Other Features
    Foundation Type

    Plan Width (FT)
    Plan Depth (FT)
    Plan Height (FT)
    Framing Type
    Media Filters
SEARCHING...
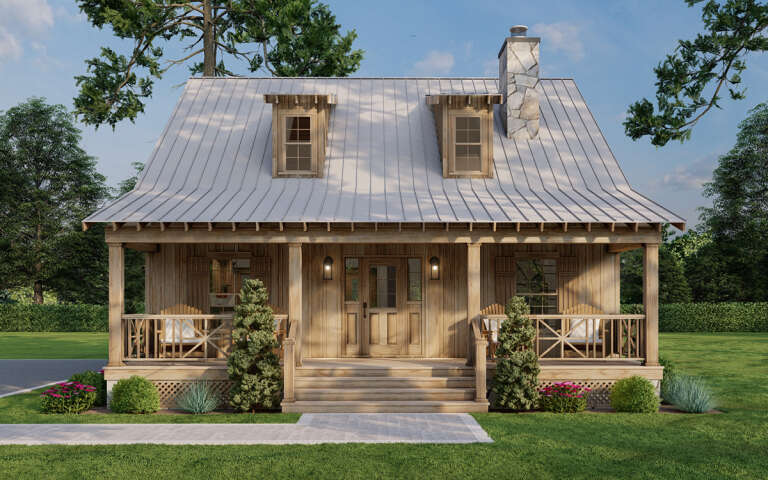
House Plan House Plan #14281 Angled Front Elevation

PLAN #5633-00016

Starting at

$699
Sq Ft 800
Beds 2
Baths 1
½ Baths 0
Cars 0
Stories 1
Width 32'
Depth 25'
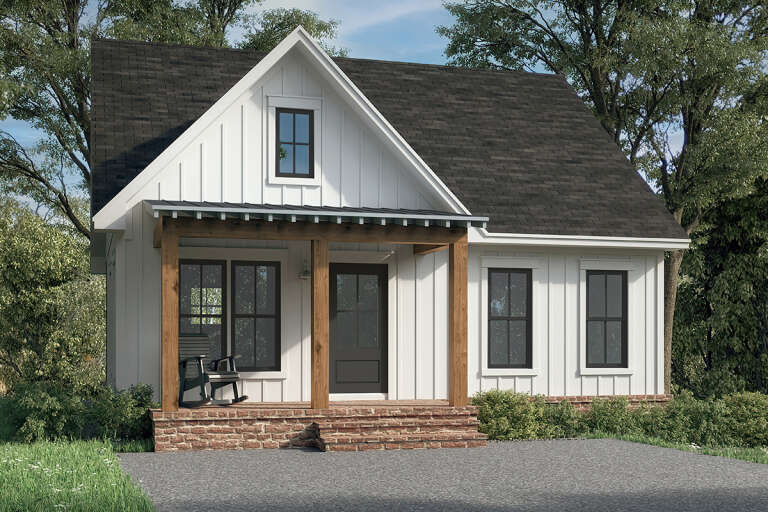
White Modern Farmhouse front elevation with metal roof, board-and-batten siding, wooden porch posts, and rocking chairs. House Plan # 009-00515 Digital Rendering by America's Best House Plans, Inc.
EXCLUSIVE

PLAN #009-00515

Starting at

$1,250
Sq Ft 1,694
Beds 3
Baths 2
½ Baths 0
Cars 0
Stories 1
Width 52'
Depth 50' 6"
House Plan House Plan #35936 Angled Front Elevation

PLAN #8937-00125

Starting at

$895
Sq Ft 1,482
Beds 2
Baths 2
½ Baths 0
Cars 0
Stories 1.5
Width 38' 5"
Depth 57' 3"
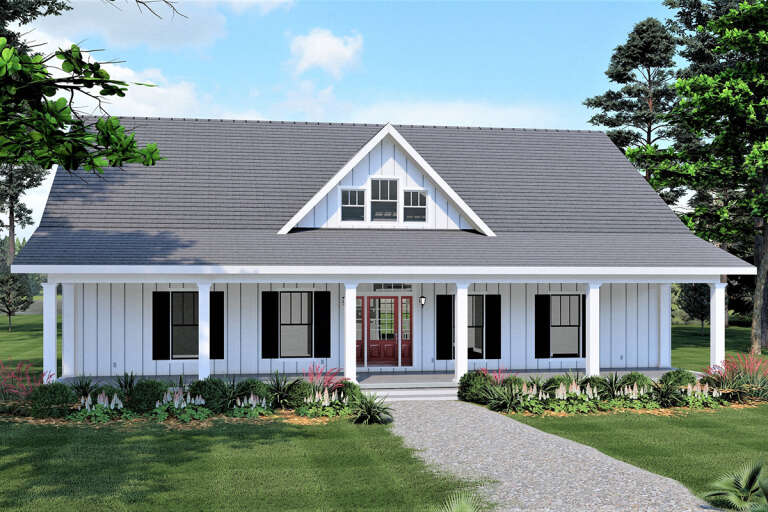
White Modern Farmhouse front elevation, board-and-batten siding, metal roof, and wood porch columns. House Plan # 009-00331 Digital Rendering by America's Best House Plans, Inc.
EXCLUSIVE

PLAN #009-00331

Starting at

$1,200
Sq Ft 1,263
Beds 2
Baths 2
½ Baths 0
Cars 0
Stories 1
Width 37'
Depth 61'
House Plan House Plan #30583 Angled Front Elevation

PLAN #8937-00014

Starting at

$1,195
Sq Ft 1,378
Beds 3
Baths 2
½ Baths 0
Cars 0
Stories 1
Width 46'
Depth 48'
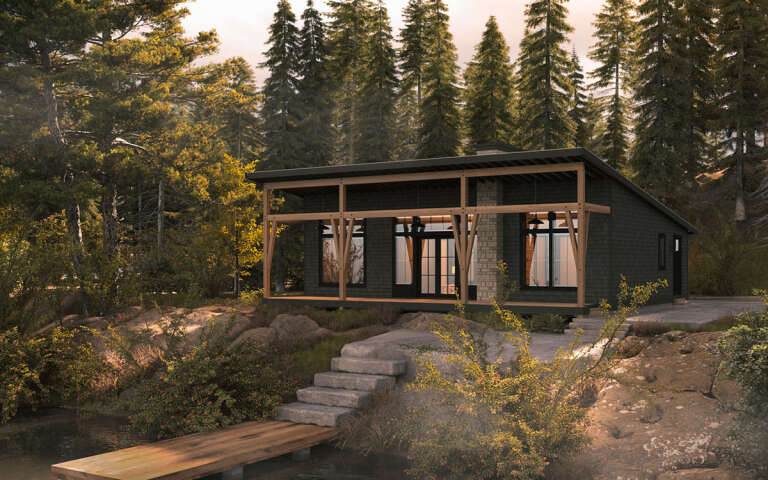
Olive Green Craftsman, Angled Front Elevation, board-and-batten siding, stone base, metal roof, cupola, porch, pond view. House Plan # 3822-00016 Digital Rendering by America's Best House Plans, Inc.

PLAN #3822-00016

Starting at

$1,399
Sq Ft 1,500
Beds 3
Baths 2
½ Baths 1
Cars 0
Stories 1
Width 50'
Depth 50'
House Plan House Plan #26352 Front Elevation

PLAN #2699-00033

Starting at

$1,295
Sq Ft 1,232
Beds 2
Baths 2
½ Baths 0
Cars 0
Stories 1
Width 44'
Depth 44'
House Plan House Plan #25556 Front Elevation

PLAN #1776-00121

Starting at

$1,190
Sq Ft 2,352
Beds 4
Baths 3
½ Baths 0
Cars 0
Stories 1
Width 56'
Depth 52'
Front view of a white Cabin house, board-and-batten siding, wood porch, black windows, and sunset landscape lighting. House Plan # 940-01489

PLAN #940-01489

Starting at

$950
Sq Ft 850
Beds 1
Baths 1
½ Baths 0
Cars 0
Stories 1
Width 34'
Depth 25'
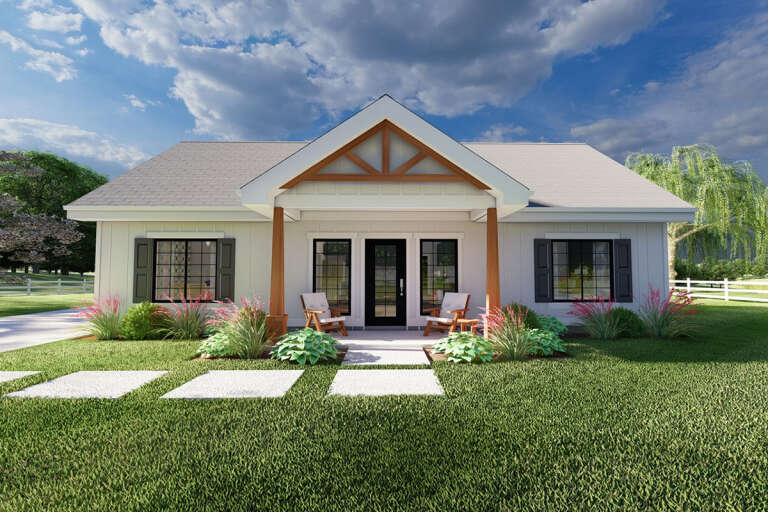
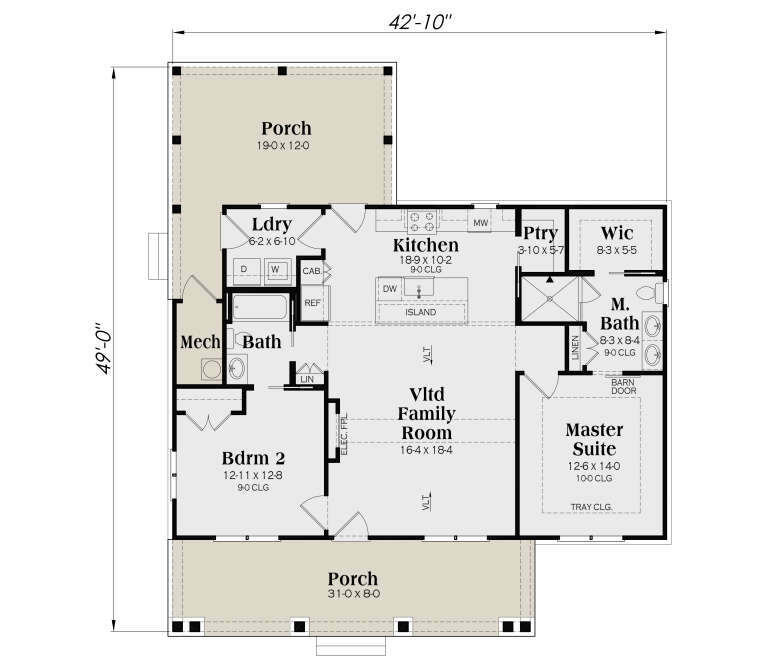
White Modern Farmhouse, Front Elevation, board-and-batten siding, brick base, wood posts, dark shutters, lush landscaping. House Plan # 009-00525 Digital Rendering by America's Best House Plans, Inc.
EXCLUSIVE

PLAN #009-00525

Starting at

$1,200
Sq Ft 1,175
Beds 2
Baths 2
½ Baths 0
Cars 0
Stories 1
Width 42' 10"
Depth 49'
White Modern Farmhouse, Angled Front Elevation, board-and-batten siding, dark metal roof, timber trusses, wood front door. House Plan # 3822-00033 Digital Rendering by America's Best House Plans, Inc.

PLAN #3822-00033

Starting at

$1,499
Sq Ft 1,813
Beds 3
Baths 2
½ Baths 0
Cars 0
Stories 1
Width 50'
Depth 54'
White Modern Farmhouse, Angled Front Elevation, board-and-batten siding, stone base, timber porch, metal roof, greenery. House Plan # 3822-00032 Digital Rendering by America's Best House Plans, Inc.

PLAN #3822-00032

Starting at

$1,499
Sq Ft 2,000
Beds 3
Baths 2
½ Baths 1
Cars 0
Stories 1
Width 50'
Depth 58' 6"
House Plan House Plan #5152 Front Elevation

PLAN #110-00311

Starting at

$1,850
Sq Ft 1,400
Beds 2
Baths 2
½ Baths 0
Cars 0
Stories 1.5
Width 32'
Depth 42'
House Plan House Plan #34733 Front Elevation

PLAN #940-01394

Starting at

$1,350
Sq Ft 2,046
Beds 3
Baths 2
½ Baths 1
Cars 0-2
Stories 1
Width 62'
Depth 51'
House Plan House Plan #20229 Angled Front Elevation

PLAN #7922-00235

Starting at

$700
Sq Ft 1,966
Beds 4
Baths 3
½ Baths 0
Cars 0-2
Stories 2
Width 52'
Depth 43'
House Plan House Plan #30442 Front Elevation

PLAN #8318-00381

Starting at

$1,200
Sq Ft 1,836
Beds 3
Baths 2
½ Baths 1
Cars 0
Stories 2
Width 44' 2"
Depth 51'
House Plan House Plan #28376 Angled Front Elevation

PLAN #041-00320

Starting at

$1,345
Sq Ft 981
Beds 2
Baths 2
½ Baths 0
Cars 0
Stories 1
Width 30'
Depth 43'
House Plan House Plan #31227 Front Elevation
EXCLUSIVE

PLAN #7174-00026

Starting at

$1,295
Sq Ft 1,998
Beds 3
Baths 2
½ Baths 0
Cars 0-2
Stories 1
Width 55' 6"
Depth 56'
X
Shop Sign In
Favorites
Cart
Chat