3,135 Results

EDIT SEARCH FILTERS
Clear All Filters0 Car Garage
Sort By:  

3,135 RESULTS

SEARCH FILTERS

    Plan Type
    Square Feet
    Bedrooms
    Bathrooms
    Stories
    Garage (Vehicle Spaces)
    Architectural Styles

    Outdoor Living

    Bedroom Options
    Kitchen & Dining
    Laundry Location
    Additional Rooms

    Garage Type

    Garage Features
    Other Features
    Foundation Type

    Plan Width (FT)
    Plan Depth (FT)
    Plan Height (FT)
    Framing Type
    Media Filters
SEARCHING...
House Plan House Plan #24644 Front Elevation

PLAN #1502-00013

Starting at

$675
Sq Ft 432
Beds 1
Baths 1
½ Baths 0
Cars 0
Stories 1
Width 24'
Depth 22' 6"
House Plan House Plan #34049 Angled Front Elevation
EXCLUSIVE

PLAN #1462-00174

Starting at

$1,000
Sq Ft 1,020
Beds 2
Baths 2
½ Baths 0
Cars 0
Stories 1
Width 30'
Depth 47'
House Plan House Plan #32917 Angled Front Elevation

PLAN #039-00768

Starting at

$1,315
Sq Ft 1,440
Beds 2
Baths 1
½ Baths 1
Cars 0
Stories 1
Width 60'
Depth 36'
House Plan House Plan #32419 Angled Front Elevation

PLAN #4848-00448

Starting at

$1,025
Sq Ft 496
Beds 1
Baths 1
½ Baths 0
Cars 0
Stories 1
Width 16'
Depth 31'
House Plan House Plan #24611 Front Elevation

PLAN #1776-00111

Starting at

$935
Sq Ft 890
Beds 2
Baths 1
½ Baths 0
Cars 0
Stories 1
Width 33'
Depth 40'
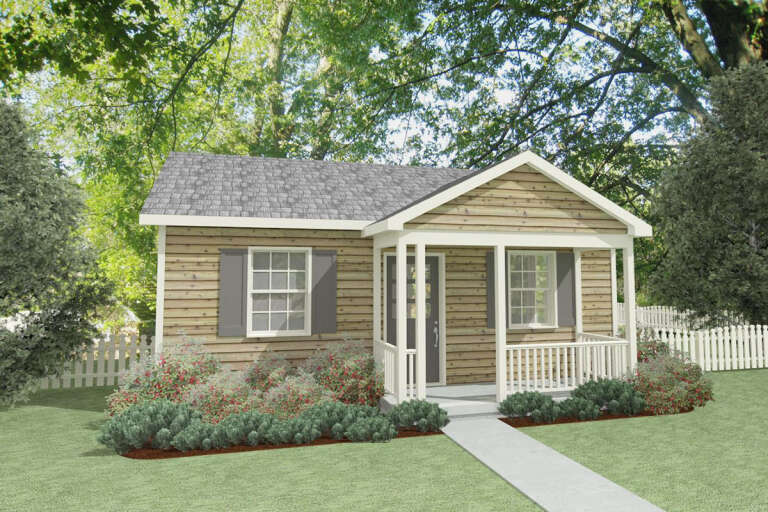
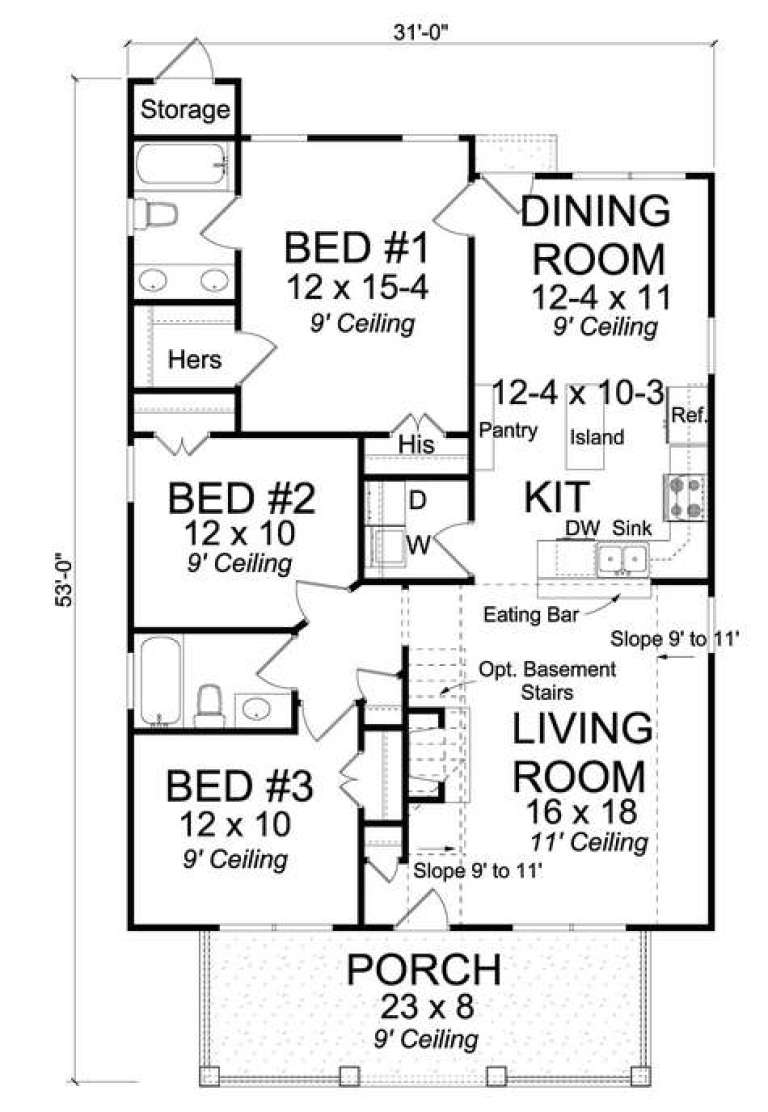
House Plan House Plan #14722 Angled Front Elevation

PLAN #4848-00325

Starting at

$1,045
Sq Ft 1,277
Beds 3
Baths 2
½ Baths 0
Cars 0
Stories 1
Width 31'
Depth 53'
House Plan House Plan #29852 Angled Front Elevation

PLAN #699-00381

Starting at

$695
Sq Ft 1,593
Beds 3
Baths 2
½ Baths 0
Cars 0
Stories 1
Width 56'
Depth 56'
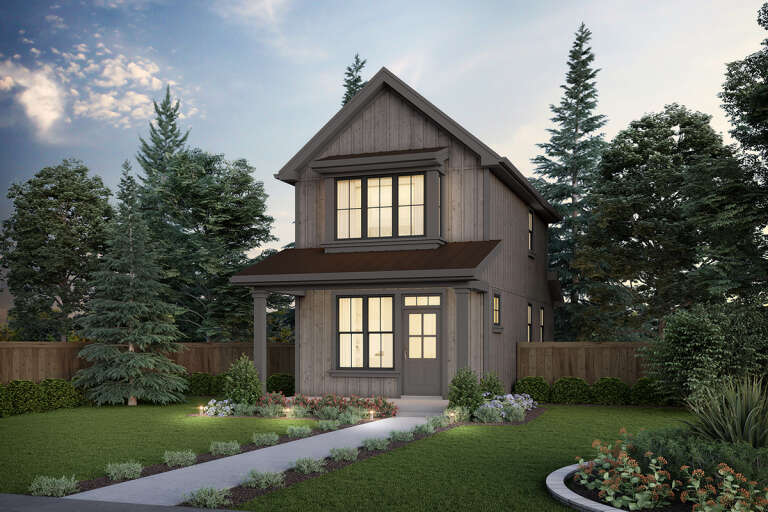
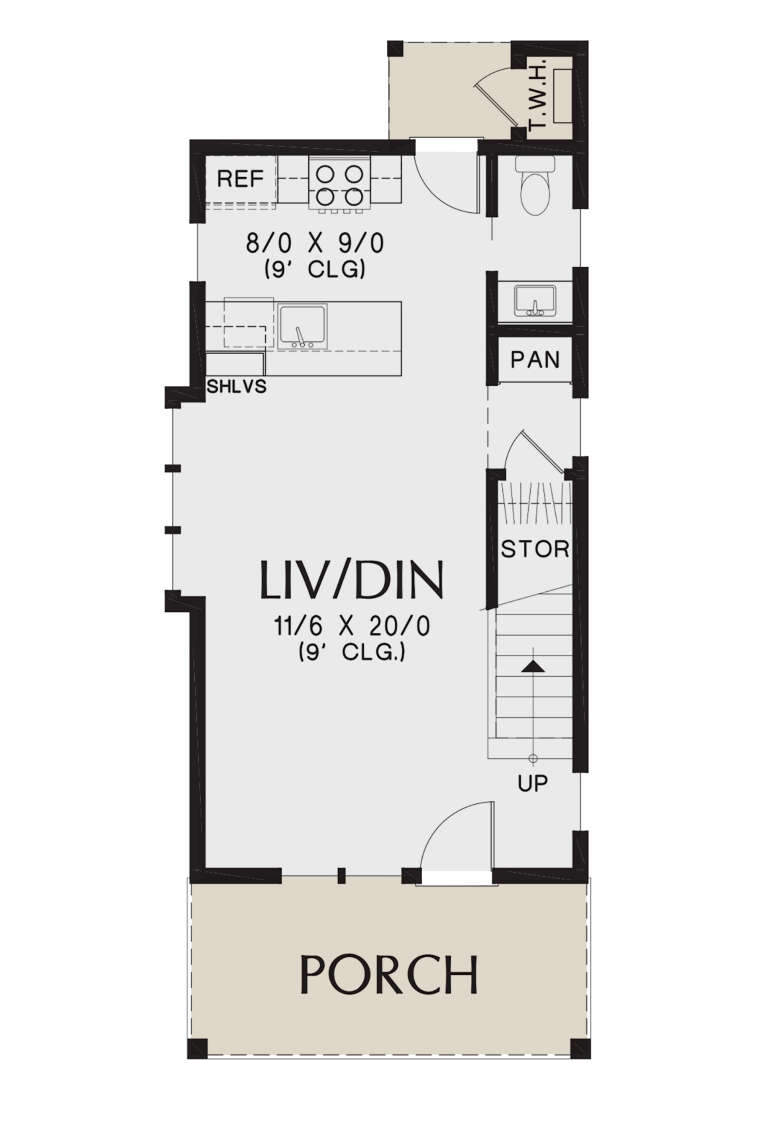
House Plan House Plan #25509 Front Elevation

PLAN #2559-00923

Starting at

$1,205
Sq Ft 944
Beds 2
Baths 1
½ Baths 1
Cars 0
Stories 2
Width 17'
Depth 41'
House Plan House Plan #34509 Angled Front Elevation

PLAN #940-01363

Starting at

$1,150
Sq Ft 1,600
Beds 3
Baths 2
½ Baths 0
Cars 0
Stories 1
Width 50'
Depth 48'
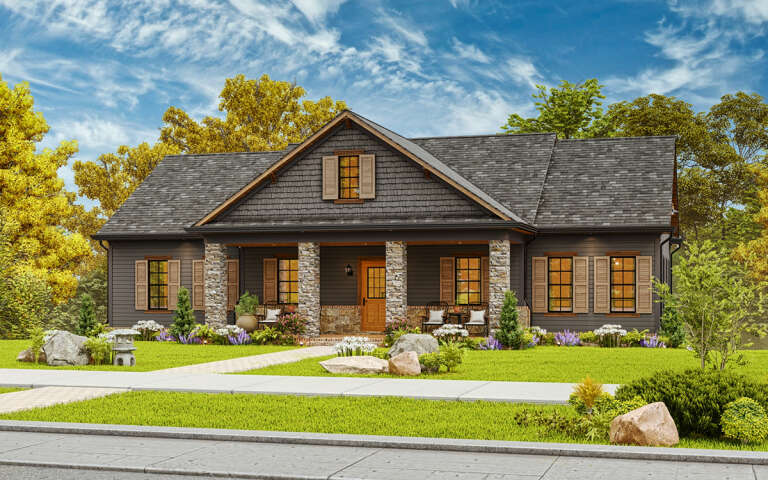
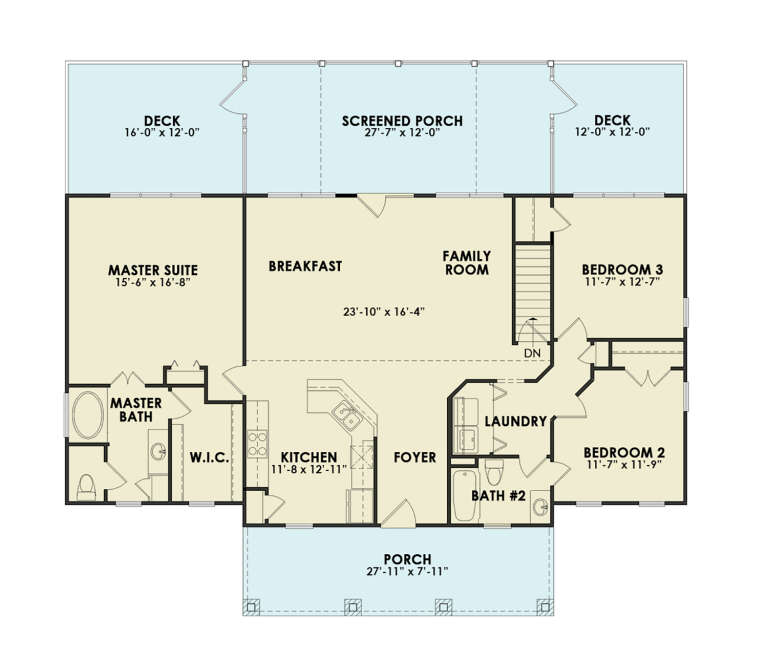
House Plan House Plan #33600 Front Elevation at Dusk

PLAN #699-00413

Starting at

$1,145
Sq Ft 1,261
Beds 3
Baths 2
½ Baths 0
Cars 0
Stories 1
Width 42' 6"
Depth 35' 4"
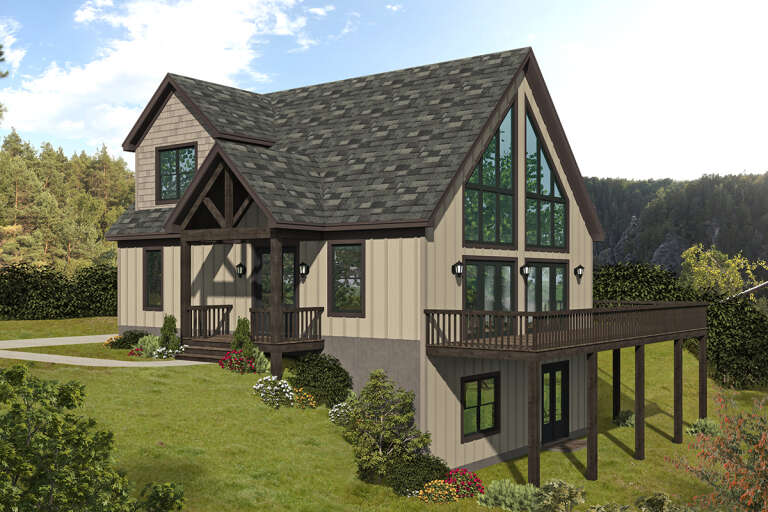
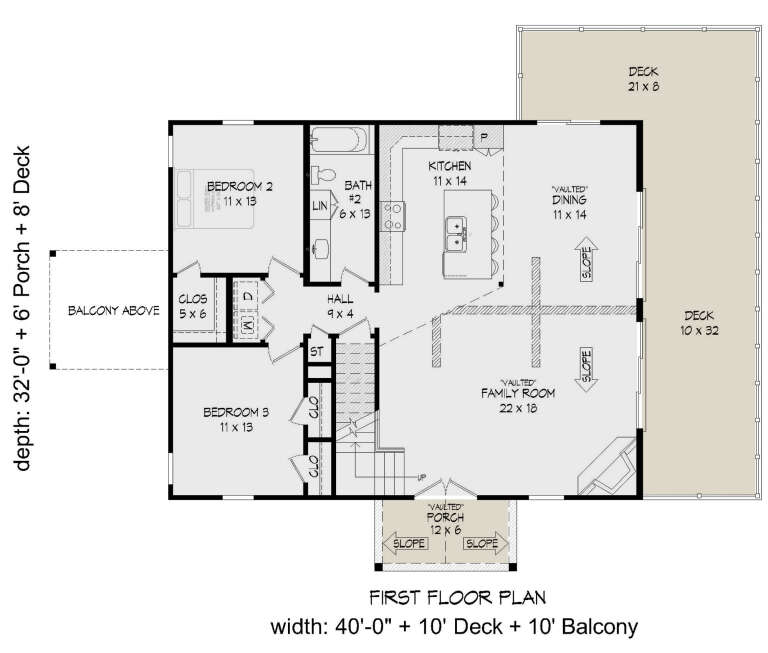
House Plan House Plan #26742 Front Elevation

PLAN #940-00492

Starting at

$1,250
Sq Ft 1,915
Beds 3
Baths 2
½ Baths 0
Cars 0
Stories 2
Width 40'
Depth 32'
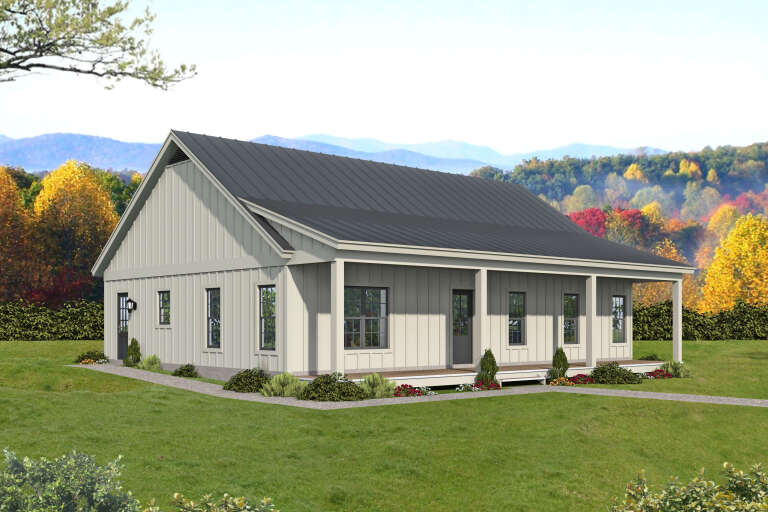
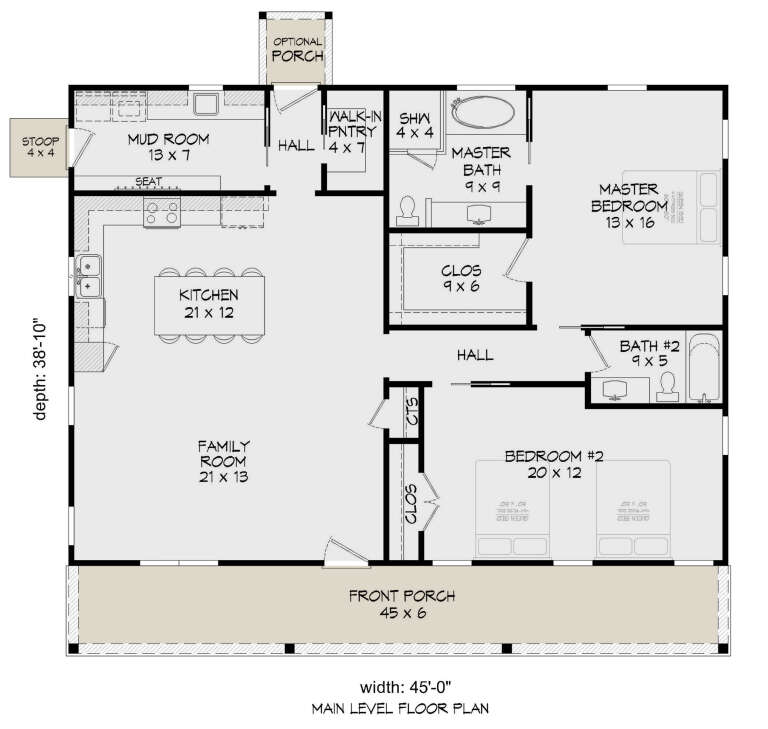
House Plan House Plan #27536 Front Elevation

PLAN #940-00570

Starting at

$1,100
Sq Ft 1,477
Beds 2
Baths 2
½ Baths 0
Cars 0
Stories 1
Width 45'
Depth 38' 10"
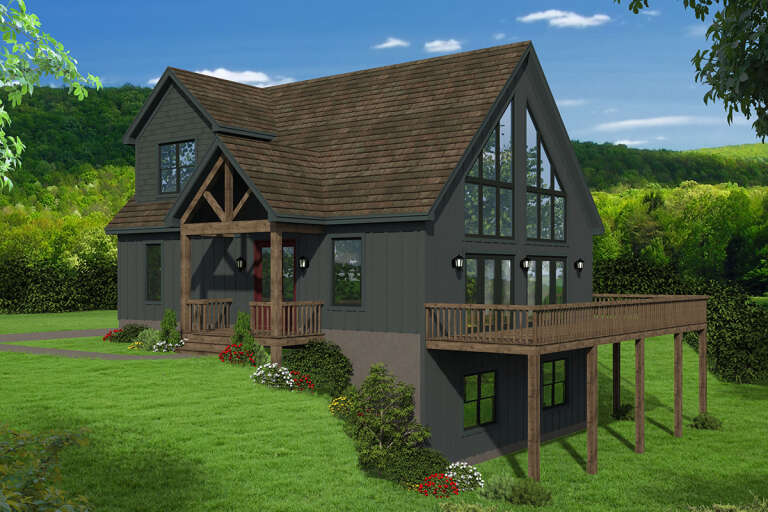
House Plan House Plan #27666 Front Elevation

PLAN #940-00603

Starting at

$1,150
Sq Ft 1,600
Beds 3
Baths 2
½ Baths 0
Cars 0
Stories 1.5
Width 40'
Depth 32'
House Plan House Plan #34069 Front Elevation

PLAN #4848-00506

Starting at

$1,045
Sq Ft 1,304
Beds 3
Baths 2
½ Baths 0
Cars 0
Stories 1
Width 39'
Depth 39'
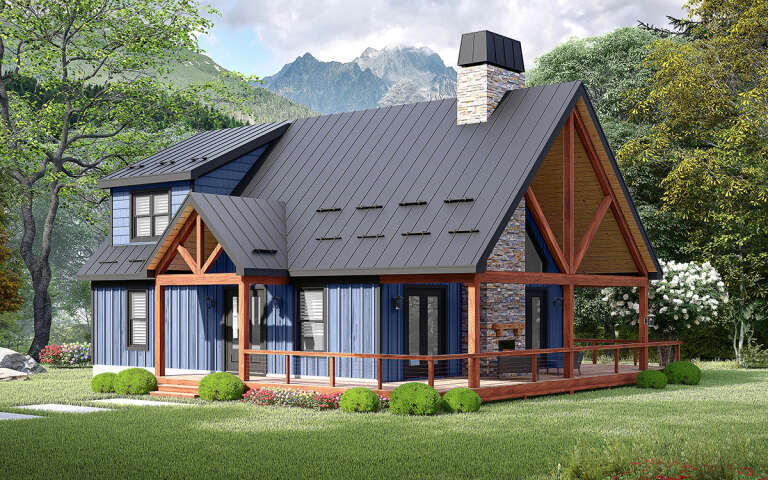
House Plan House Plan #28768 Angled Front Elevation

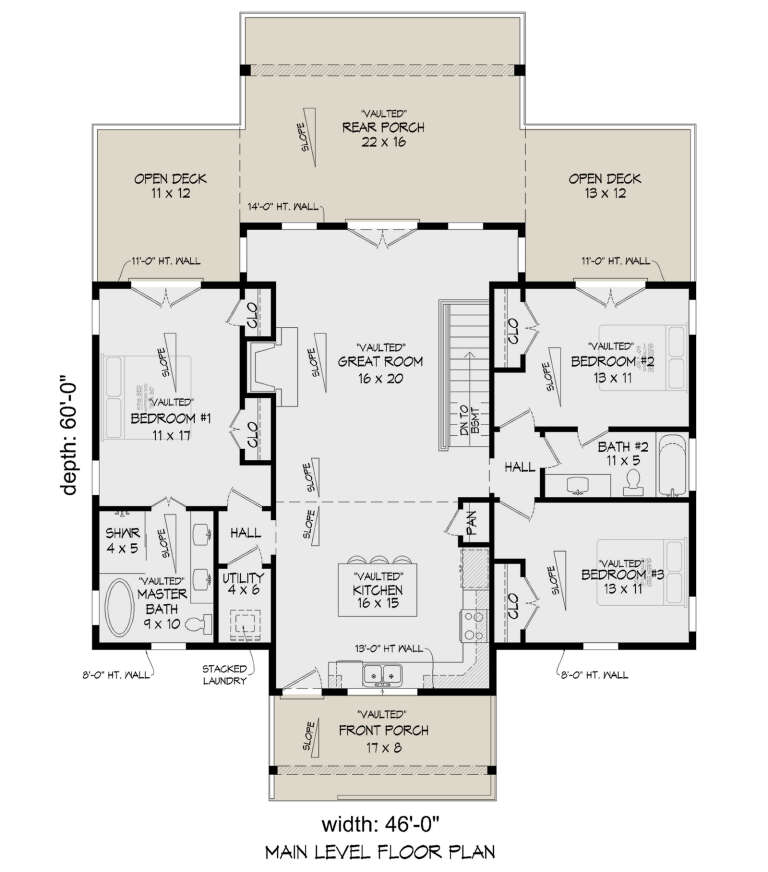
PLAN #940-00728

Starting at

$1,750
Sq Ft 2,084
Beds 3
Baths 3
½ Baths 0
Cars 0
Stories 1
Width 46'
Depth 60'
House Plan House Plan #34257 Angled Front Elevation

PLAN #6422-00133

Starting at

$1,200
Sq Ft 1,039
Beds 1
Baths 1
½ Baths 0
Cars 0
Stories 2
Width 25'
Depth 31'
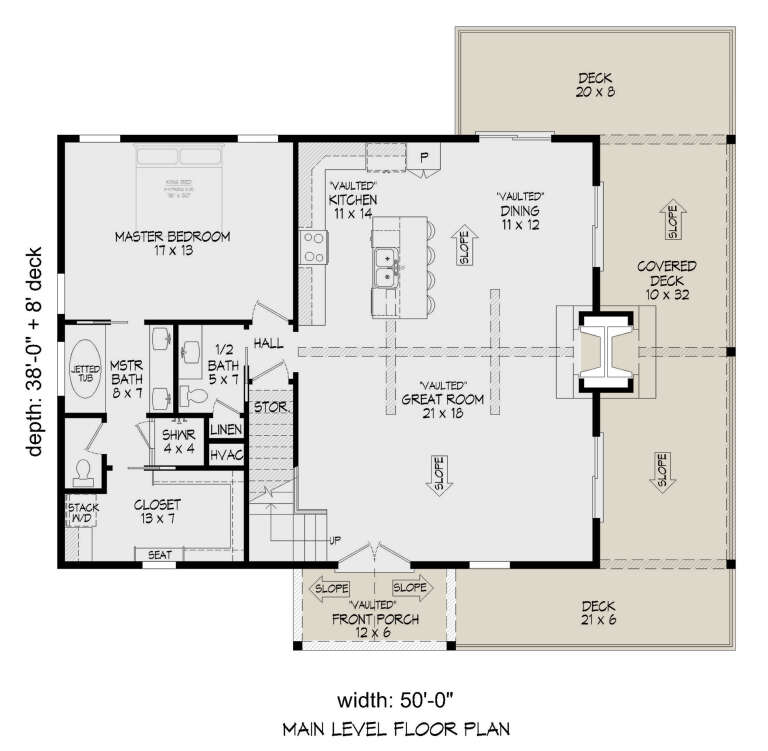
House Plan House Plan #31104 Angled Front Elevation

PLAN #940-01048

Starting at

$1,250
Sq Ft 1,784
Beds 3
Baths 2
½ Baths 1
Cars 0
Stories 1.5
Width 50'
Depth 38'
House Plan House Plan #33714 Front Elevation at Dusk

PLAN #699-00425

Starting at

$1,145
Sq Ft 1,223
Beds 4
Baths 2
½ Baths 0
Cars 0
Stories 1
Width 52'
Depth 33'
X
Shop Sign In
Favorites
Cart
Chat