3,141 Results

EDIT SEARCH FILTERS
Clear All Filters0 Car Garage
Sort By:  

3,141 RESULTS

SEARCH FILTERS

    Plan Type
    Square Feet
    Bedrooms
    Bathrooms
    Stories
    Garage (Vehicle Spaces)
    Architectural Styles

    Outdoor Living

    Bedroom Options
    Kitchen & Dining
    Laundry Location
    Additional Rooms

    Garage Type

    Garage Features
    Other Features
    Foundation Type

    Plan Width (FT)
    Plan Depth (FT)
    Plan Height (FT)
    Framing Type
    Media Filters
SEARCHING...
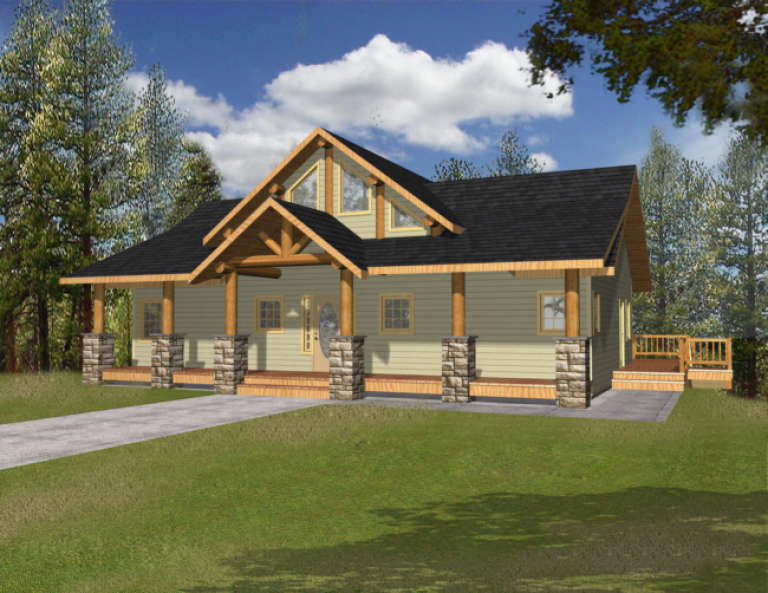
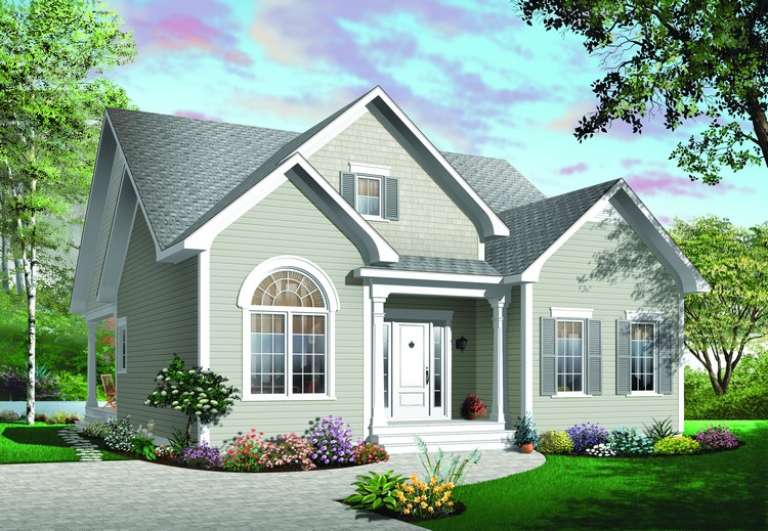
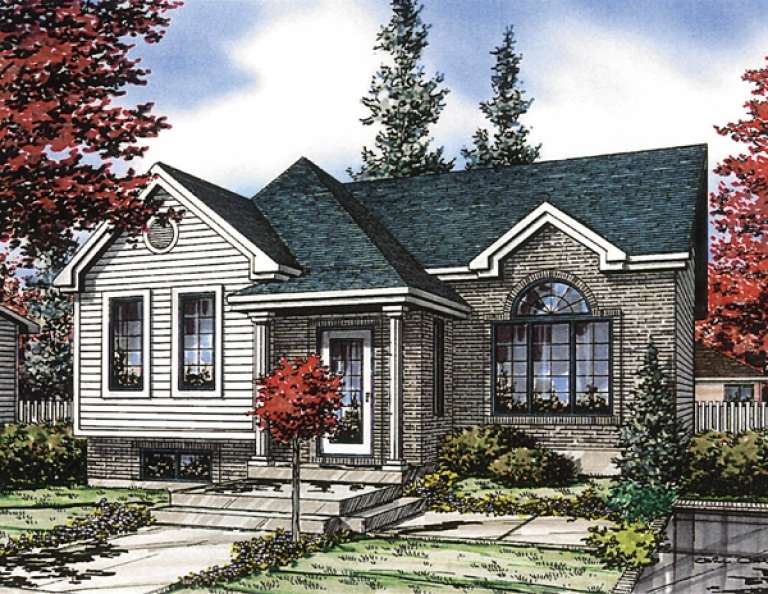
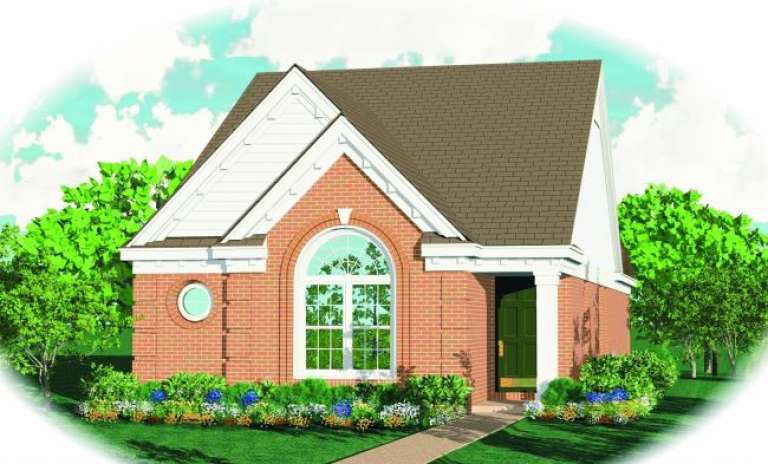
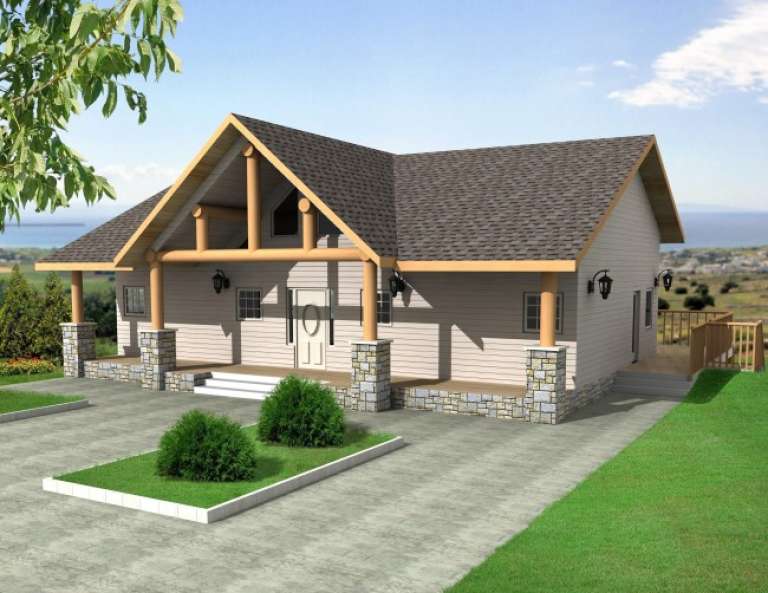
House Plan House Plan #10559 Front Elevation

PLAN #034-00619

Starting at

$1,510
Sq Ft 1,384
Beds 3
Baths 1
½ Baths 0
Cars 0
Stories 1
Width 36'
Depth 43'
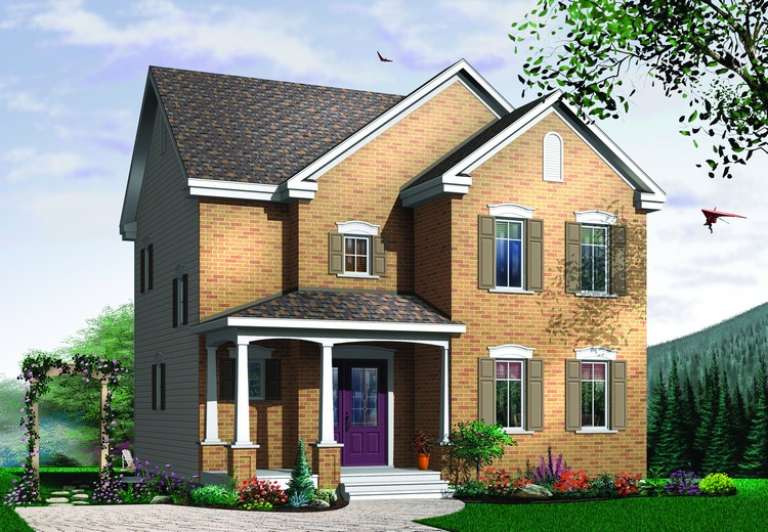
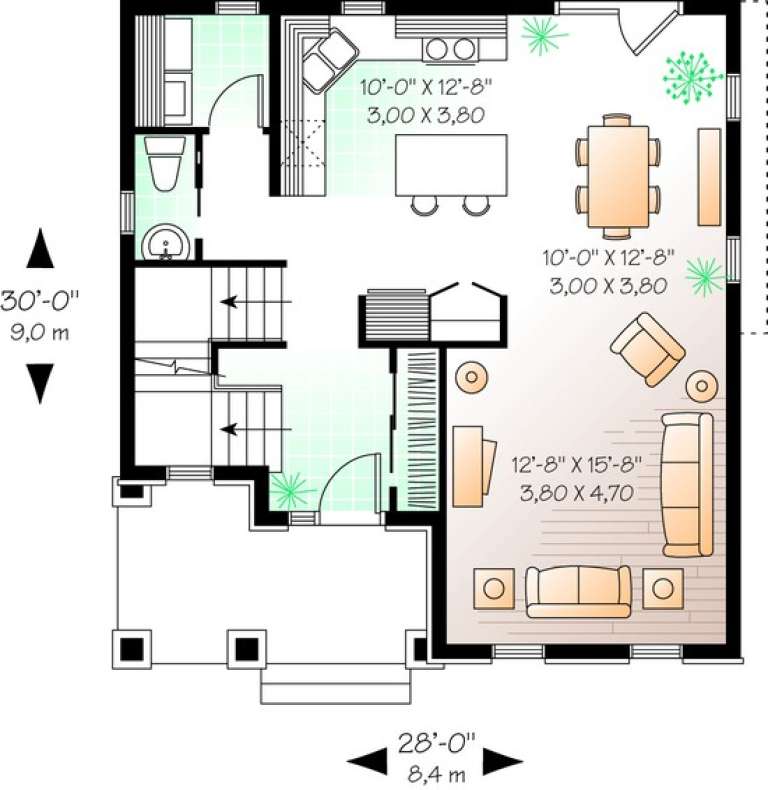
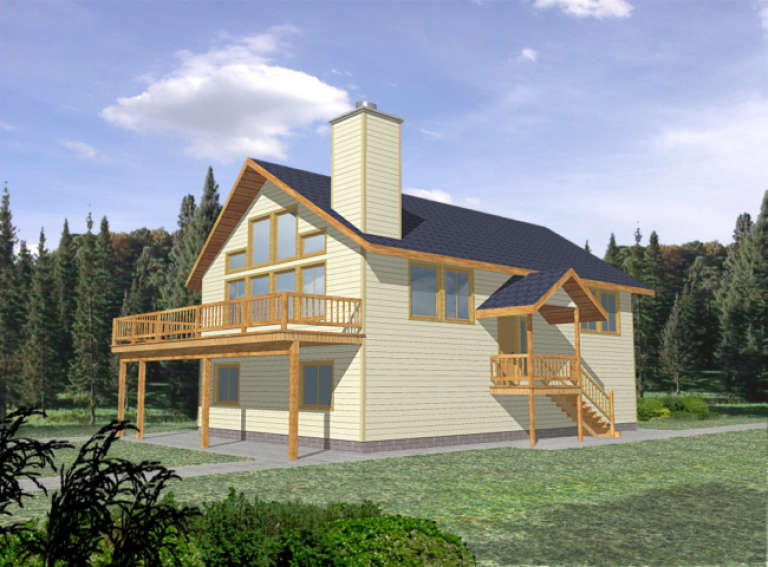
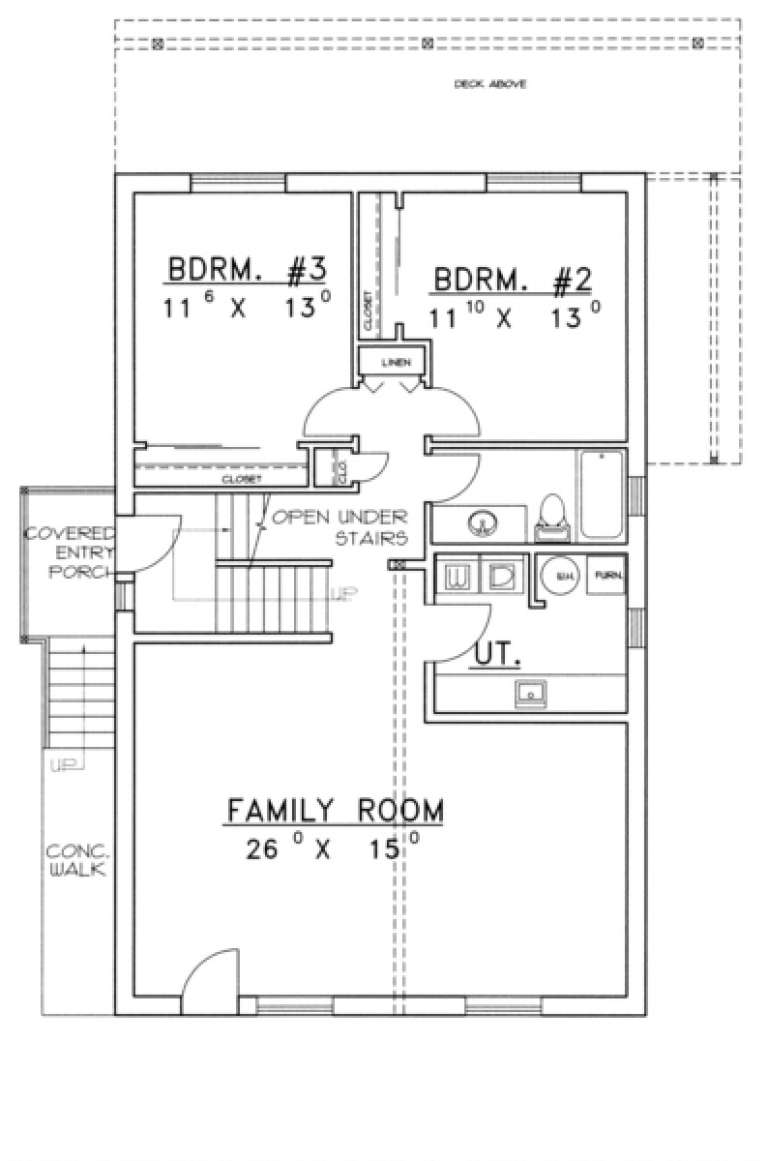
House Plan House Plan #10392 Front Elevation

PLAN #034-00452

Starting at

$1,680
Sq Ft 1,512
Beds 3
Baths 1
½ Baths 1
Cars 0
Stories 2
Width 28'
Depth 30'
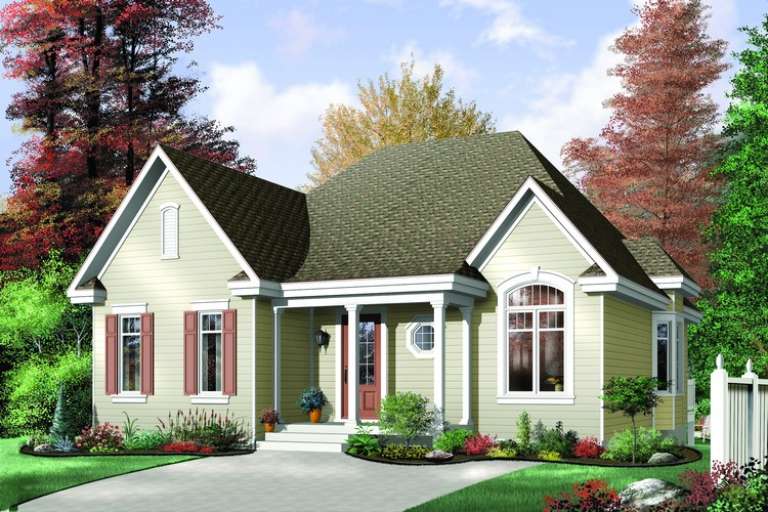
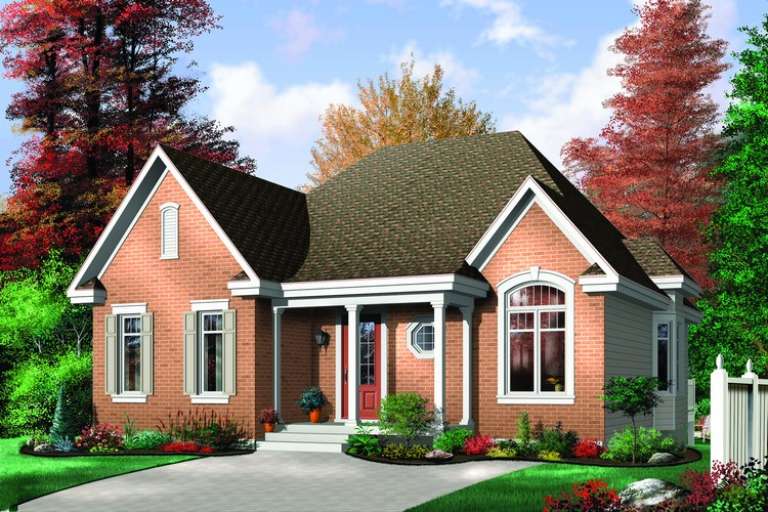
House Plan House Plan #10205 Front Elevation

PLAN #034-00265

Starting at

$1,510
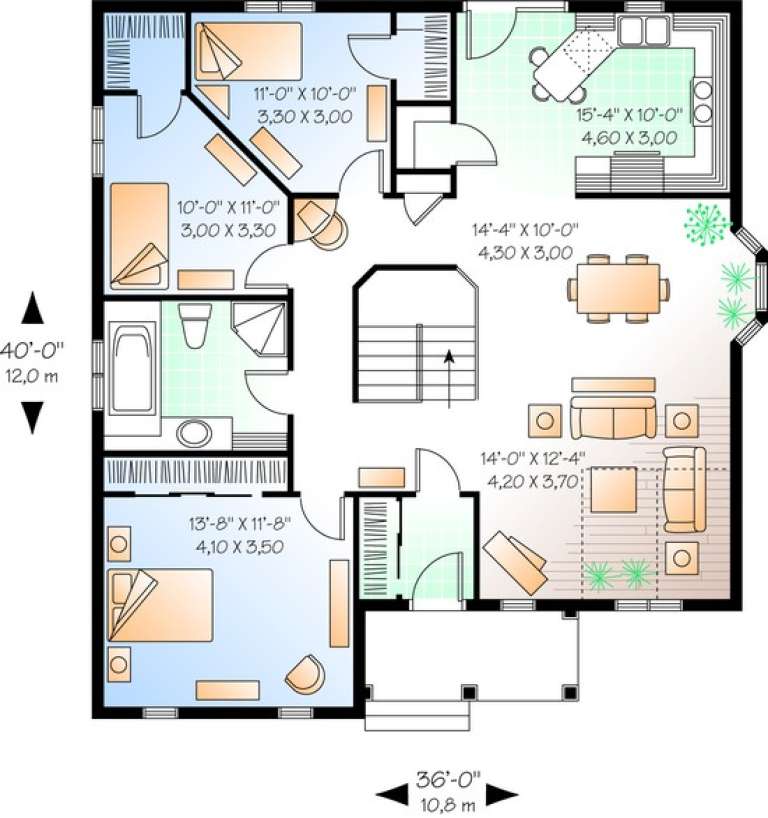
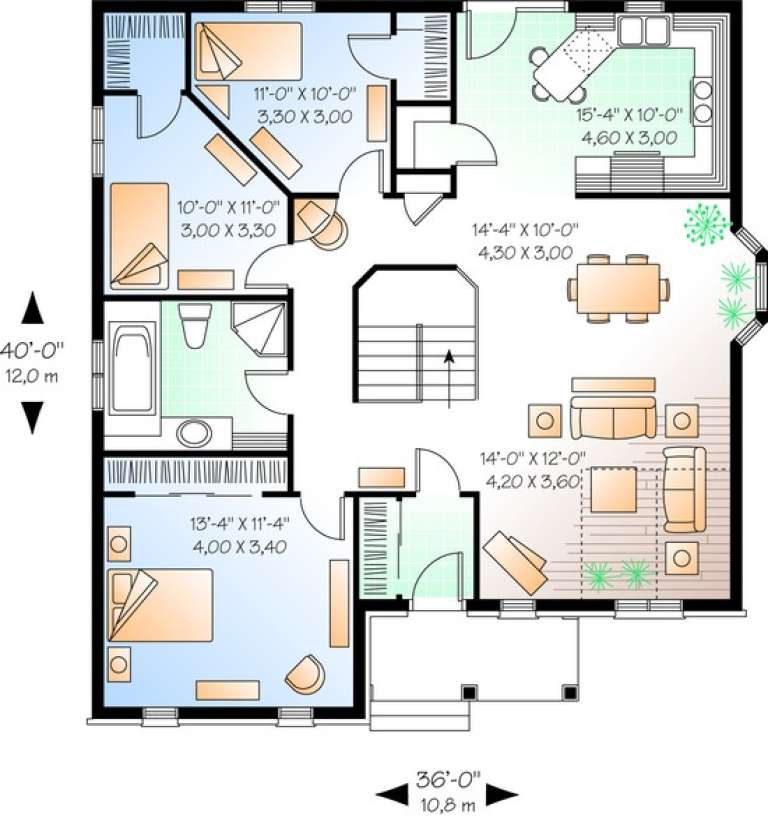
Sq Ft 1,321
Beds 3
Baths 1
½ Baths 0
Cars 0
Stories 1
Width 36'
Depth 40'
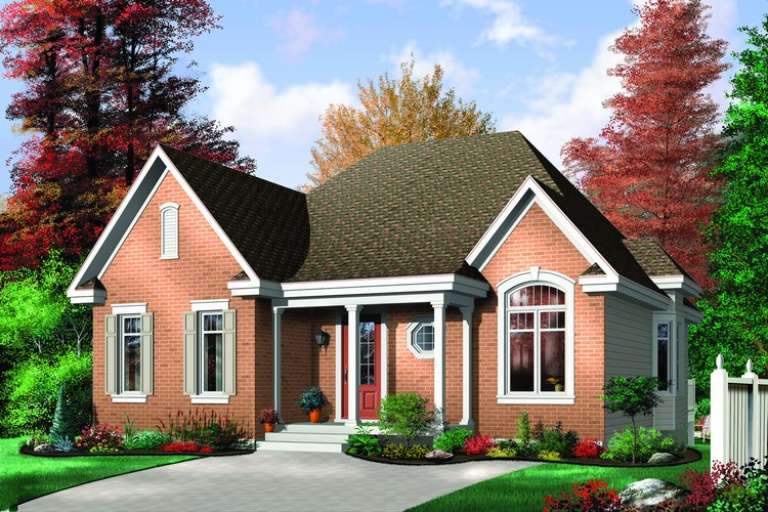
House Plan House Plan #10206 Front Elevation

PLAN #034-00266

Starting at

$1,450
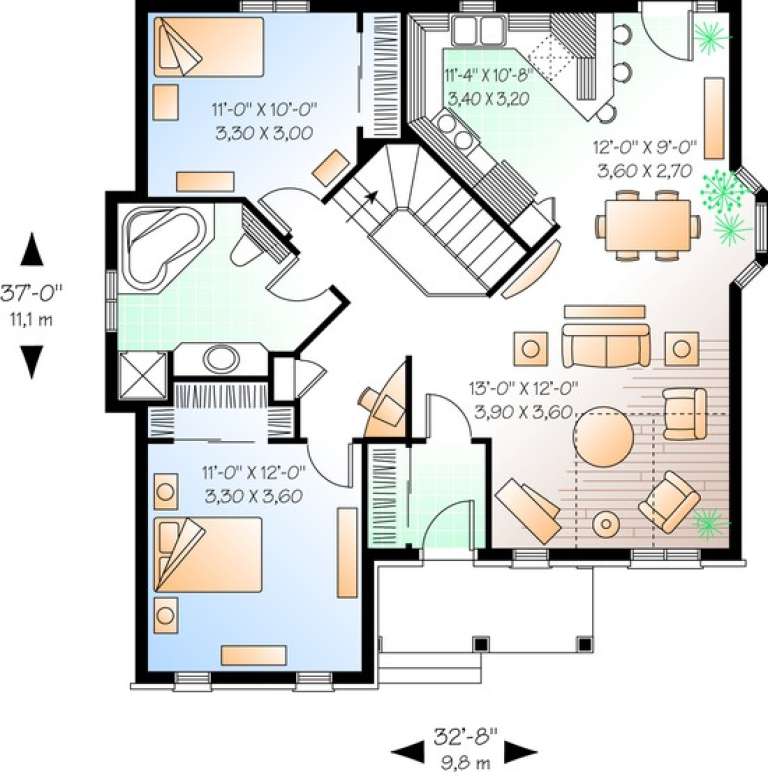
Sq Ft 1,102
Beds 2
Baths 1
½ Baths 0
Cars 0
Stories 1
Width 37'
Depth 32' 8"
House Plan House Plan #10208 Front Elevation

PLAN #034-00268

Starting at

$1,510
Sq Ft 1,321
Beds 3
Baths 1
½ Baths 0
Cars 0
Stories 1
Width 36'
Depth 40'
House Plan House Plan #9506 Front Elevation

PLAN #1785-00033

Starting at

$1,273
Sq Ft 943
Beds 2
Baths 1
½ Baths 0
Cars 0
Stories 1
Width 31'
Depth 33'
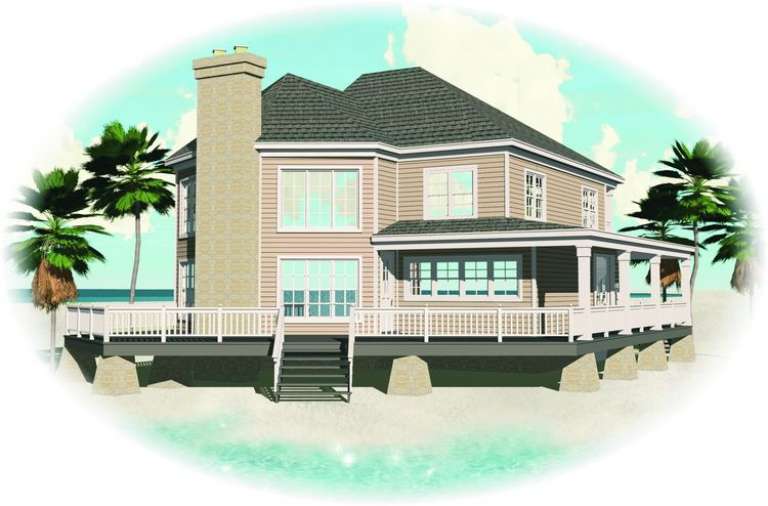
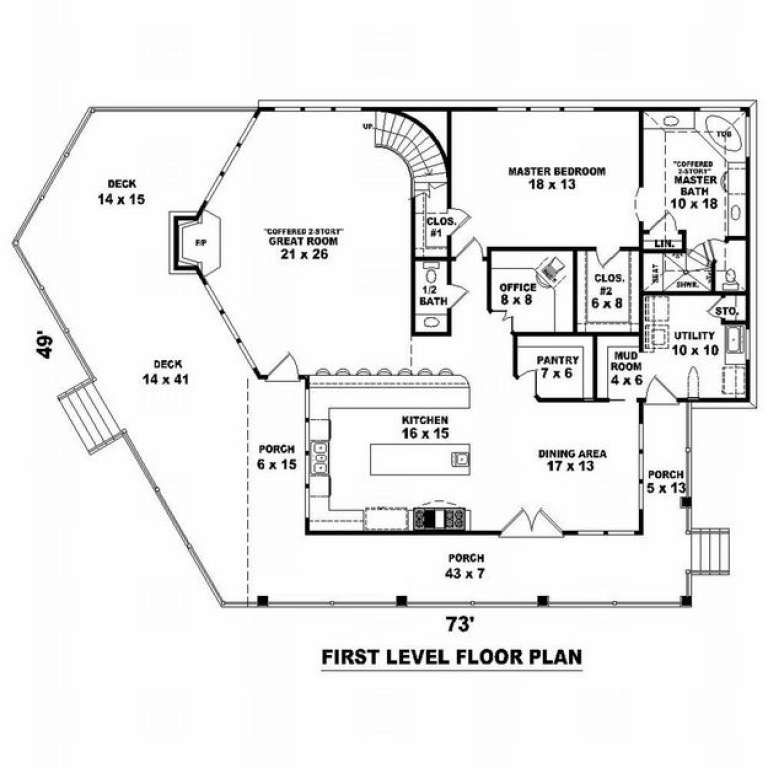
House Plan House Plan #8463 Front Elevation

PLAN #053-00983

Starting at

$1,248
Sq Ft 2,653
Beds 3
Baths 2
½ Baths 1
Cars 0
Stories 2
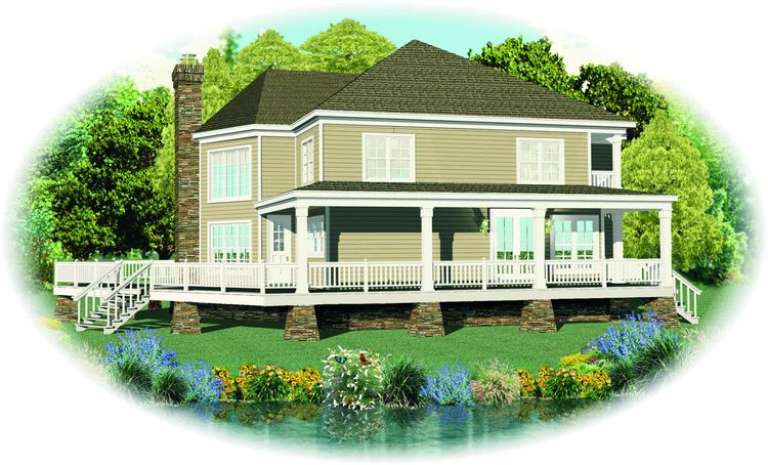
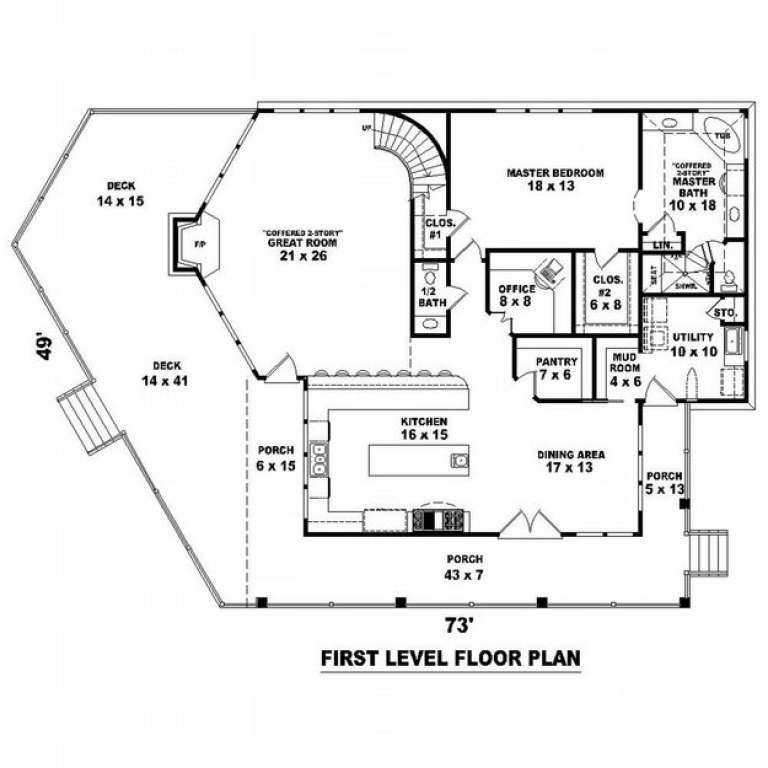
Width 73'
Depth 50'
House Plan House Plan #8464 Front Elevation

PLAN #053-00984

Starting at

$1,248
Sq Ft 2,653
Beds 3
Baths 2
½ Baths 1
Cars 0
Stories 2
Width 73'
Depth 50'
House Plan House Plan #2307 Front Elevation

PLAN #053-00163

Starting at

$899
Sq Ft 1,270
Beds 3
Baths 0
½ Baths 0
Cars 0
Stories 1
Width 23'
Depth 60'
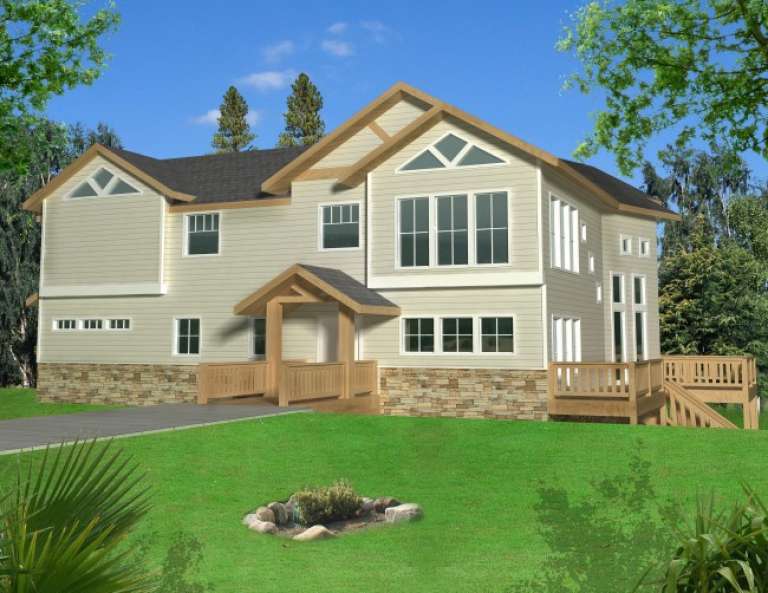
House Plan House Plan #1967 Front Elevation

PLAN #039-00526

Starting at

$2,525
Sq Ft 4,661
Beds 4
Baths 4
½ Baths 0
Cars 0
Stories 2
Width 59'
Depth 47'
House Plan House Plan #1964 Front Elevation

PLAN #039-00523

Starting at

$2,085
Sq Ft 3,717
Beds 3
Baths 2
½ Baths 1
Cars 0
Stories 2
Width 47'
Depth 35' 10"
House Plan House Plan #1925 Rear Elevation

PLAN #039-00497

Starting at

$1,480
Sq Ft 2,632
Beds 3
Baths 2
½ Baths 0
Cars 0
Stories 2
Width 58' 10"
Depth 67'
House Plan House Plan #1888 Front Elevation

PLAN #039-00480

Starting at

$2,525
Sq Ft 4,006
Beds 3
Baths 2
½ Baths 1
Cars 0
Stories 1.5
Width 46'
Depth 36' 10"
House Plan House Plan #1737 Front Elevation

PLAN #039-00385

Starting at

$1,645
Sq Ft 3,278
Beds 3
Baths 2
½ Baths 1
Cars 0
Stories 1.5
Width 52'
Depth 52' 8"
House Plan House Plan #1408 Rear Elevation

PLAN #039-00149

Starting at

$1,370
Sq Ft 1,811
Beds 3
Baths 2
½ Baths 1
Cars 0
Stories 2
Width 28'
Depth 44'
House Plan House Plan #1330 Front Elevation

PLAN #039-00078

Starting at

$1,425
Sq Ft 2,394
Beds 1
Baths 2
½ Baths 0
Cars 0
Stories 1
Width 112'
Depth 57' 4"
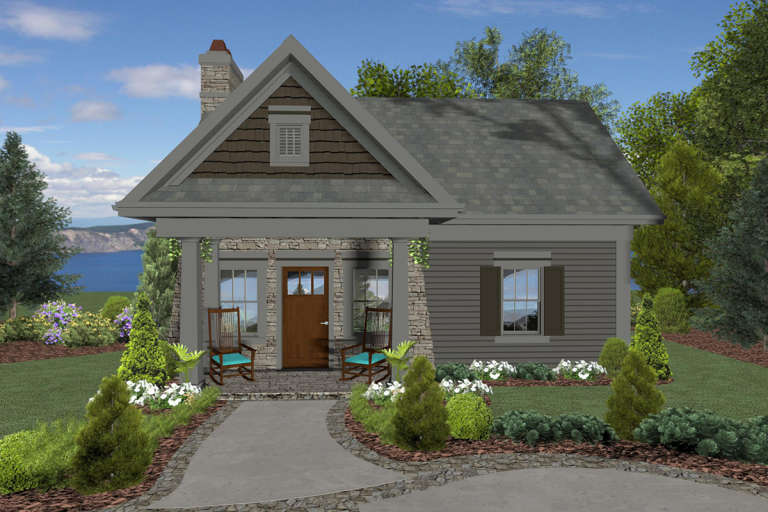
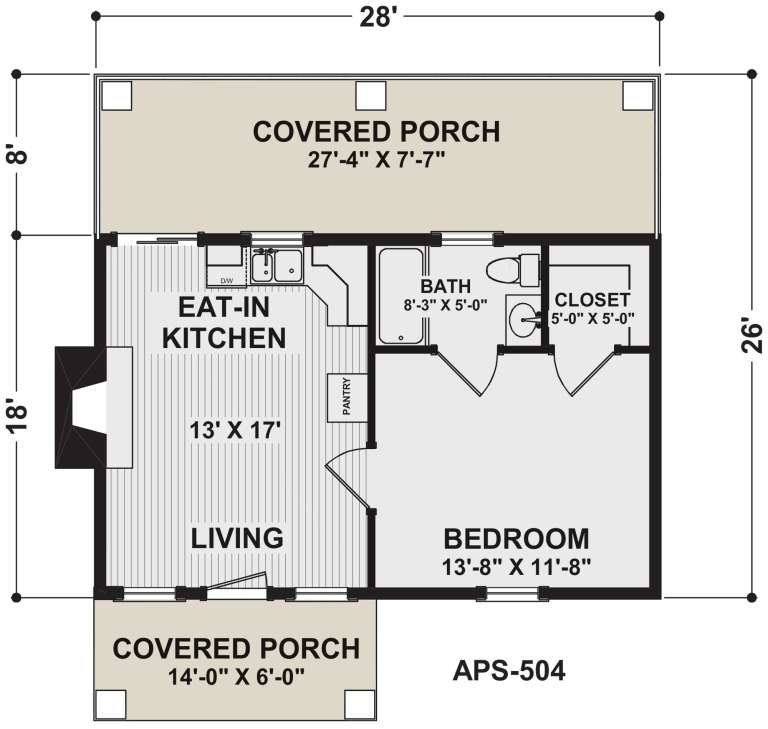
House Plan House Plan #23875 Front Elevation

PLAN #036-00261

Starting at

$1,045
Sq Ft 514
Beds 1
Baths 1
½ Baths 0
Cars 0
Stories 1
Width 28'
Depth 26'
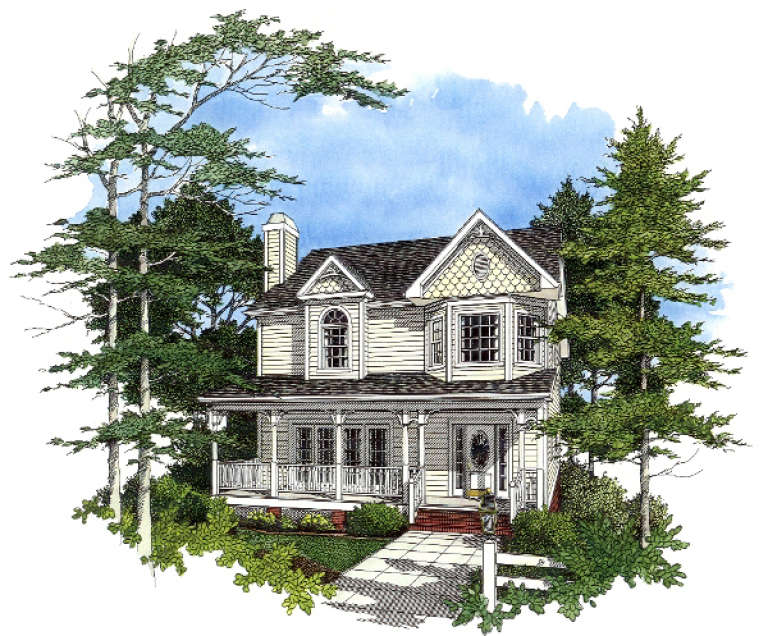
House Plan House Plan #1037 Front Elevation

PLAN #036-00068

Starting at

$1,295
Sq Ft 1,985
Beds 3
Baths 2
½ Baths 1
Cars 0
Stories 2
Width 31' 2"
Depth 42'
X
Shop Sign In
Favorites
Cart
Chat