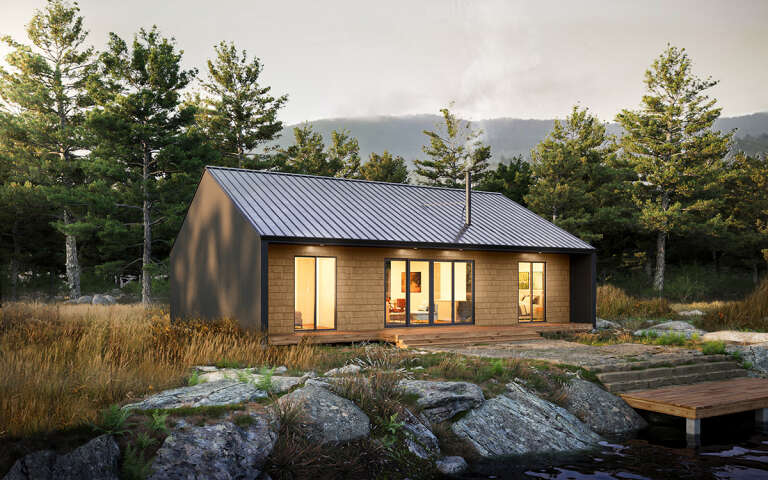
3,135 Results

EDIT SEARCH FILTERS
Clear All Filters0 Car Garage
Sort By:  

3,135 RESULTS

SEARCH FILTERS

    Plan Type
    Square Feet
    Bedrooms
    Bathrooms
    Stories
    Garage (Vehicle Spaces)
    Architectural Styles

    Outdoor Living

    Bedroom Options
    Kitchen & Dining
    Laundry Location
    Additional Rooms

    Garage Type

    Garage Features
    Other Features
    Foundation Type

    Plan Width (FT)
    Plan Depth (FT)
    Plan Height (FT)
    Framing Type
    Media Filters
SEARCHING...
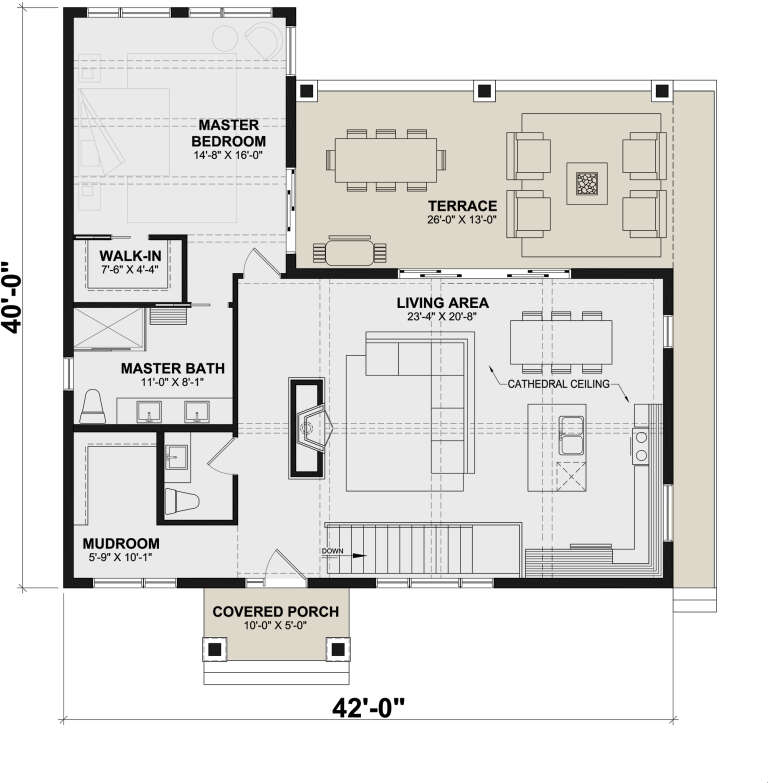
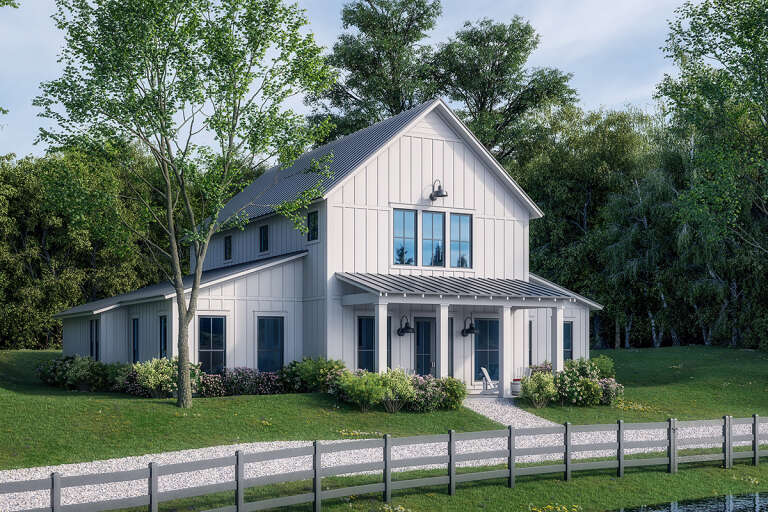
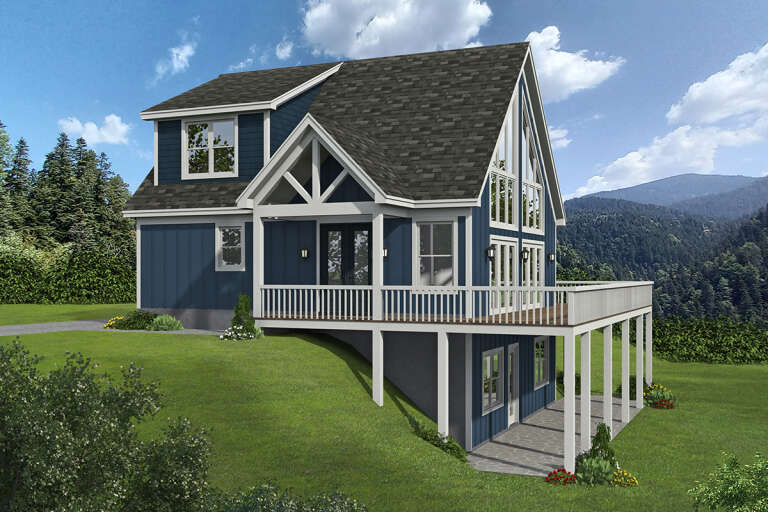
House Plan House Plan #24769 Angled Rear Elevation

PLAN #034-01277

Starting at

$1,855
Sq Ft 2,424
Beds 3
Baths 2
½ Baths 1
Cars 0
Stories 1
Width 42'
Depth 40'
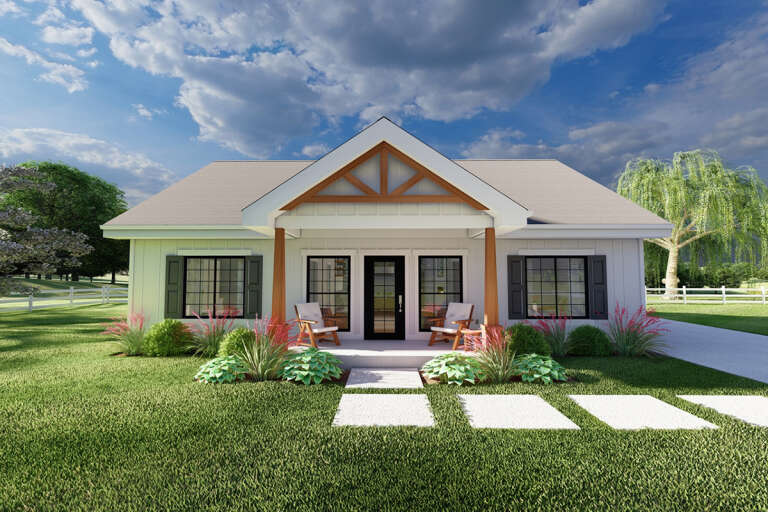
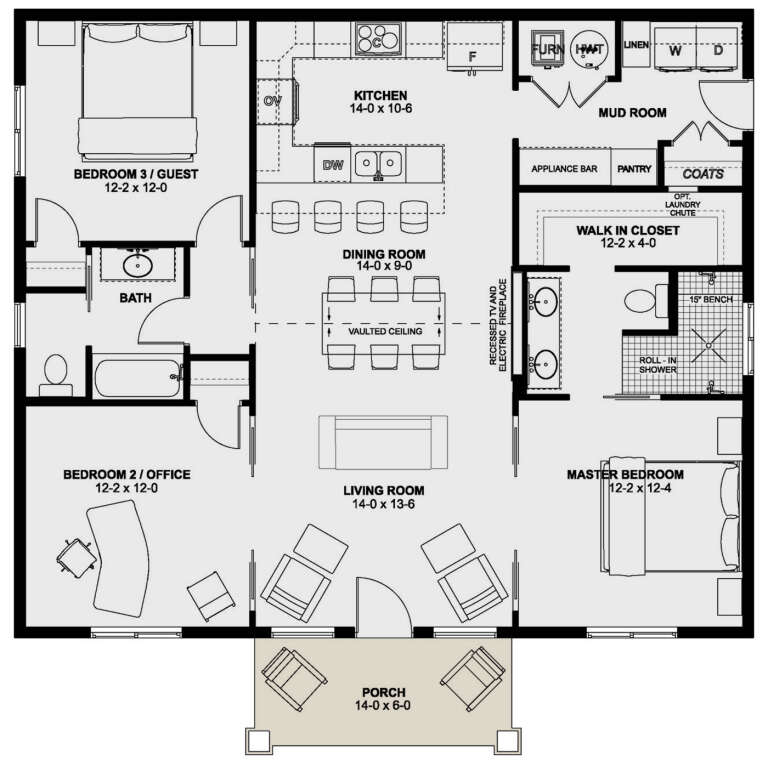
House Plan House Plan #29792 Front Elevation

PLAN #2699-00037

Starting at

$1,295
Sq Ft 1,360
Beds 3
Baths 2
½ Baths 0
Cars 0
Stories 1
Width 40'
Depth 40'
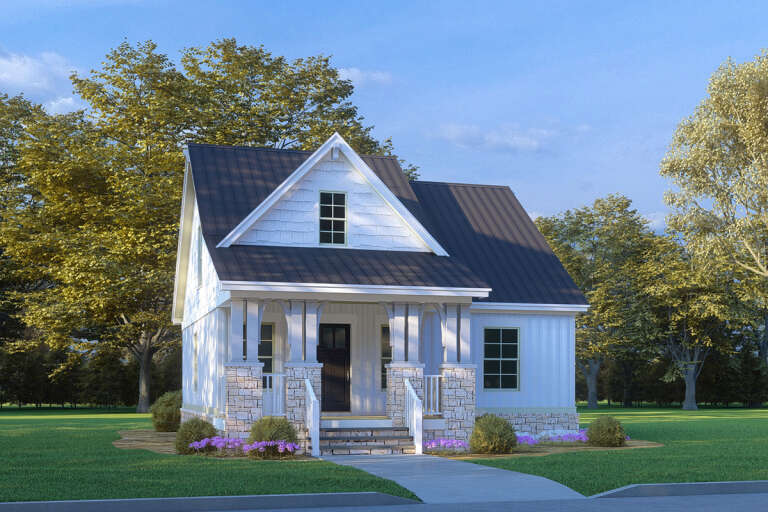
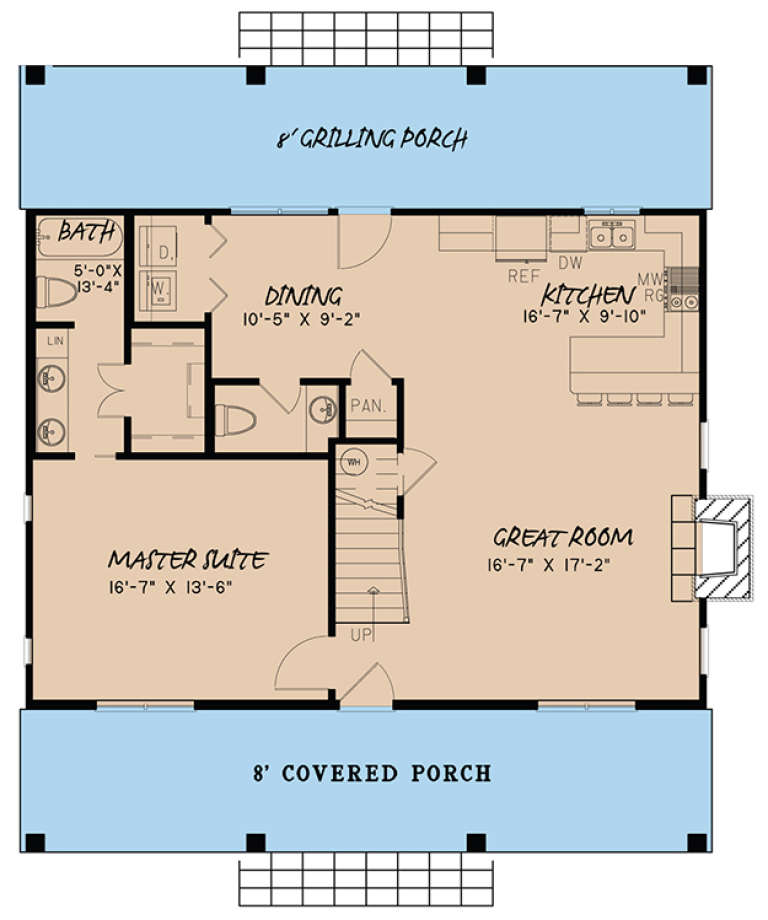
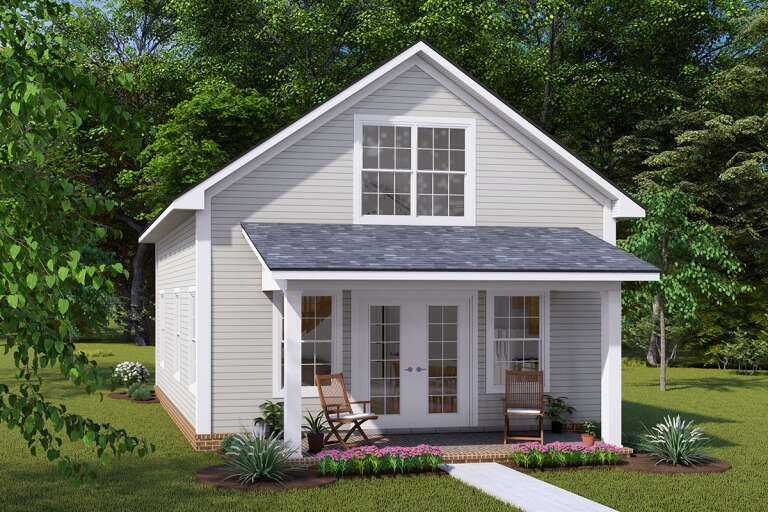
House Plan House Plan #27728 Front Elevation

PLAN #8318-00287

Starting at

$1,000
Sq Ft 1,250
Beds 3
Baths 2
½ Baths 0
Cars 0
Stories 2
Width 27' 8"
Depth 38' 4"
House Plan House Plan #31495 Angled Front Elevation - 4th of July

PLAN #1776-00139

Starting at

$1,120
Sq Ft 1,788
Beds 3
Baths 2
½ Baths 0
Cars 0
Stories 1
Width 50'
Depth 44'
House Plan House Plan #26057 Front Elevation

PLAN #041-00260

Starting at

$1,495
Sq Ft 2,992
Beds 4
Baths 3
½ Baths 1
Cars 0
Stories 2
Width 59'
Depth 62'
House Plan House Plan #26519 Angled Front Elevation

PLAN #348-00305

Starting at

$1,200
Sq Ft 1,430
Beds 3
Baths 2
½ Baths 0
Cars 0
Stories 1
Width 47' 8"
Depth 60'
House Plan House Plan #32399 Angled Front Elevation

PLAN #2559-01072

Starting at

$1,441
Sq Ft 1,474
Beds 3
Baths 2
½ Baths 1
Cars 0-2
Stories 2
Width 28'
Depth 50'
House Plan House Plan #26403 Front Elevation

PLAN #940-00429

Starting at

$1,550
Sq Ft 1,610
Beds 2-3
Baths 2
½ Baths 1
Cars 0
Stories 2
Width 35'
Depth 32'
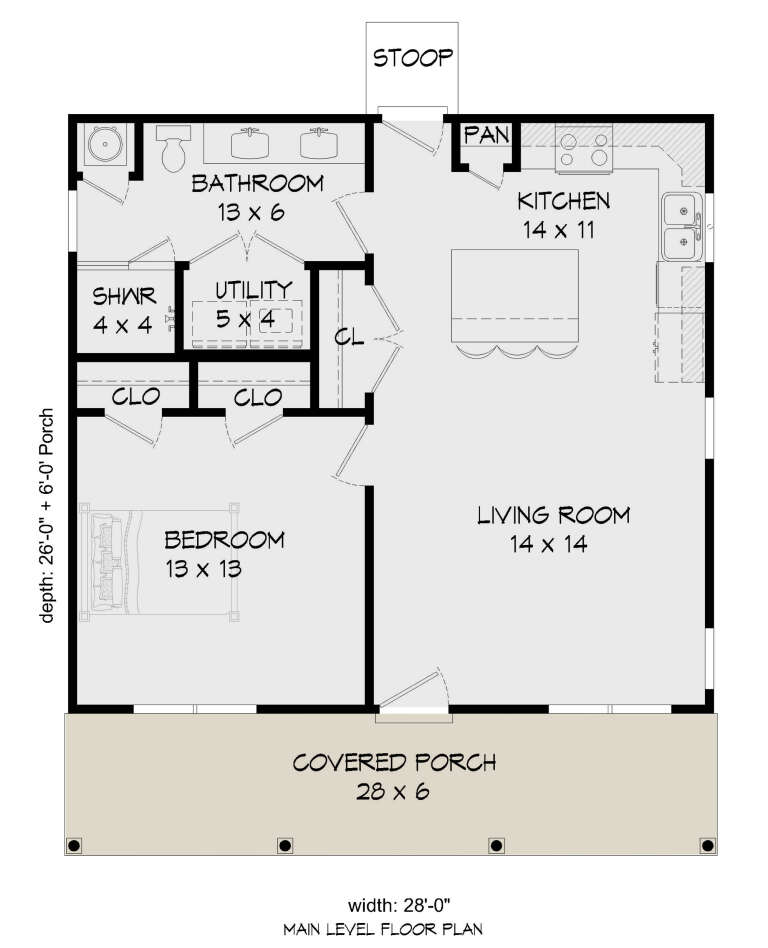
House Plan House Plan #26397 Front Elevation

PLAN #940-00426

Starting at

$950
Sq Ft 728
Beds 1
Baths 1
½ Baths 0
Cars 0
Stories 1
Width 28'
Depth 26'
House Plan House Plan #18485 Angled Front Elevation

PLAN #8318-00037

Starting at

$1,200
Sq Ft 1,764
Beds 3
Baths 2
½ Baths 1
Cars 0
Stories 1.5
Width 38'
Depth 44'
House Plan House Plan #30750 Angled Front Elevation

PLAN #4848-00409

Starting at

$1,025
Sq Ft 730
Beds 1-2
Baths 1
½ Baths 0
Cars 0
Stories 1.5
Width 22'
Depth 32' 4"
House Plan House Plan #34131 Angled Front Elevation

PLAN #196-00010

Starting at

$1,295
Sq Ft 1,284
Beds 2
Baths 2
½ Baths 0
Cars 0
Stories 1.5
Width 50' 7"
Depth 38' 7"
House Plan House Plan #30617 Angled Front Elevation

PLAN #8937-00032

Starting at

$895
Sq Ft 1,941
Beds 3
Baths 2
½ Baths 0
Cars 0
Stories 2.5
Width 38'
Depth 58'
House Plan House Plan #34037 Front Elevation

PLAN #699-00459

Starting at

$1,145
Sq Ft 1,334
Beds 3
Baths 2
½ Baths 0
Cars 0
Stories 1
Width 44'
Depth 48'
House Plan House Plan #30614 Angled Rear Elevation

PLAN #8937-00029

Starting at

$1,195
Sq Ft 1,378
Beds 3
Baths 2
½ Baths 0
Cars 0
Stories 1
Width 46'
Depth 38'
House Plan House Plan #29528 Angled Front Elevation at Dusk

PLAN #1776-00135

Starting at

$990
Sq Ft 1,158
Beds 2
Baths 2
½ Baths 0
Cars 0
Stories 1
Width 28'
Depth 52'
House Plan House Plan #30590 Front Elevation
EXCLUSIVE

PLAN #1462-00100

Starting at

$1,000
Sq Ft 1,269
Beds 2
Baths 2
½ Baths 0
Cars 0
Stories 1
Width 51'
Depth 35'
Front view of a green house in Cottage style, covered porch, white columns, flower boxes, and stone walkway. House Plan # 8292-00057

PLAN #8292-00057

Starting at

$1,075
Sq Ft 780
Beds 2
Baths 1
½ Baths 0
Cars 0
Stories 1
Width 40'
Depth 30' 3"
X
Shop Sign In
Favorites
Cart
Chat