3,082 Results

EDIT SEARCH FILTERS
Clear All Filters0 Car Garage
Sort By:  

3,082 RESULTS

SEARCH FILTERS

    Plan Type
    Square Feet
    Bedrooms
    Bathrooms
    Stories
    Garage (Vehicle Spaces)
    Architectural Styles

    Outdoor Living

    Bedroom Options
    Kitchen & Dining
    Laundry Location
    Additional Rooms

    Garage Type

    Garage Features
    Other Features
    Foundation Type

    Plan Width
    Plan Depth
    Framing Type
    Media Filters
SEARCHING...
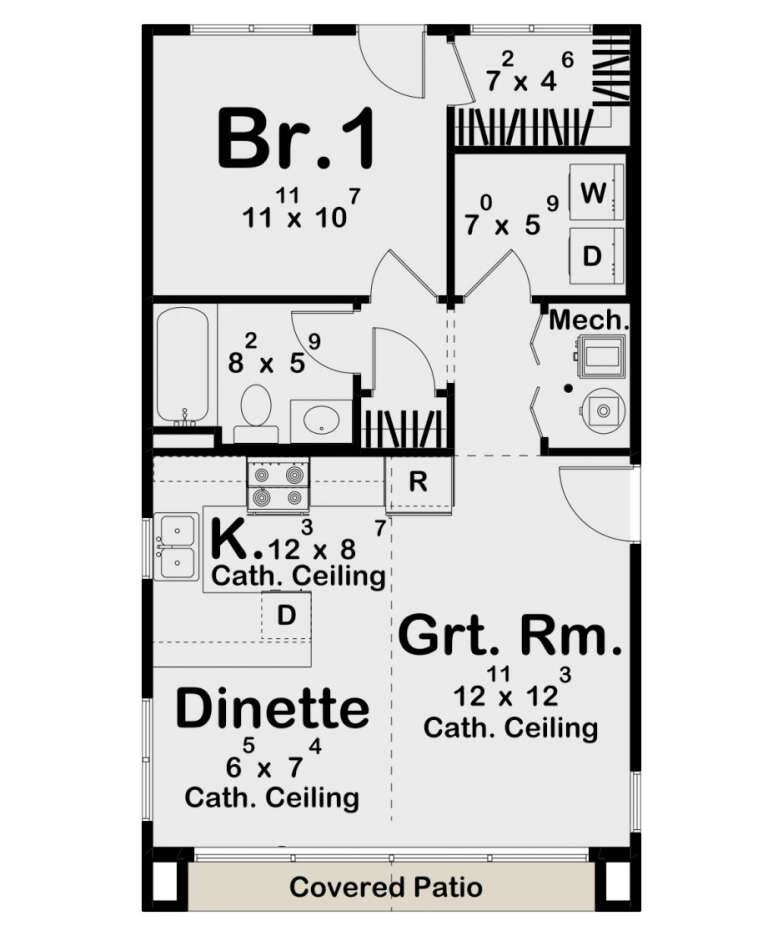

Sage green Cottage, Angled Front Elevation, lap siding, dark shutters, brick foundation, porch, and lush landscaping. House Plan # 4848-00628 Digital Rendering by America's Best House Plans, Inc.

PLAN #4848-00628

Starting at

$1,025
Sq Ft 645
Beds 2
Baths 2
½ Baths 0
Cars 0
Stories 1
Width 32' 4"
Depth 22' 6"

White Modern Farmhouse, Angled Front Elevation, board-and-batten siding, metal roof, timber porch, stone path, lush lawn. House Plan # 3822-00010 Digital Rendering by America's Best House Plans, Inc.

PLAN #3822-00010

Starting at

$1,799
Sq Ft 2,625
Beds 5
Baths 3
½ Baths 1
Cars 0
Stories 1
Width 75'
Depth 54'
House Plan House Plan #31530 Angled Front Elevation

PLAN #041-00360

Starting at

$1,345
Sq Ft 1,408
Beds 2
Baths 2
½ Baths 0
Cars 0-2
Stories 1
Width 52'
Depth 64'
House Plan House Plan #31502 Angled Rear Elevation

PLAN #963-01020

Starting at

$899
Sq Ft 654
Beds 1
Baths 1
½ Baths 0
Cars 0
Stories 1
Width 20'
Depth 35' 8"
House Plan House Plan #15406 Front Elevation

PLAN #9401-00004

Starting at

$1,095
Sq Ft 1,698
Beds 3
Baths 2
½ Baths 1
Cars 0-3
Stories 1
Width 48'
Depth 58' 2"
House Plan House Plan #29525 Angled Front Elevation

PLAN #348-00313

Starting at

$900
Sq Ft 976
Beds 2-4
Baths 2
½ Baths 0
Cars 0
Stories 1
Width 34'
Depth 46'
House Plan House Plan #30641 Front Elevation at Dusk

PLAN #7568-00024

Starting at

$1,695
Sq Ft 1,878
Beds 3
Baths 2
½ Baths 1
Cars 0
Stories 2
Width 34'
Depth 54'
White Modern Farmhouse front elevation with board-and-batten siding, gabled roof, timber porch, and red chairs. House Plan # 009-00394 Digital Rendering by America's Best House Plans, Inc.
EXCLUSIVE

PLAN #009-00394

Starting at

$1,200
Sq Ft 1,497
Beds 3
Baths 2
½ Baths 0
Cars 0
Stories 1
Width 50' 10"
Depth 49' 2"
Dark Green Contemporary, Angled Front Elevation, stone chimney, vertical siding, wood porch, lit windows, lush landscape. House Plan # 034-01441 Digital Rendering by America's Best House Plans, Inc.

PLAN #034-01441

Starting at

$1,450
Sq Ft 1,170
Beds 3
Baths 2
½ Baths 0
Cars 0
Stories 1
Width 44'
Depth 28'
Black Contemporary, Angled Rear Elevation, vertical siding, stone chimney, pool, flagstone patio, and recessed lighting. House Plan # 034-01440 Digital Rendering by America's Best House Plans, Inc.

PLAN #034-01440

Starting at

$1,510
Sq Ft 1,240
Beds 3
Baths 2
½ Baths 0
Cars 0
Stories 1
Width 40'
Depth 31'
Black Contemporary, Angled Front Elevation, wood siding, stone chimney, timber posts, concrete porch, and warm lighting. House Plan # 034-01439 Digital Rendering by America's Best House Plans, Inc.

PLAN #034-01439

Starting at

$1,275
Sq Ft 930
Beds 2
Baths 2
½ Baths 0
Cars 0
Stories 1
Width 30'
Depth 31'
House Plan House Plan #25719 Front Elevation

PLAN #2699-00030

Starting at

$1,195
Sq Ft 988
Beds 2
Baths 2
½ Baths 0
Cars 0
Stories 1
Width 38'
Depth 32'
House Plan House Plan #19381 Angled Front Elevation

PLAN #963-00203

Starting at

$699
Sq Ft 576
Beds 1
Baths 1
½ Baths 0
Cars 0
Stories 1
Width 32'
Depth 32'
House Plan House Plan #32510 Front Elevation

PLAN #1776-00150

Starting at

$1,190
Sq Ft 2,020
Beds 4
Baths 3
½ Baths 0
Cars 0
Stories 1
Width 60'
Depth 44' 8"
House Plan House Plan #31472 Angled Front Elevation

PLAN #963-01019

Starting at

$699
Sq Ft 593
Beds 1
Baths 1
½ Baths 0
Cars 0
Stories 1
Width 25' 4"
Depth 29' 8"
Grey Contemporary, Angled Front Elevation, horizontal siding, white brick base, covered porch, modern door, landscaping. House Plan # 4848-00623 Digital Rendering by America's Best House Plans, Inc.

PLAN #4848-00623

Starting at

$1,065
Sq Ft 1,464
Beds 4
Baths 3
½ Baths 0
Cars 0
Stories 1
Width 29'
Depth 59' 6"
House Plan House Plan #29757 Angled Front Elevation

PLAN #041-00340

Starting at

$1,445
Sq Ft 2,235
Beds 4
Baths 3
½ Baths 0
Cars 0
Stories 1.5
Width 45'
Depth 53' 6"
House Plan House Plan #34163 Angled Front Elevation
EXCLUSIVE

PLAN #1462-00198

Starting at

$1,000
Sq Ft 1,114
Beds 2
Baths 2
½ Baths 0
Cars 0
Stories 1
Width 40'
Depth 36'
X
Shop Sign In
Favorites
Cart
Chat