3,141 Results

EDIT SEARCH FILTERS
Clear All Filters0 Car Garage
Sort By:  

3,141 RESULTS

SEARCH FILTERS

    Plan Type
    Square Feet
    Bedrooms
    Bathrooms
    Stories
    Garage (Vehicle Spaces)
    Architectural Styles

    Outdoor Living

    Bedroom Options
    Kitchen & Dining
    Laundry Location
    Additional Rooms

    Garage Type

    Garage Features
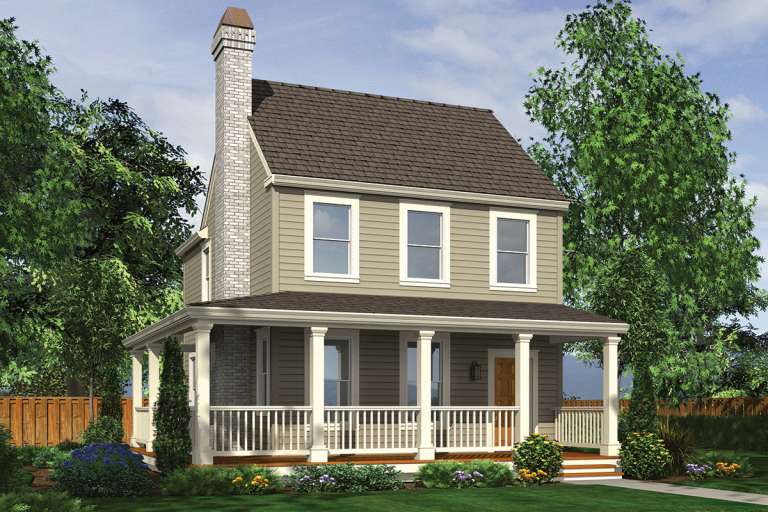
    Other Features
    Foundation Type

    Plan Width (FT)
    Plan Depth (FT)
    Plan Height (FT)
    Framing Type
    Media Filters
SEARCHING...
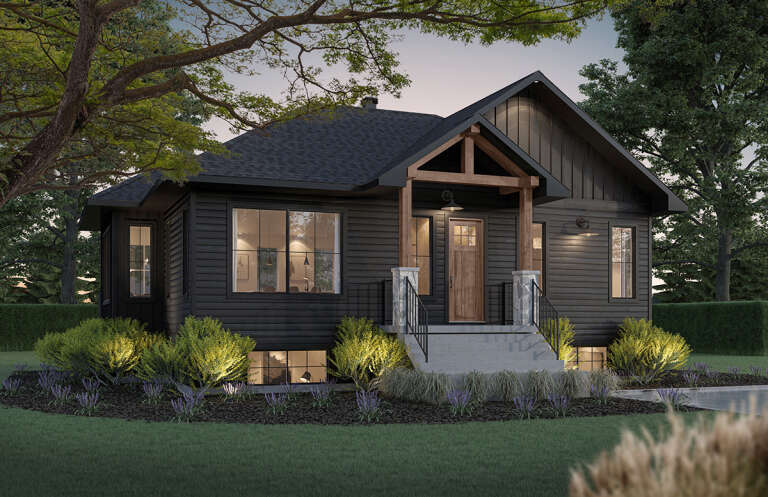
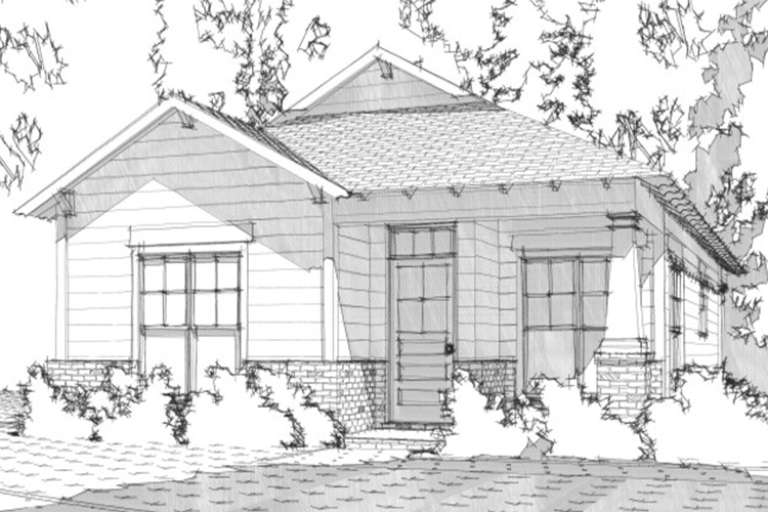
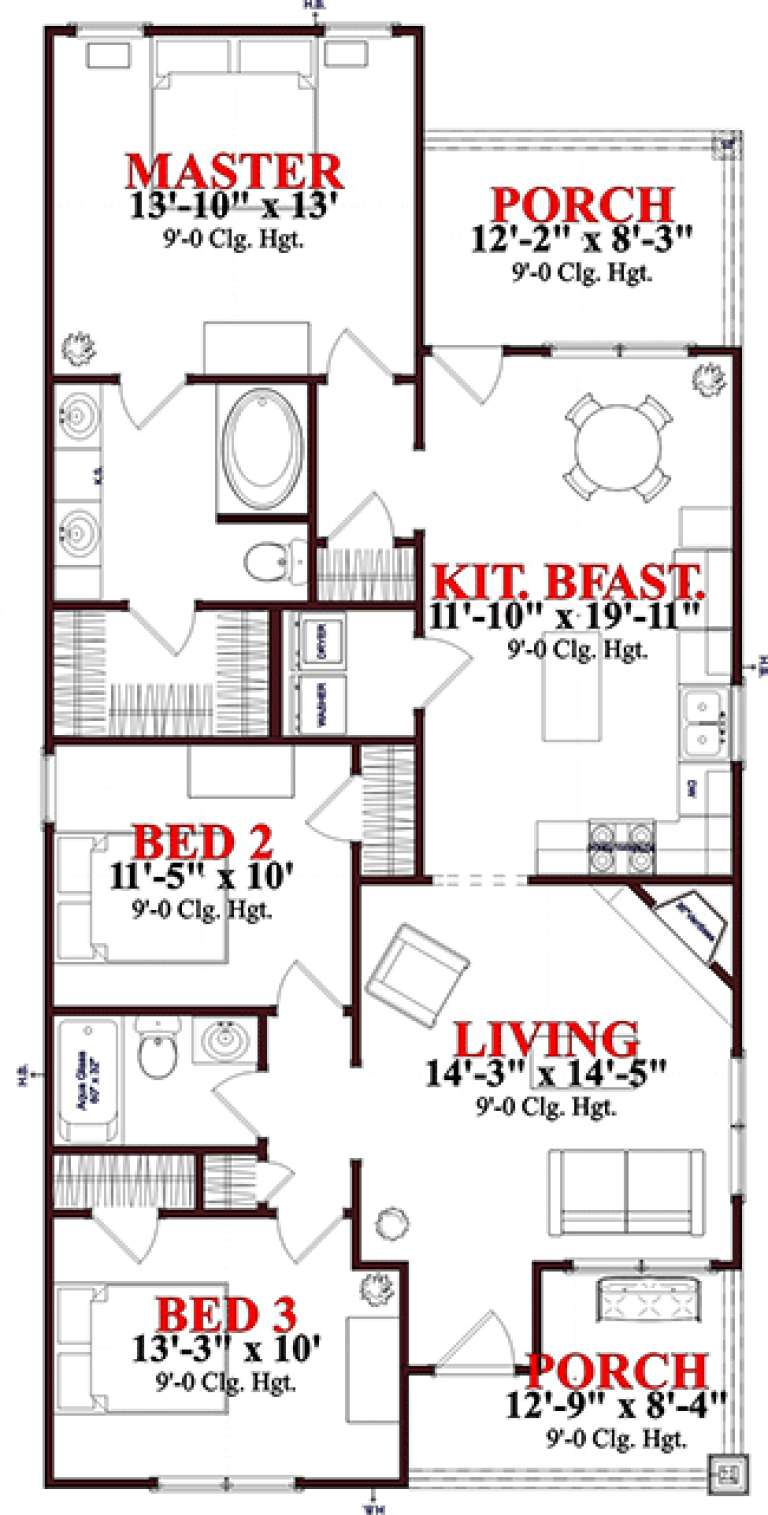
House Plan House Plan #30314 Angled Front Elevation

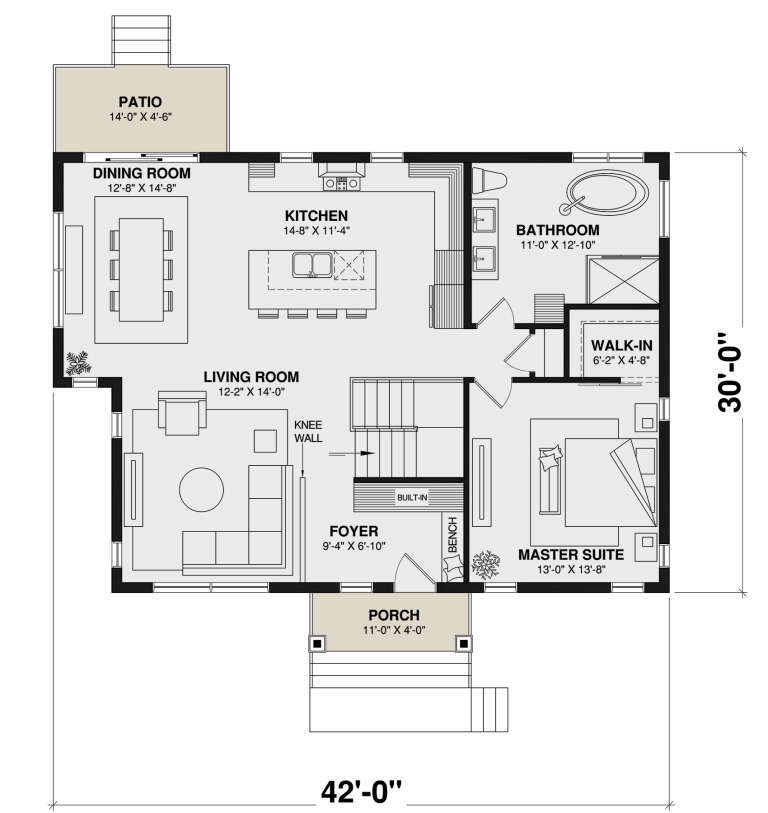
PLAN #034-01342

Starting at

$1,855
Sq Ft 2,408
Beds 4
Baths 2
½ Baths 0
Cars 0
Stories 1
Width 42'
Depth 30'
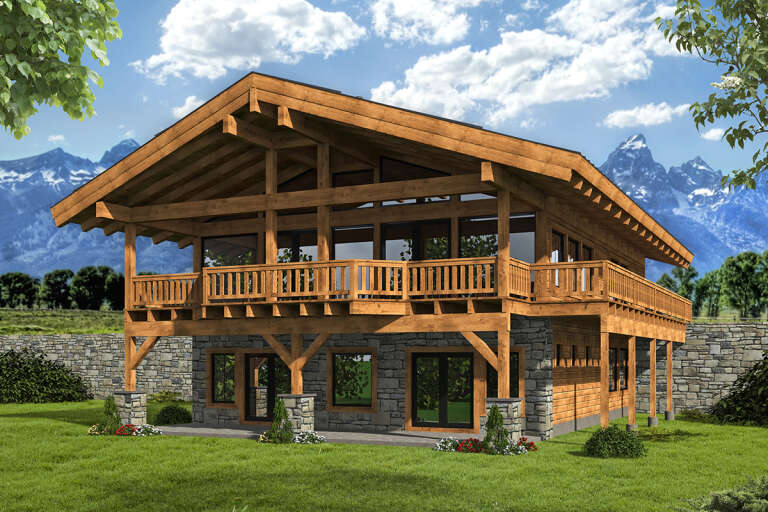
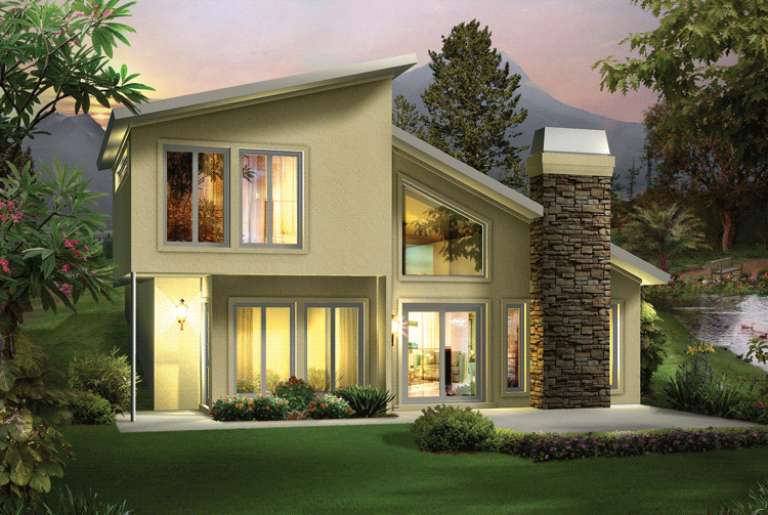
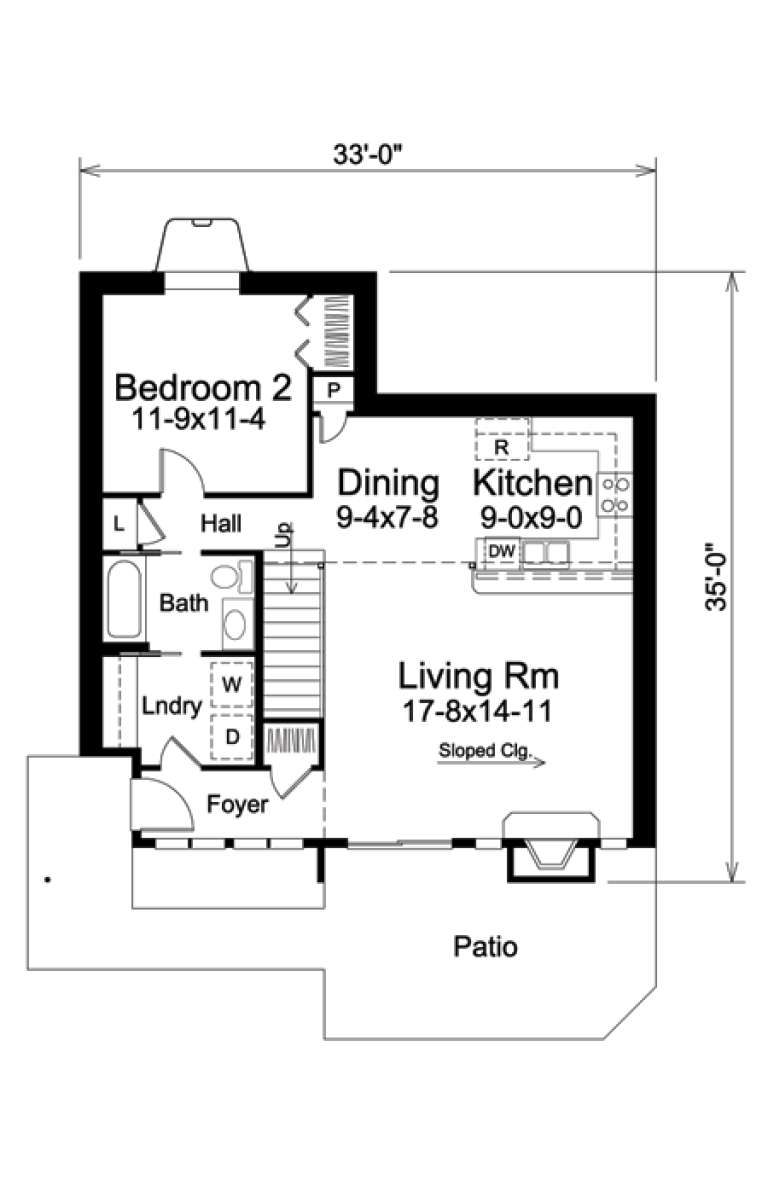
House Plan House Plan #28446 Angled Rear Elevation

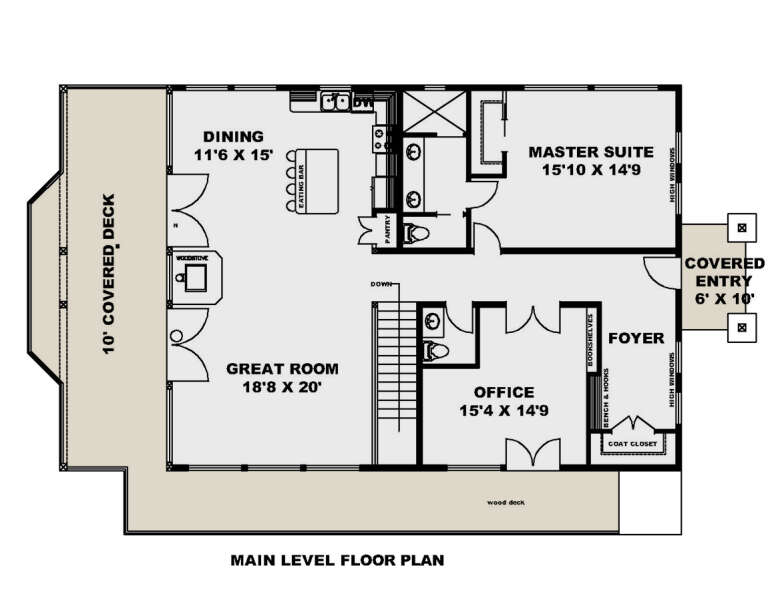
PLAN #039-00708

Starting at

$1,645
Sq Ft 3,391
Beds 3
Baths 3
½ Baths 1
Cars 0
Stories 1
Width 36'
Depth 48'
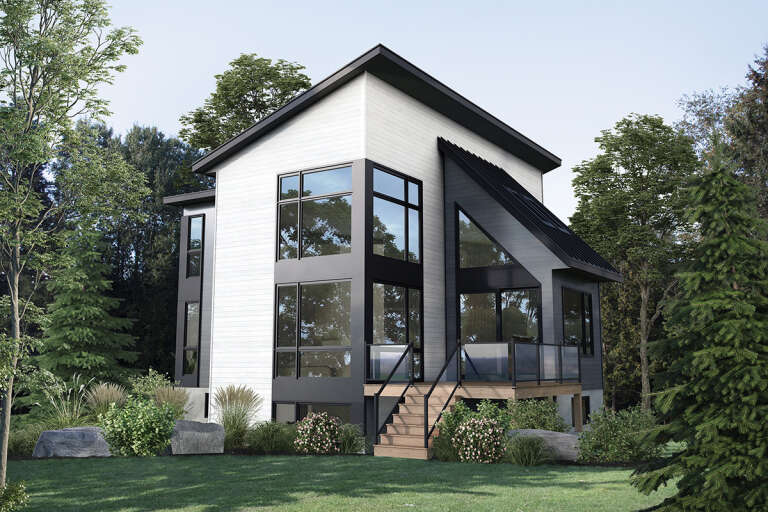
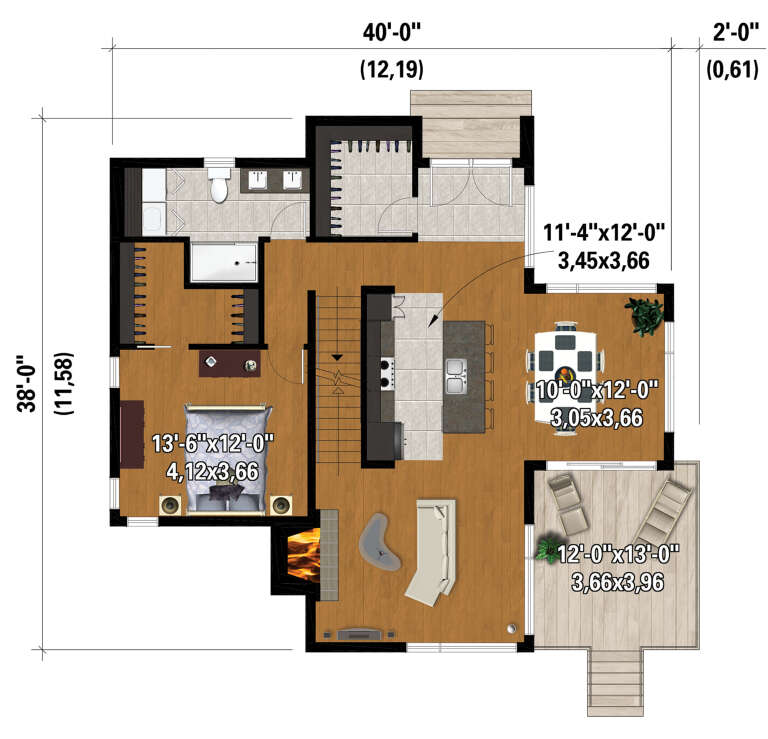
House Plan House Plan #28277 Front Elevation

PLAN #6146-00553

Starting at

$1,350
Sq Ft 1,878
Beds 4
Baths 2
½ Baths 0
Cars 0
Stories 2
Width 40'
Depth 38'
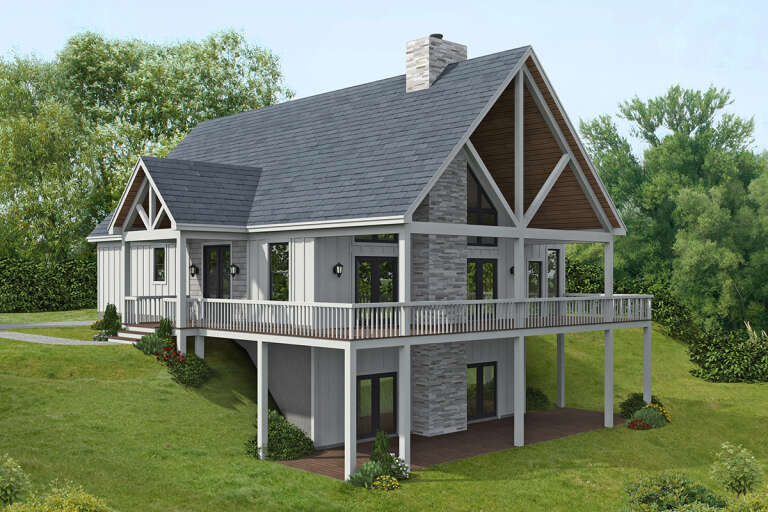
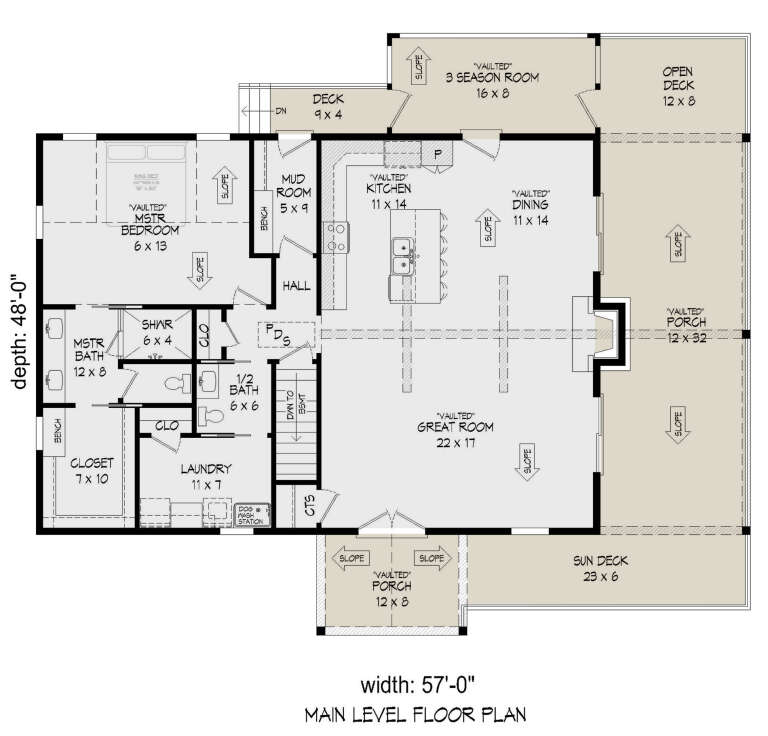
House Plan House Plan #27688 Front Elevation

PLAN #940-00616

Starting at

$1,550
Sq Ft 2,570
Beds 3
Baths 2
½ Baths 1
Cars 0
Stories 1
Width 57'
Depth 48'
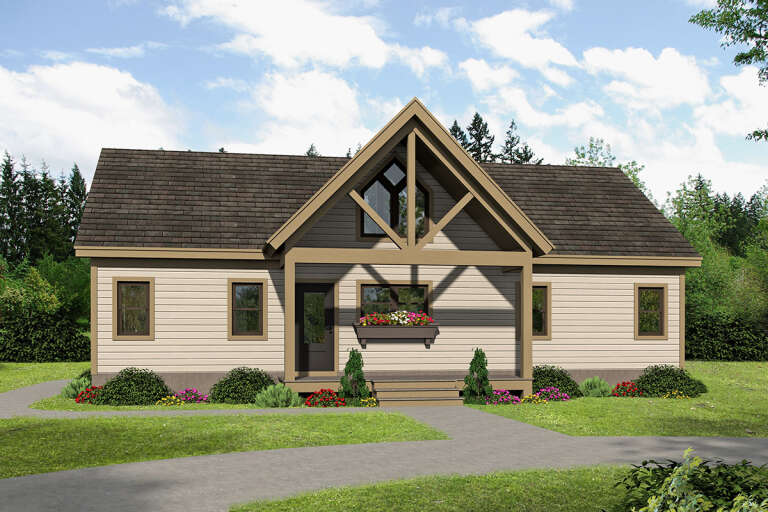
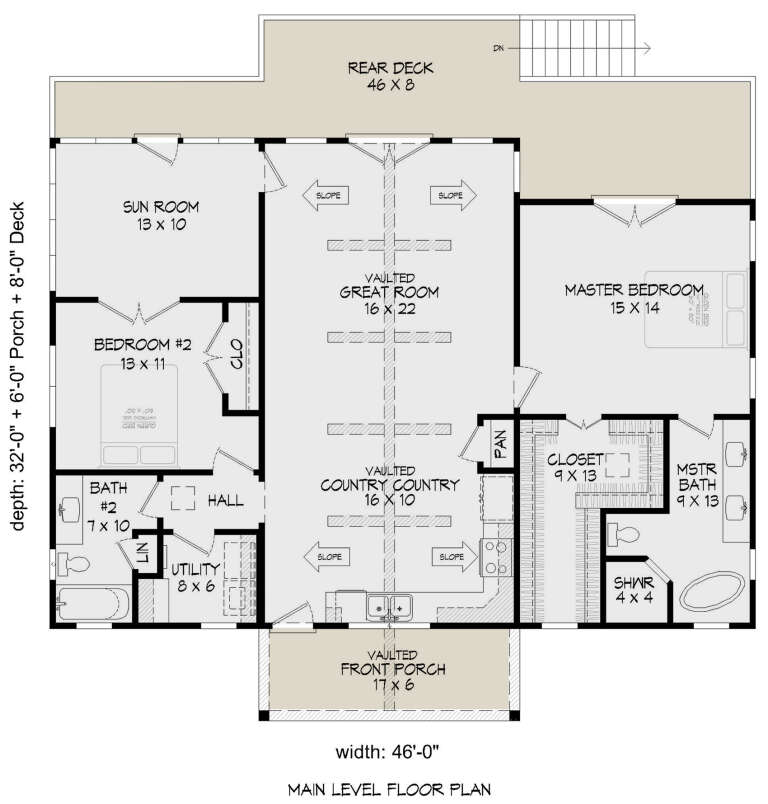
House Plan House Plan #27668 Front Elevation

PLAN #940-00605

Starting at

$1,100
Sq Ft 1,411
Beds 2
Baths 2
½ Baths 0
Cars 0
Stories 1
Width 46'
Depth 32'
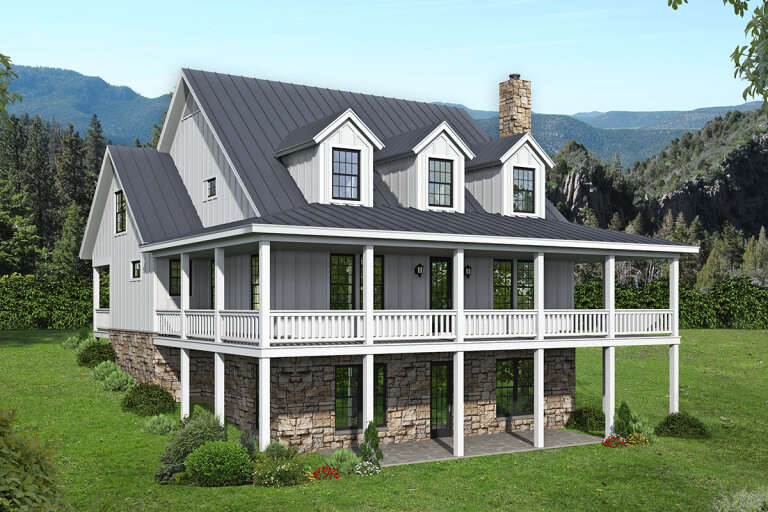
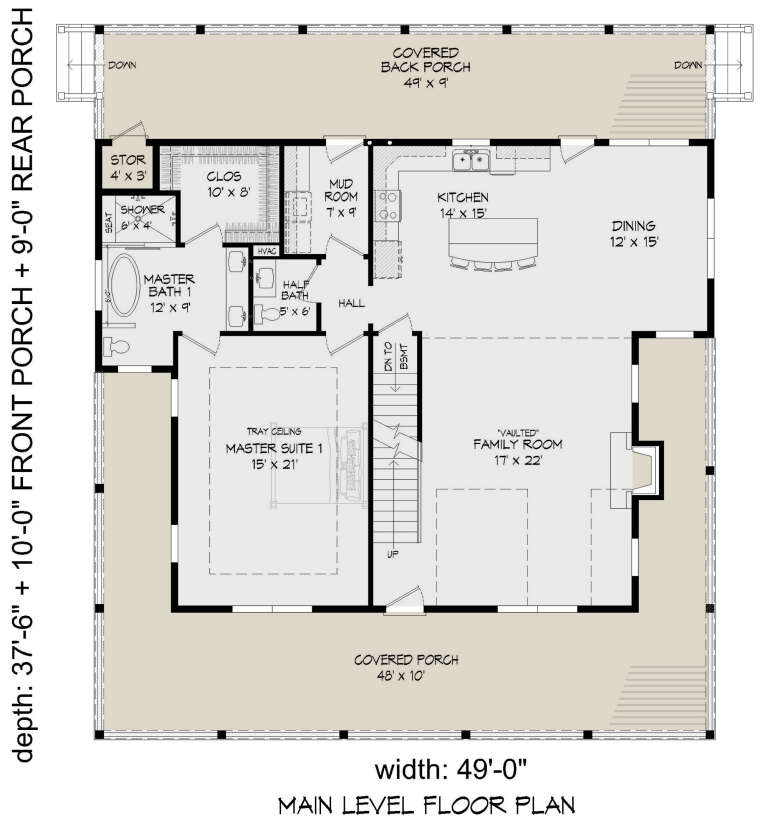
House Plan House Plan #26479 Front Elevation

PLAN #940-00455

Starting at

$2,450
Sq Ft 2,718
Beds 3
Baths 3
½ Baths 1
Cars 0
Stories 2
Width 49'
Depth 37' 6"
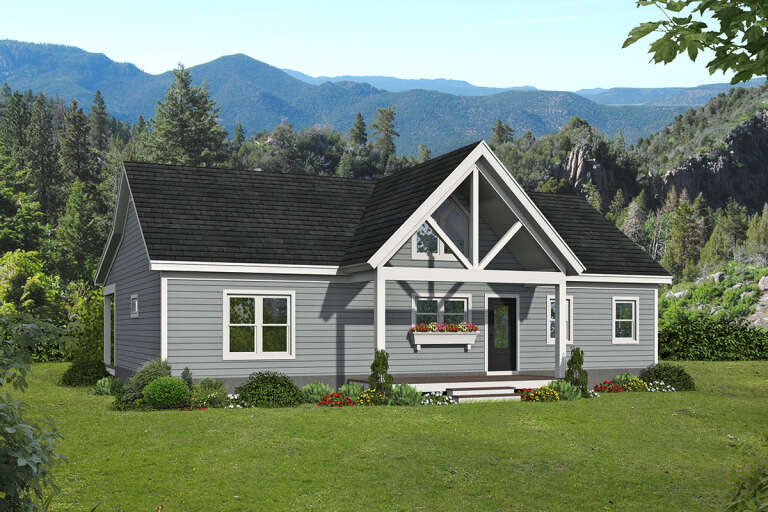
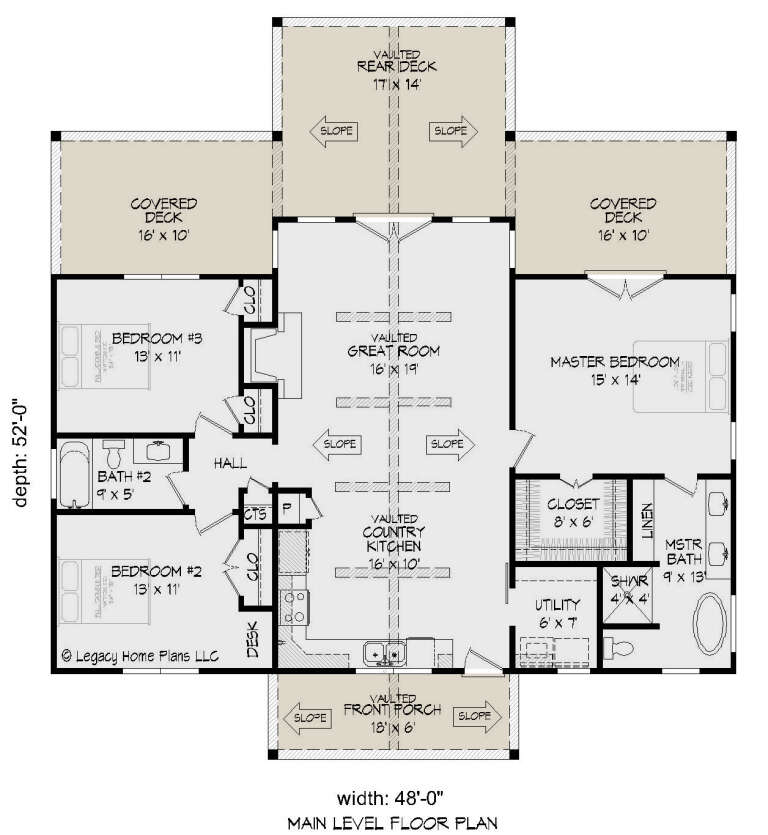
House Plan House Plan #26062 Front Elevation

PLAN #940-00379

Starting at

$1,100
Sq Ft 1,412
Beds 3
Baths 2
½ Baths 0
Cars 0
Stories 1
Width 48'
Depth 52'
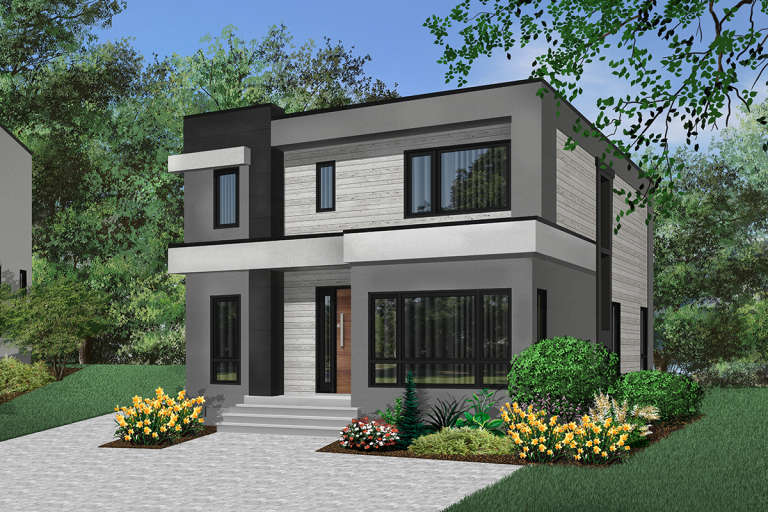
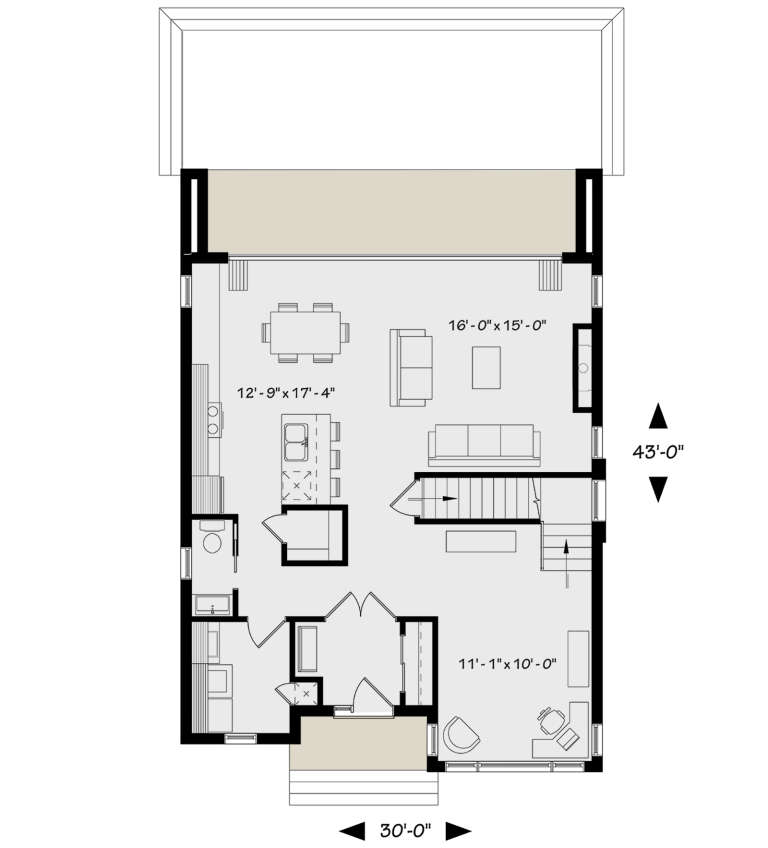
House Plan House Plan #21226 Front Elevation

PLAN #034-01194

Starting at

$1,740
Sq Ft 2,063
Beds 3
Baths 2
½ Baths 1
Cars 0
Stories 2
Width 30'
Depth 43'
House Plan House Plan #20774 Front Elevation

PLAN #5633-00415

Starting at

$1,199
Sq Ft 1,280
Beds 4
Baths 2
½ Baths 0
Cars 0
Stories 2
Width 26'
Depth 34'
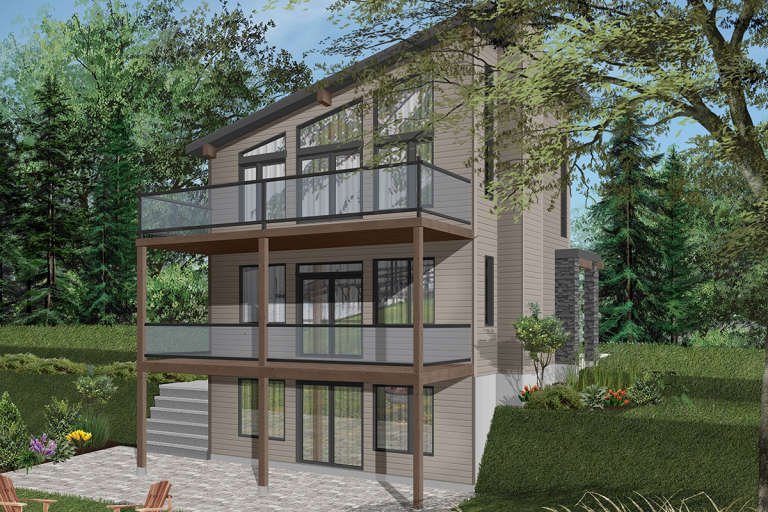
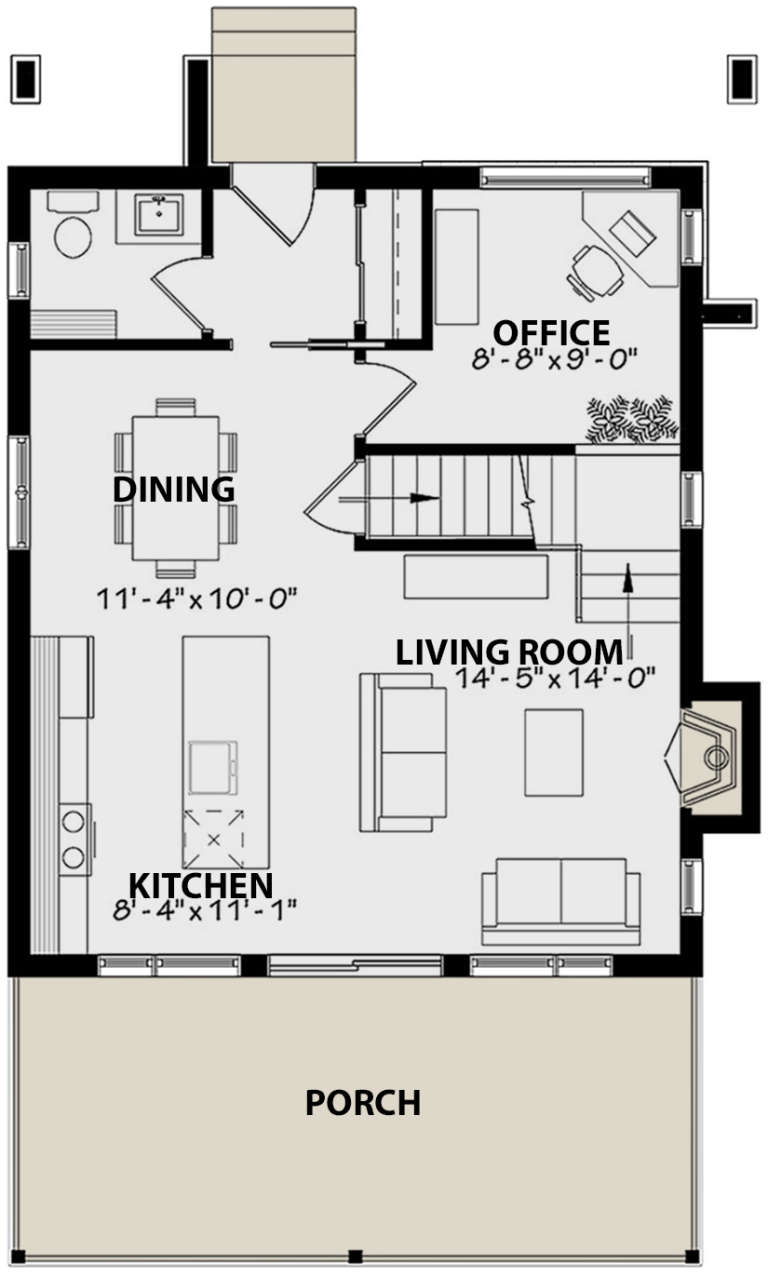
House Plan House Plan #20542 Rear Elevation

PLAN #034-01151

Starting at

$1,510
Sq Ft 1,344
Beds 2
Baths 1
½ Baths 1
Cars 0
Stories 2
Width 26'
Depth 28'
House Plan House Plan #20479 Front Elevation

PLAN #2559-00770

Starting at

$1,406
Sq Ft 1,516
Beds 3
Baths 2
½ Baths 1
Cars 0
Stories 2
Width 28' 4"
Depth 50' 6"
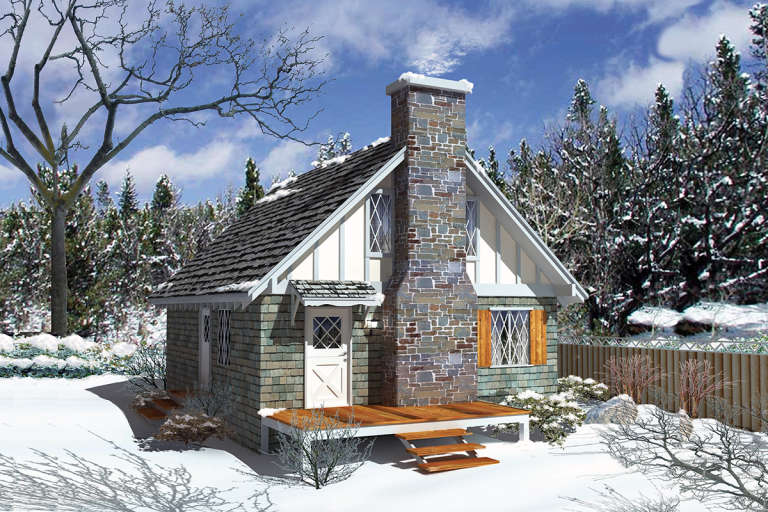
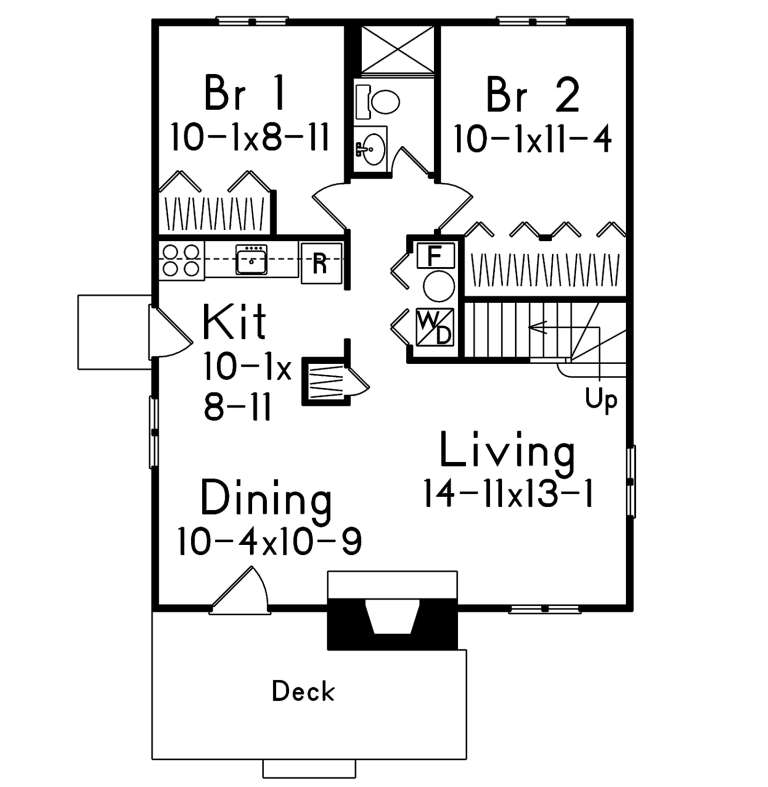
House Plan House Plan #19361 Angled Front Elevation

PLAN #963-00183

Starting at

$899
Sq Ft 730
Beds 1
Baths 1
½ Baths 0
Cars 0
Stories 1
Width 32'
Depth 26'
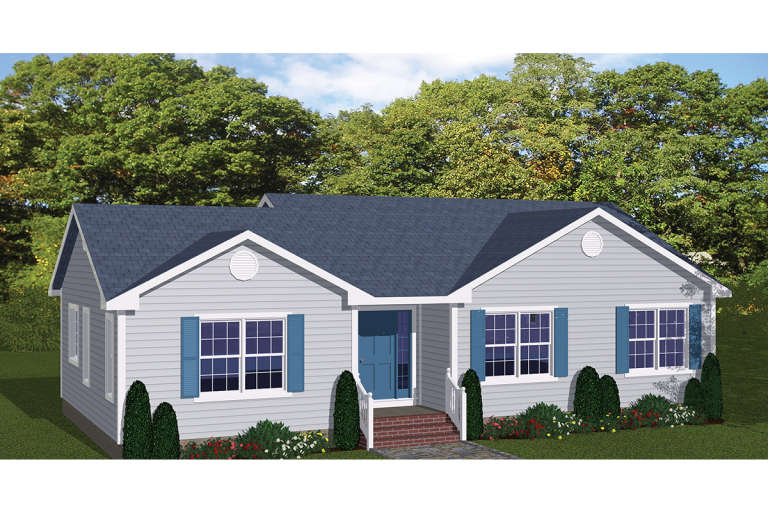
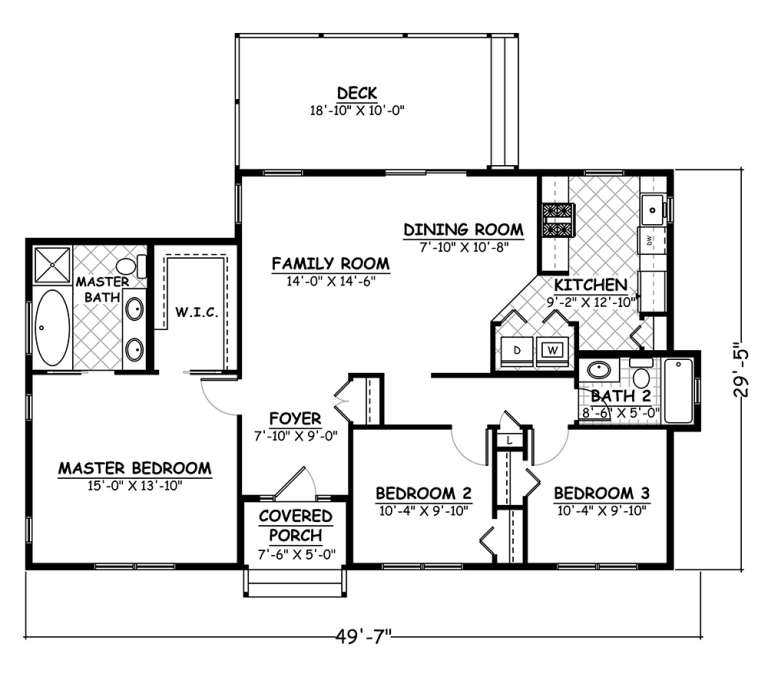
House Plan House Plan #18884

PLAN #526-00047

Starting at

$1,350
Sq Ft 1,293
Beds 3
Baths 2
½ Baths 0
Cars 0
Stories 1
Width 49' 7"
Depth 29' 5"
House Plan House Plan #17772 Front Elevation

PLAN #034-01117

Starting at

$1,680
Sq Ft 1,792
Beds 3
Baths 2
½ Baths 1
Cars 0
Stories 2
Width 32'
Depth 28'
House Plan House Plan #15762

PLAN #1070-00228

Starting at

$1,474
Sq Ft 1,256
Beds 3
Baths 2
½ Baths 0
Cars 0
Stories 1
Width 26' 8"
Depth 56' 4"
House Plan House Plan #14688 Front Elevation

PLAN #5633-00219

Starting at

$1,199
Sq Ft 1,105
Beds 2
Baths 1
½ Baths 1
Cars 0
Stories 1.5
Width 33'
Depth 35'
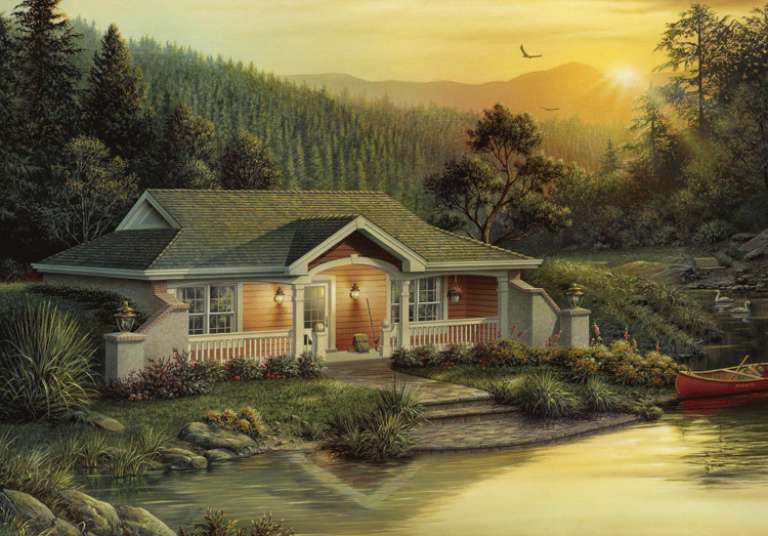
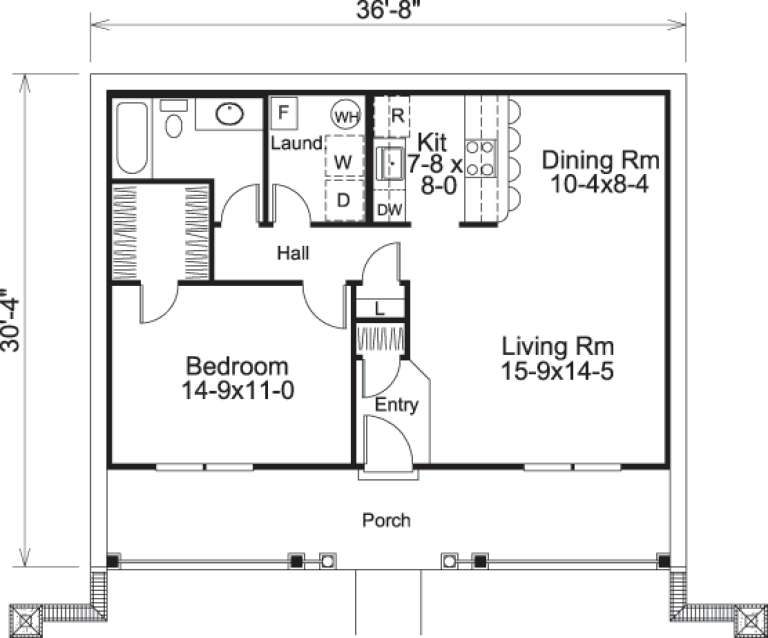
House Plan House Plan #14630 Front Elevation

PLAN #5633-00164

Starting at

$999
Sq Ft 809
Beds 1
Baths 1
½ Baths 0
Cars 0
Stories 1
Width 36' 8"
Depth 30' 4"
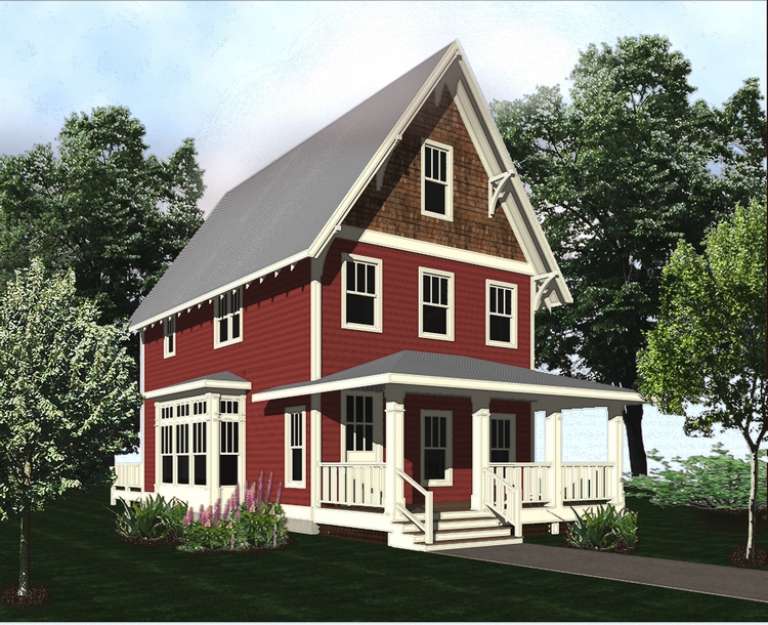
House Plan House Plan #14327 Front Elevation
EXCLUSIVE

PLAN #5738-00009

Starting at

$1,275
Sq Ft 1,343
Beds 2
Baths 2
½ Baths 1
Cars 0
Stories 2
Width 27' 2"
Depth 31' 4"
X
Shop Sign In
Favorites
Cart
Chat