2,151 Results

EDIT SEARCH FILTERS
Clear All FiltersVideo Tour
Sort By:  

2,151 RESULTS

SEARCH FILTERS

    Plan Type
    Square Feet
    Bedrooms
    Bathrooms
    Stories
    Garage (Vehicle Spaces)
    Architectural Styles

    Outdoor Living

    Bedroom Options
    Kitchen & Dining
    Laundry Location
    Additional Rooms

    Garage Type

    Garage Features
    Other Features
    Foundation Type

    Plan Width (FT)
    Plan Depth (FT)
    Plan Height (FT)
    Framing Type
    Media Filters
SEARCHING...
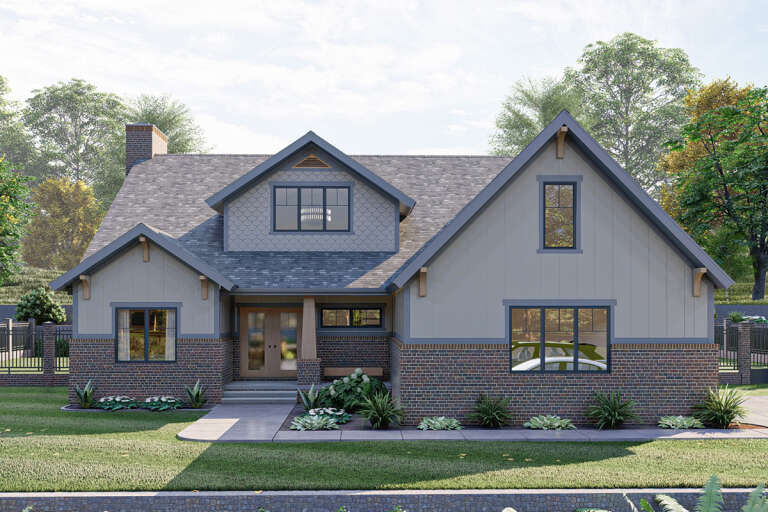
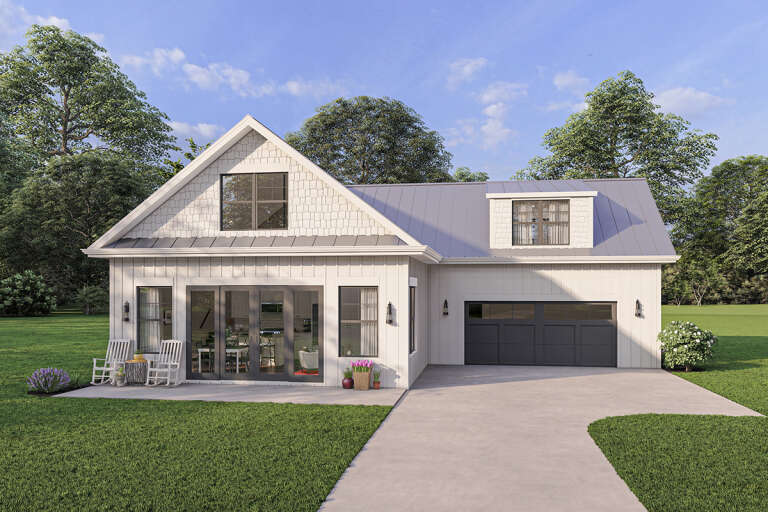
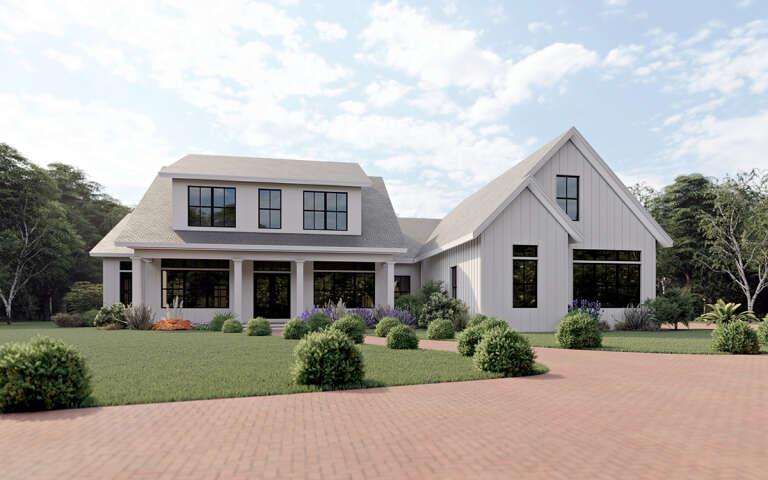
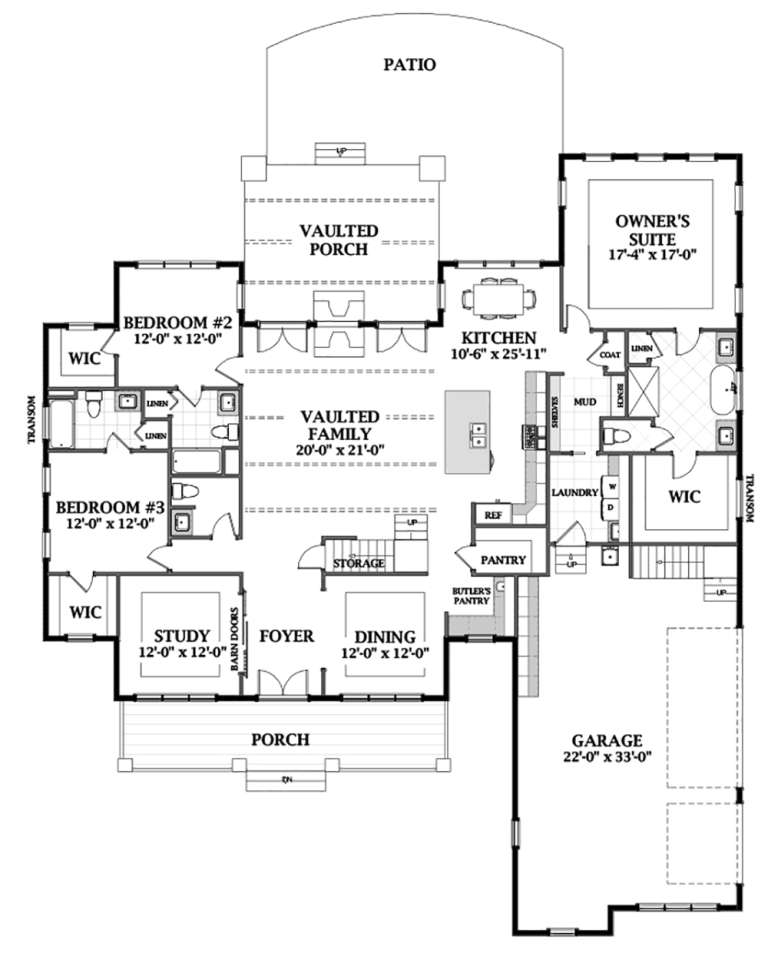
House Plan House Plan #18767 Front Elevation at Dusk

PLAN #3125-00014

Starting at

$1,095
Sq Ft 2,490
Beds 4
Baths 4
½ Baths 0
Cars 2
Stories 2
Width 90' 7"
Depth 46' 6"
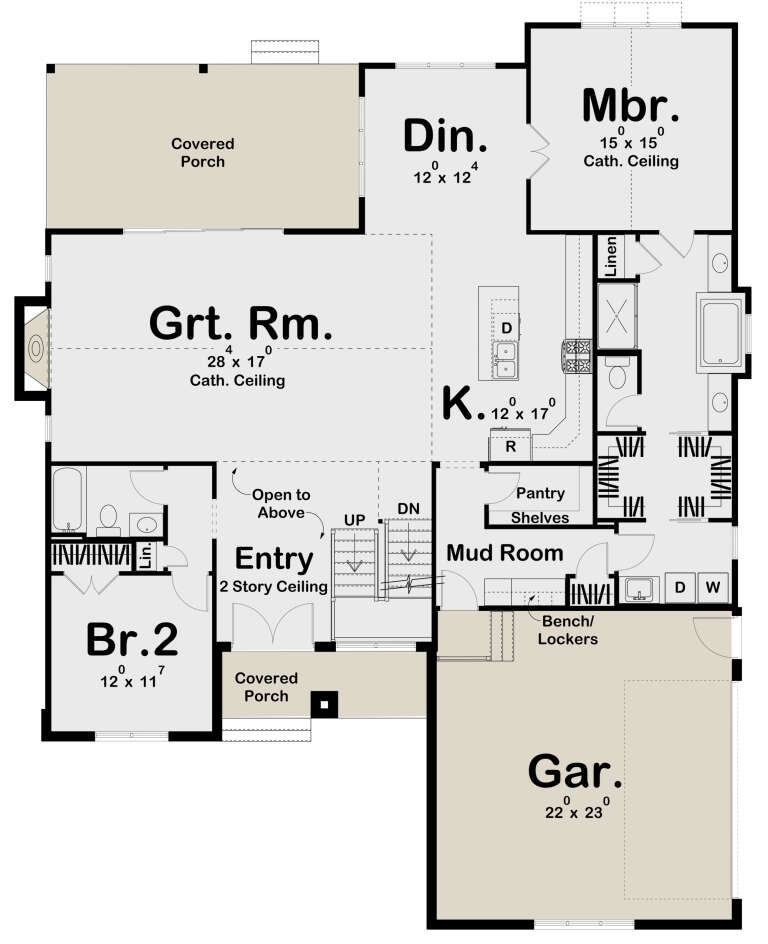
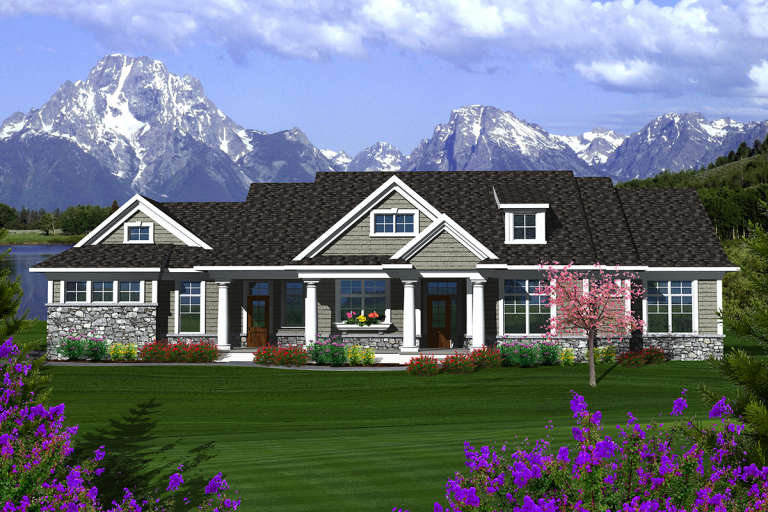
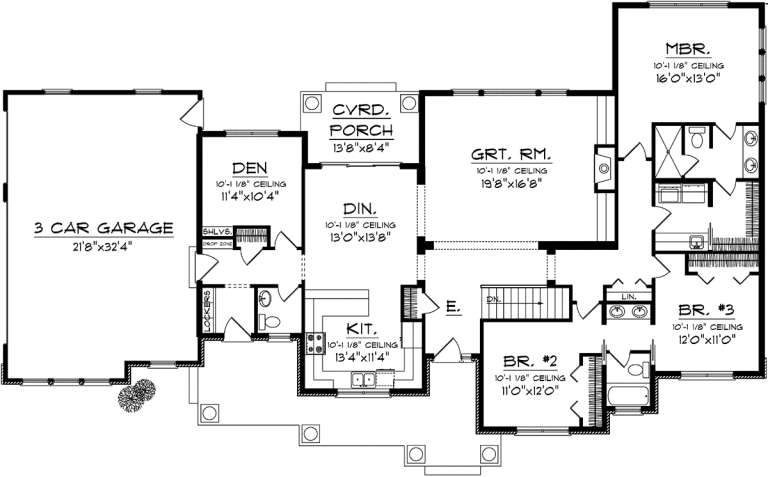
House Plan House Plan #33074 Front Elevation

PLAN #098-00531

Starting at

$2,050
Sq Ft 2,500
Beds 4
Baths 3
½ Baths 1
Cars 2
Stories 2
Width 50'
Depth 52'
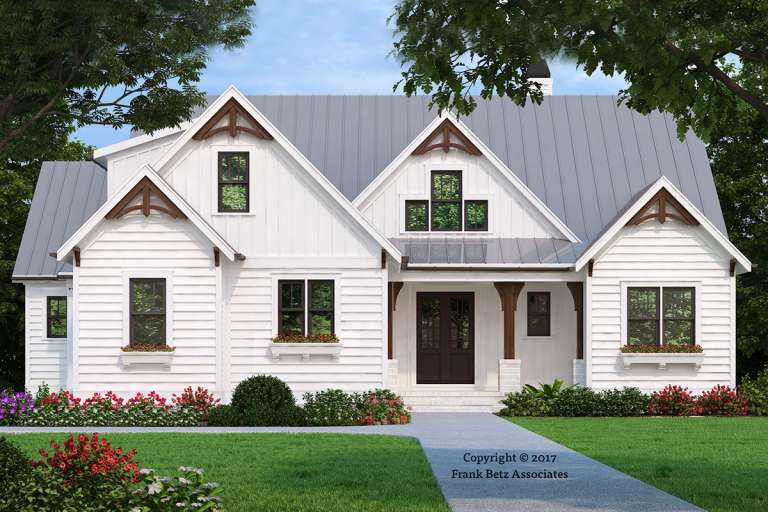
House Plan House Plan #26518 Front Elevation

PLAN #963-00641

Starting at

$1,599
Sq Ft 2,014
Beds 2
Baths 2
½ Baths 0
Cars 2
Stories 1
Width 55'
Depth 67'
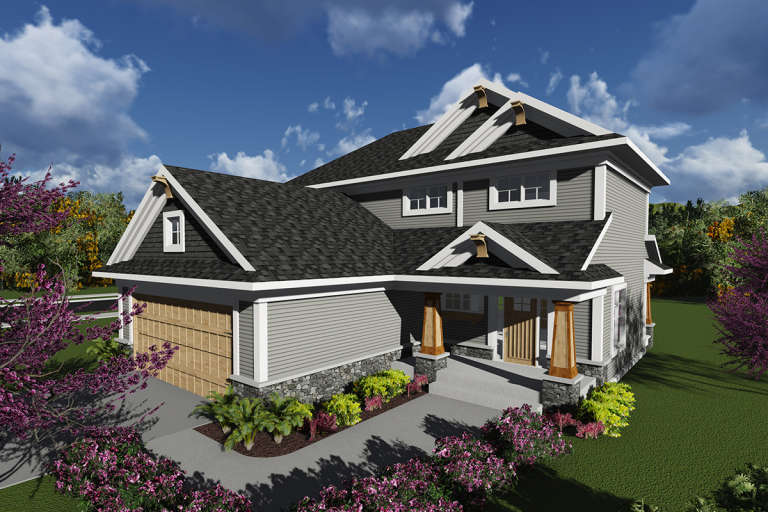
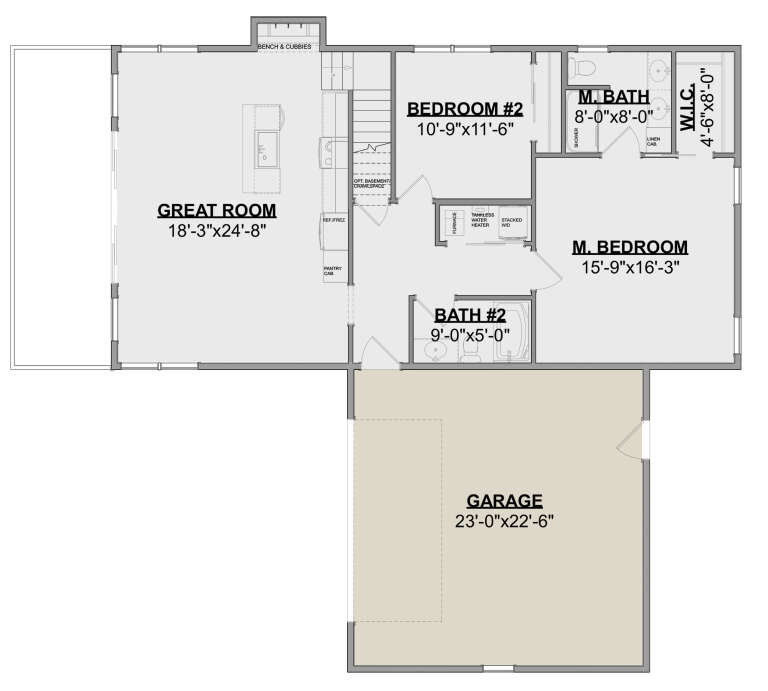
House Plan House Plan #20648 Front Elevation

PLAN #8594-00013

Starting at

$2,305
Sq Ft 2,205
Beds 3
Baths 2
½ Baths 1
Cars 2
Stories 1
Width 61'
Depth 76'
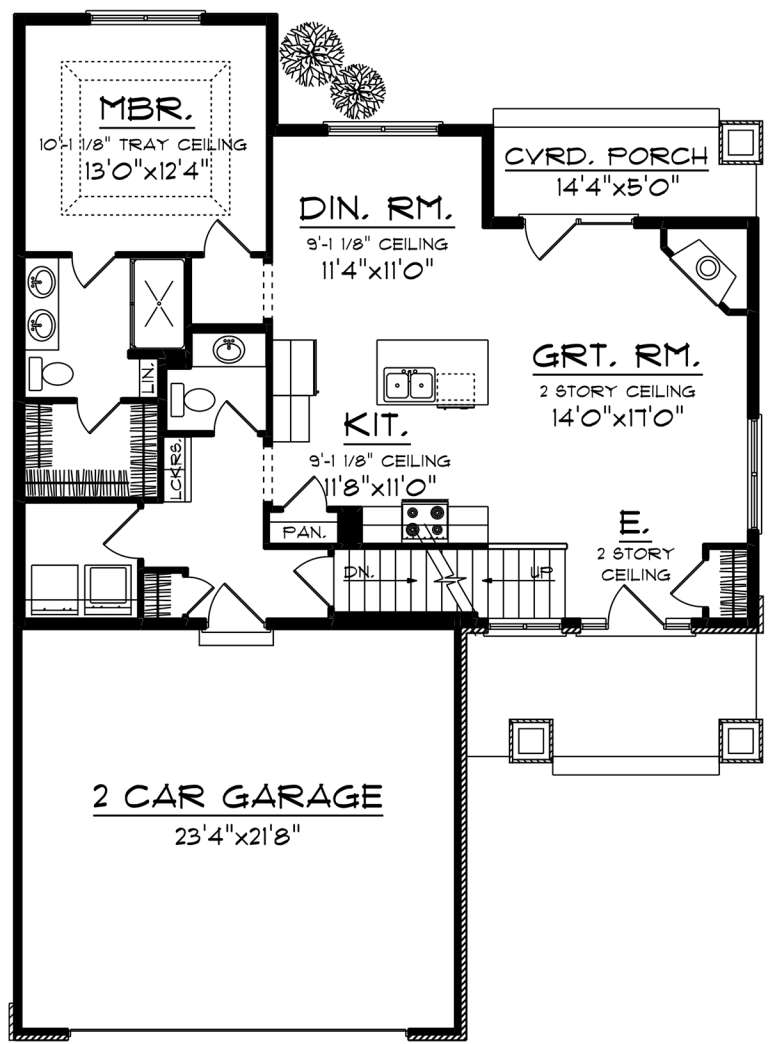
House Plan House Plan #20097 Front Elevation

PLAN #1020-00118

Starting at

$1,022
Sq Ft 1,617
Beds 3
Baths 2
½ Baths 1
Cars 2
Stories 2
Width 40'
Depth 55'
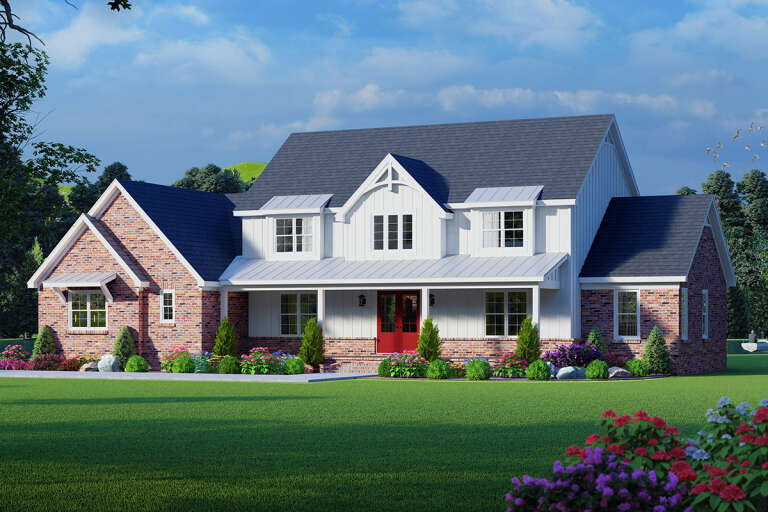
House Plan House Plan #20083 Front Elevation

PLAN #1020-00105

Starting at

$1,155
Sq Ft 2,588
Beds 4
Baths 2
½ Baths 1
Cars 2
Stories 2
Width 65'
Depth 40'
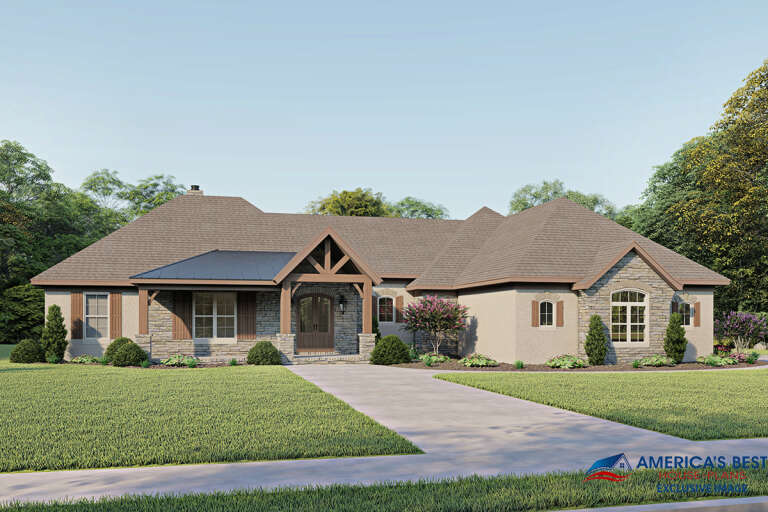
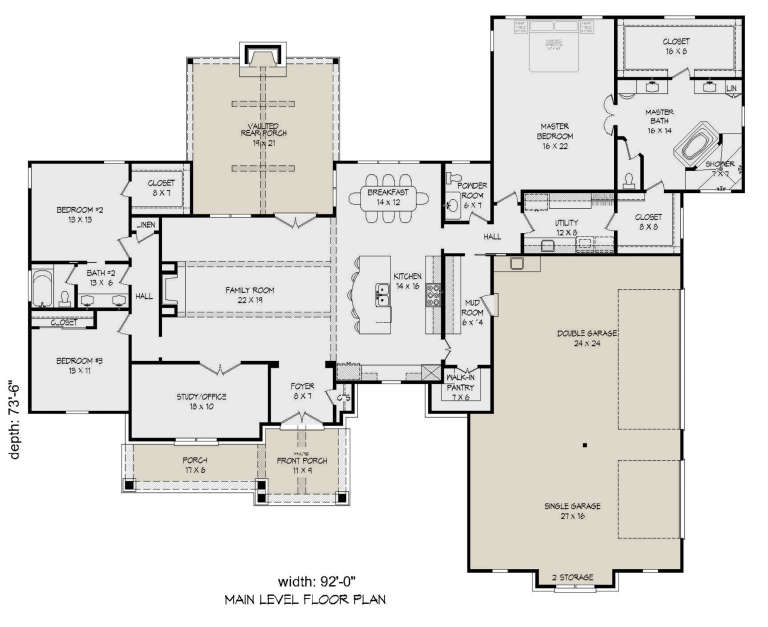
House Plan House Plan #19037 Front Elevation

PLAN #940-00084

Starting at

$1,750
Sq Ft 2,816
Beds 3
Baths 2
½ Baths 1
Cars 3
Stories 1
Width 92'
Depth 73' 6"
House Plan House Plan #3757 Front Elevation

PLAN #348-00153

Starting at

$1,550
Sq Ft 2,601
Beds 4
Baths 3
½ Baths 1
Cars 2
Stories 1
Width 84'
Depth 54' 6"
House Plan House Plan #33876 Front Elevation

PLAN #3571-00040

Starting at

$1,149
Sq Ft 2,366
Beds 4
Baths 2
½ Baths 0
Cars 2-3
Stories 1
Width 67' 4"
Depth 61' 1"
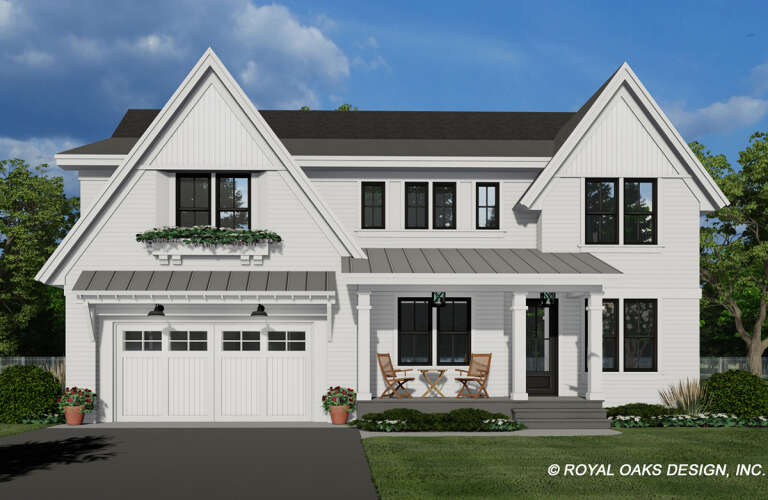
House Plan House Plan #32954 Angled Front Elevation at Dusk

PLAN #098-00509

Starting at

$2,050
Sq Ft 2,476
Beds 4
Baths 2
½ Baths 1
Cars 2
Stories 2
Width 40'
Depth 52'
House Plan House Plan #32723 Angled Front Elevation

PLAN #098-00501

Starting at

$2,050
Sq Ft 2,142
Beds 3
Baths 3
½ Baths 1
Cars 2
Stories 2
Width 36'
Depth 62' 9"
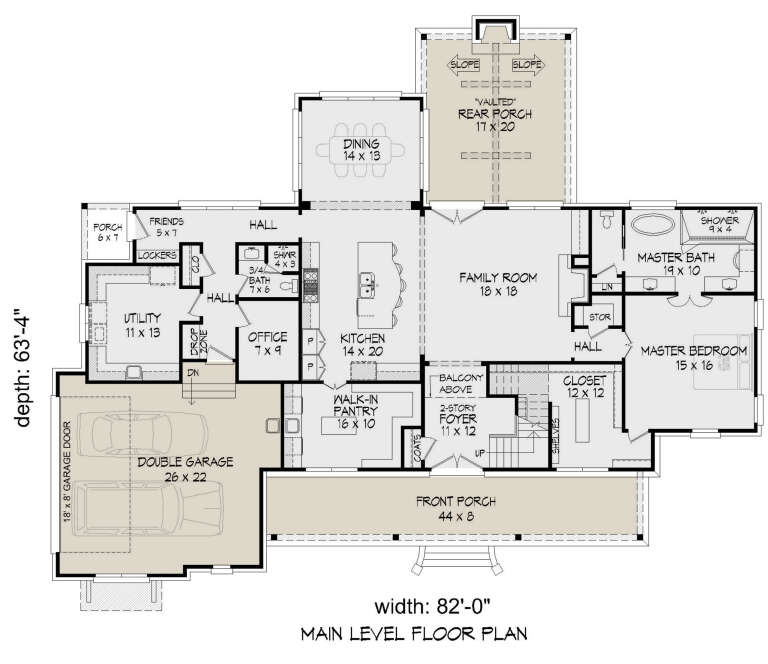
House Plan House Plan #28205 Angled Front Elevation

PLAN #940-00679

Starting at

$2,150
Sq Ft 3,490
Beds 4
Baths 4
½ Baths 0
Cars 2
Stories 2
Width 82'
Depth 63' 4"
House Plan House Plan #27363 Front Elevation
EXCLUSIVE

PLAN #1462-00048

Starting at

$1,500
Sq Ft 2,265
Beds 3
Baths 3
½ Baths 0
Cars 2
Stories 2
Width 25' 9"
Depth 50'
House Plan House Plan #27120 Front Elevation

PLAN #098-00378

Starting at

$2,050
Sq Ft 3,842
Beds 4
Baths 3
½ Baths 1
Cars 2
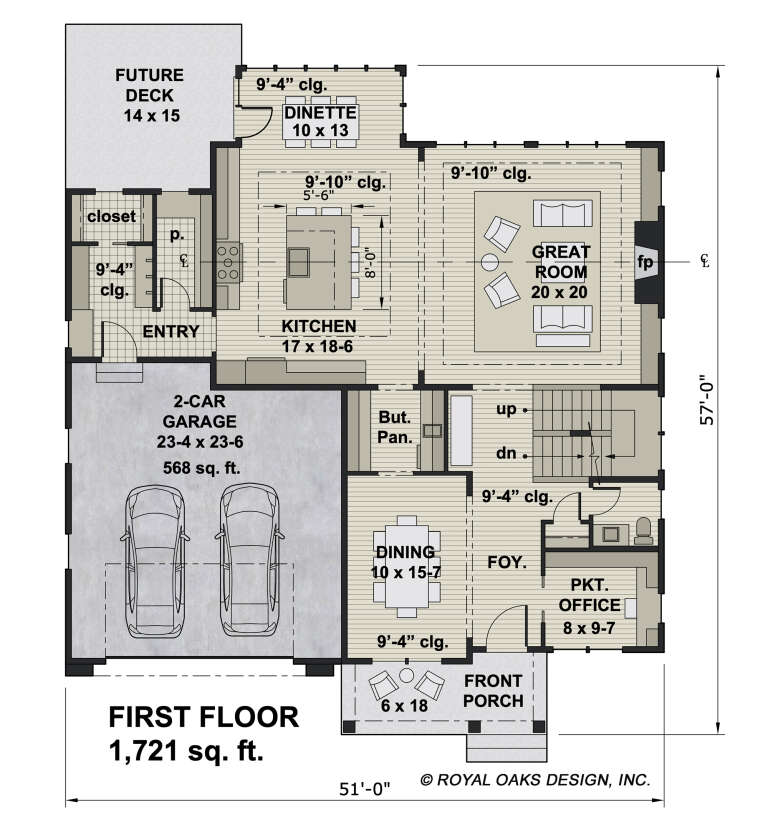
Stories 2
Width 51'
Depth 57'
House Plan House Plan #27082 Front Elevation

PLAN #098-00358

Starting at

$2,050
Sq Ft 2,292
Beds 4
Baths 2
½ Baths 1
Cars 2
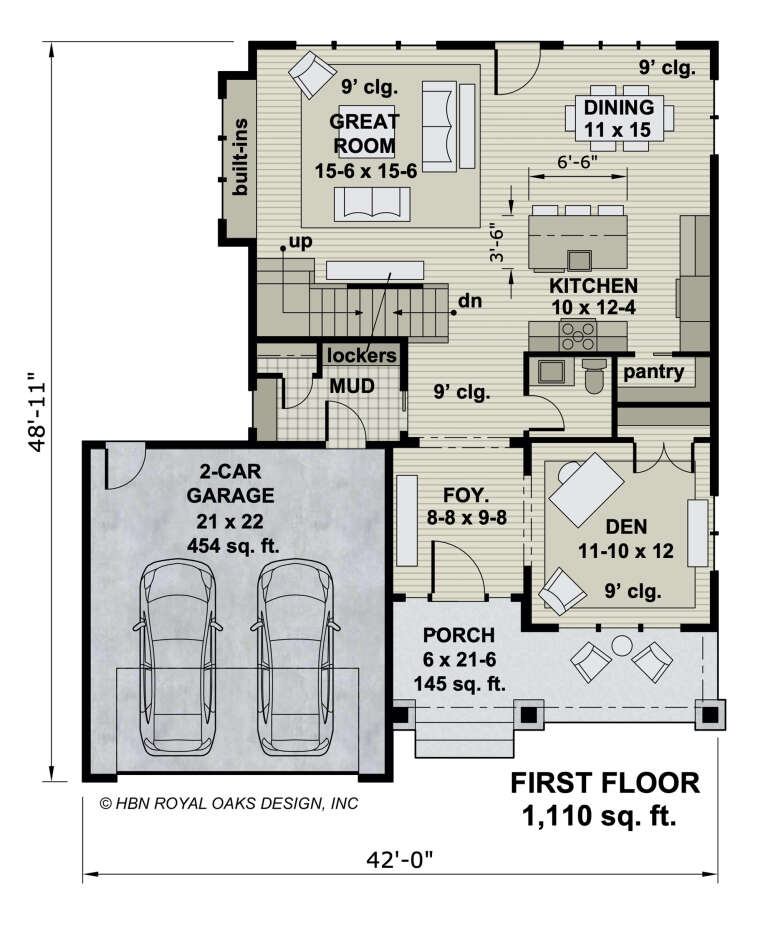
Stories 2
Width 42'
Depth 48' 11"
House Plan House Plan #23451 Front Elevation

PLAN #963-00334

Starting at

$1,799
Sq Ft 2,736
Beds 4
Baths 4
½ Baths 0
Cars 3
Stories 1.5
Width 85'
Depth 61'
House Plan House Plan #20564 Angled Front Elevation

PLAN #6849-00054

Starting at

$1,895
Sq Ft 2,696
Beds 4
Baths 4
½ Baths 1
Cars 3
Stories 2
Width 70' 3"
Depth 78' 6"
House Plan House Plan #20203 Front Elevation

PLAN #1020-00208

Starting at

$1,089
Sq Ft 2,164
Beds 3
Baths 2
½ Baths 1
Cars 3
Stories 1
Width 86' 4"
Depth 52' 8"
X
Shop Sign In
Favorites
Cart
Chat