2,151 Results

EDIT SEARCH FILTERS
Clear All FiltersVideo Tour
Sort By:  

2,151 RESULTS

SEARCH FILTERS

    Plan Type
    Square Feet
    Bedrooms
    Bathrooms
    Stories
    Garage (Vehicle Spaces)
    Architectural Styles

    Outdoor Living

    Bedroom Options
    Kitchen & Dining
    Laundry Location
    Additional Rooms

    Garage Type

    Garage Features
    Other Features
    Foundation Type

    Plan Width (FT)
    Plan Depth (FT)
    Plan Height (FT)
    Framing Type
    Media Filters
SEARCHING...
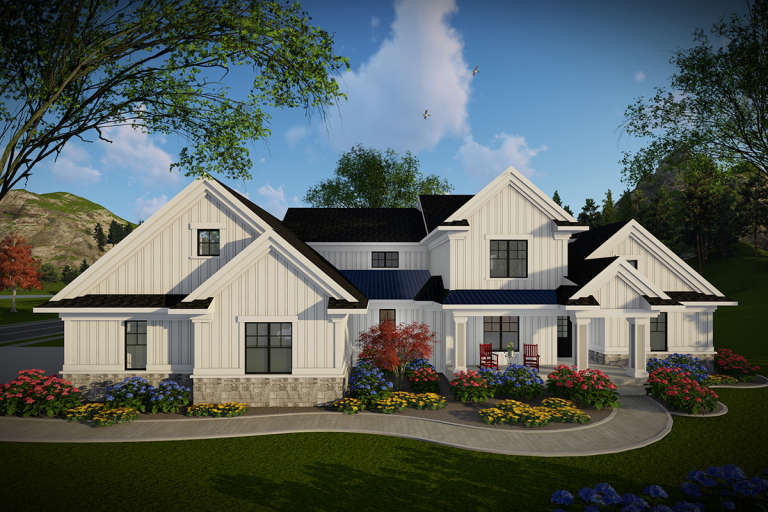
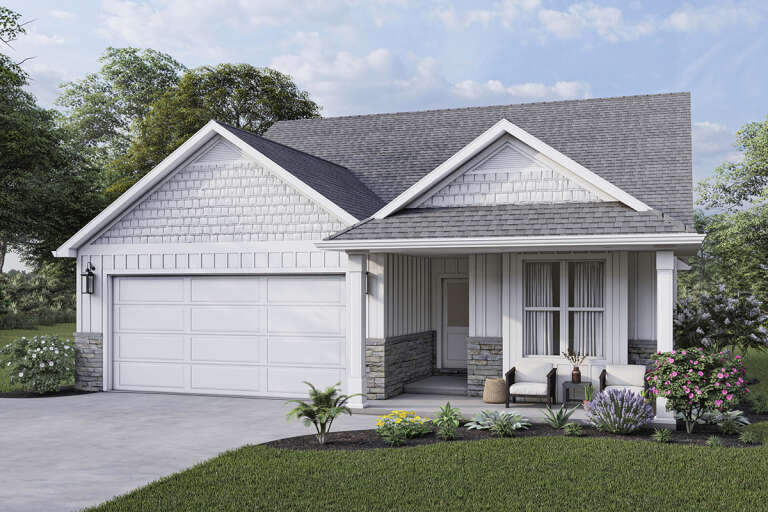
House Plan House Plan #33143 Angled Front Elevation

PLAN #098-00569

Starting at

$2,050
Sq Ft 1,978
Beds 4
Baths 3
½ Baths 1
Cars 2
Stories 2
Width 28'
Depth 56'
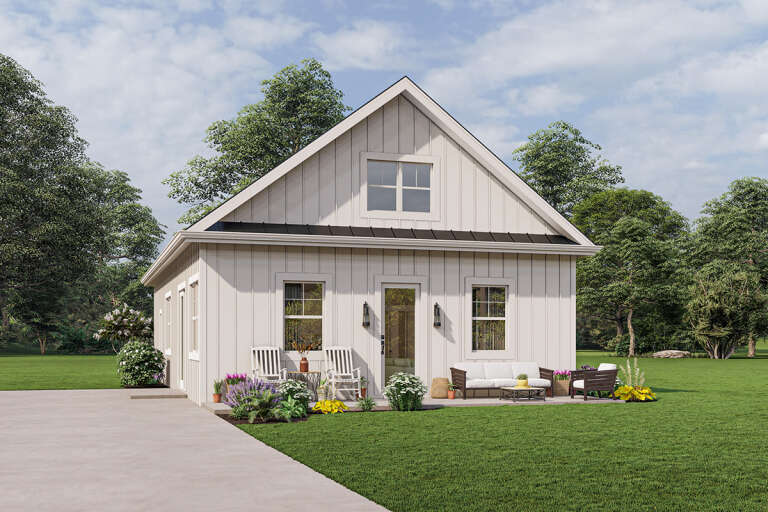
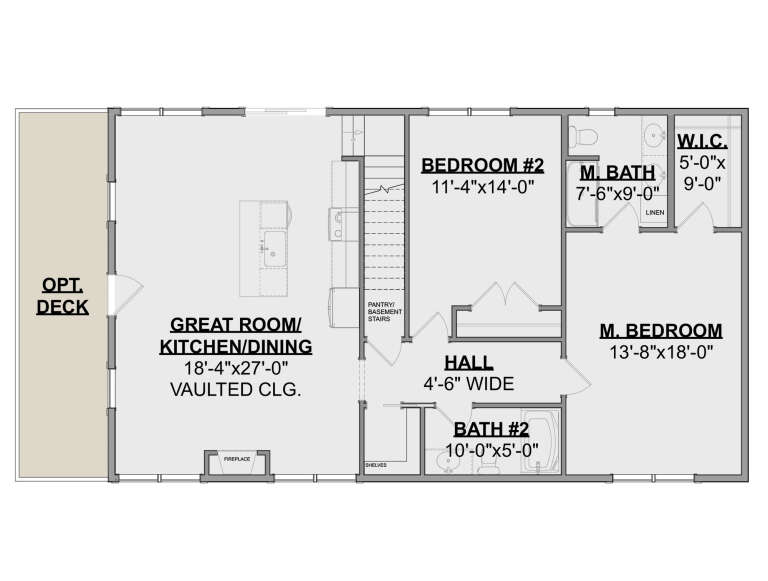
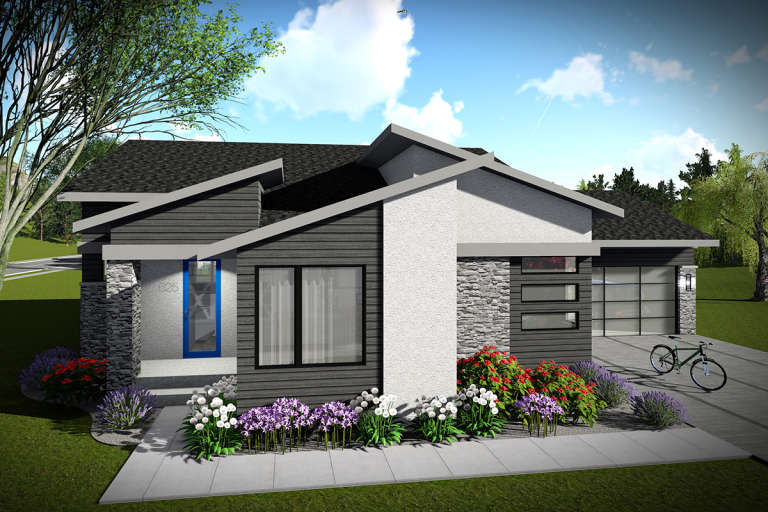
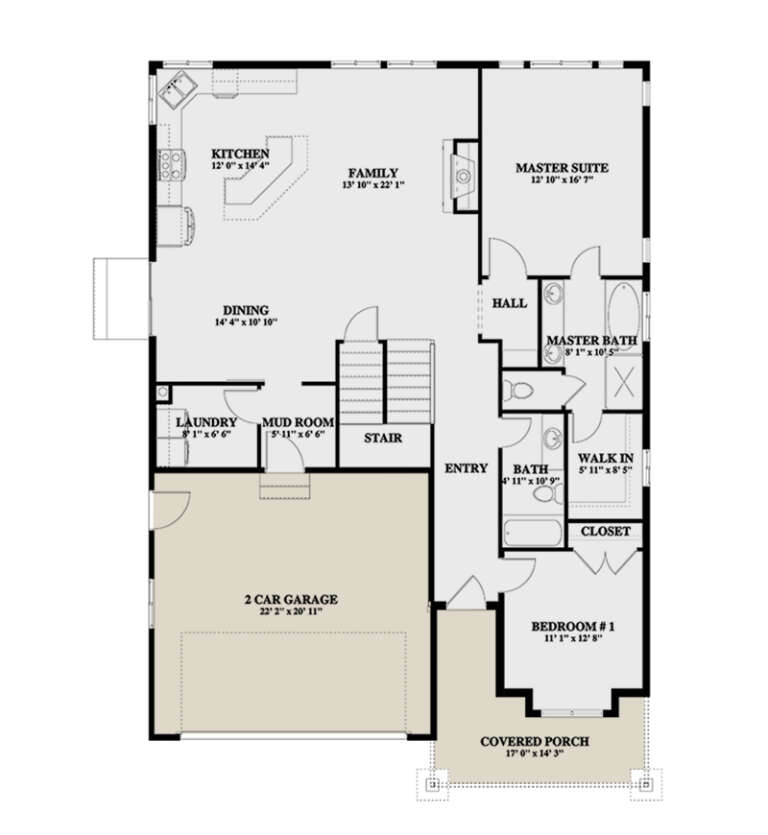
House Plan House Plan #28267 Angled Front Elevation
EXCLUSIVE

PLAN #1462-00059

Starting at

$1,250
Sq Ft 1,778
Beds 3
Baths 2
½ Baths 0
Cars 0
Stories 2
Width 28'
Depth 48'
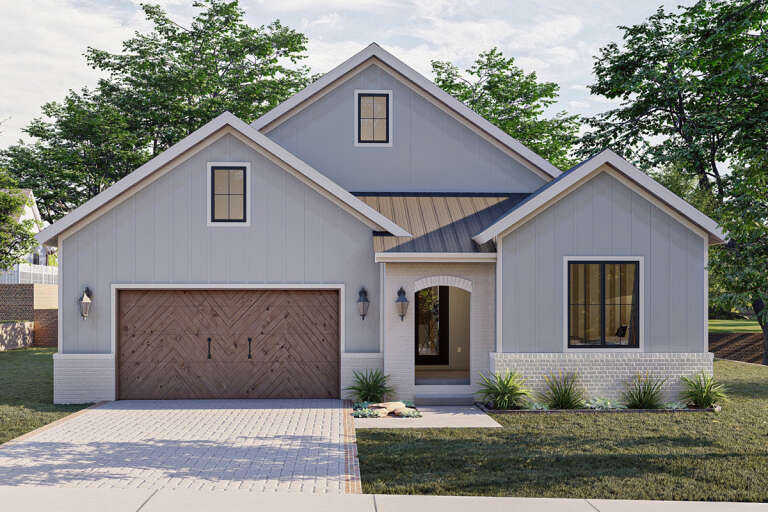
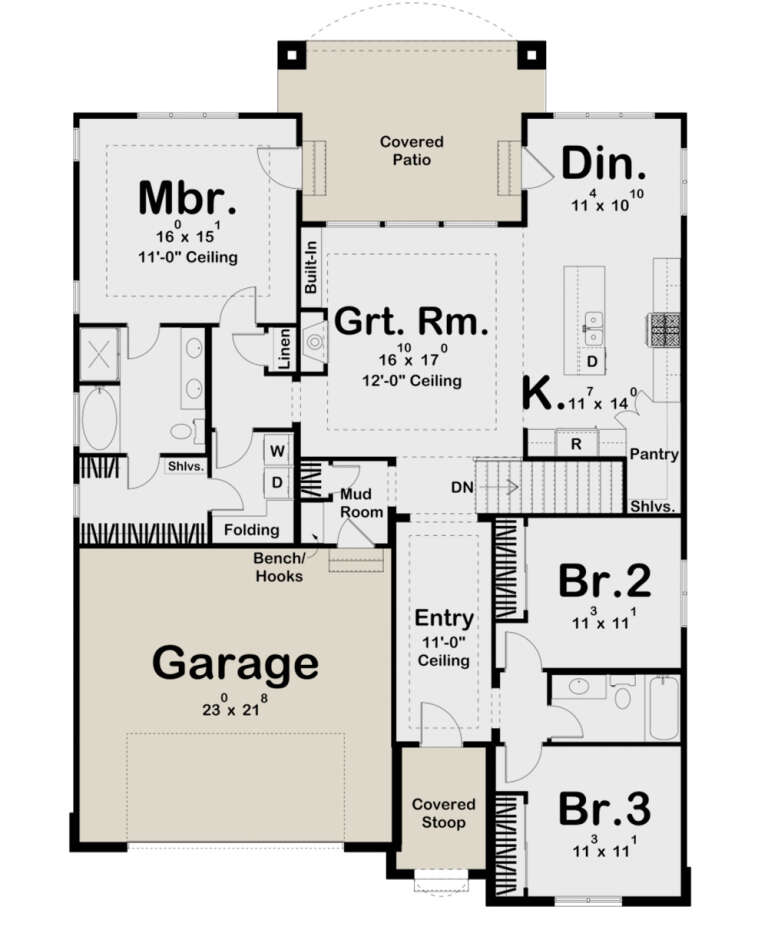
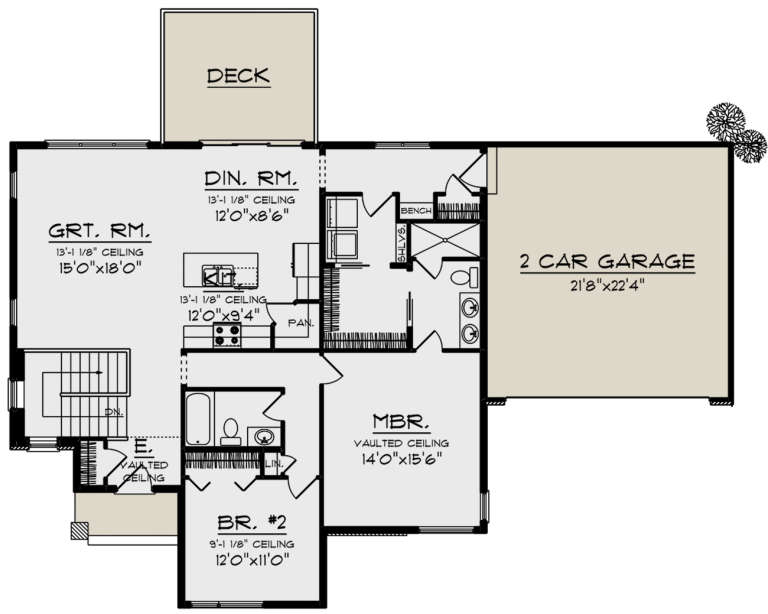
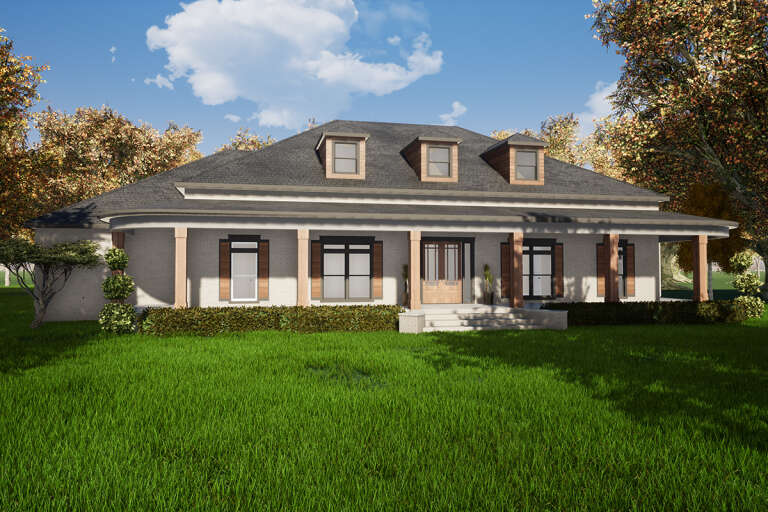
House Plan House Plan #27143 Front Elevation

PLAN #963-00650

Starting at

$1,499
Sq Ft 1,789
Beds 3
Baths 2
½ Baths 0
Cars 2
Stories 1
Width 45'
Depth 63'
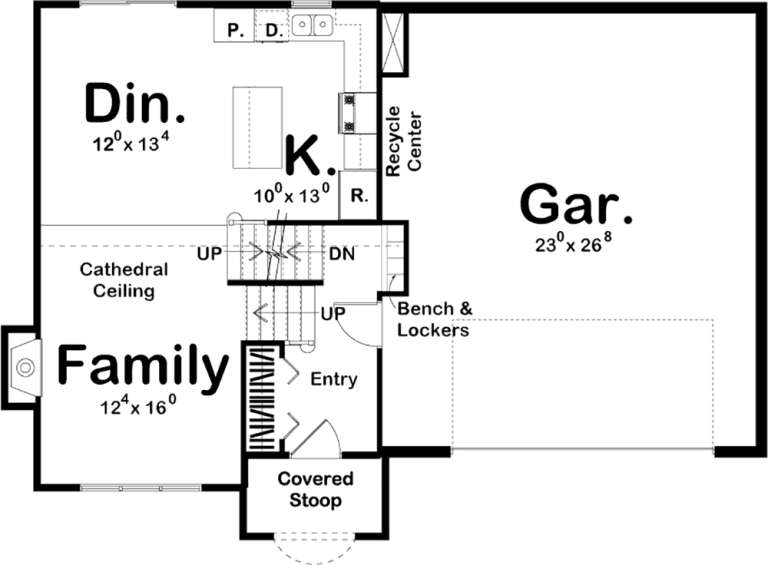
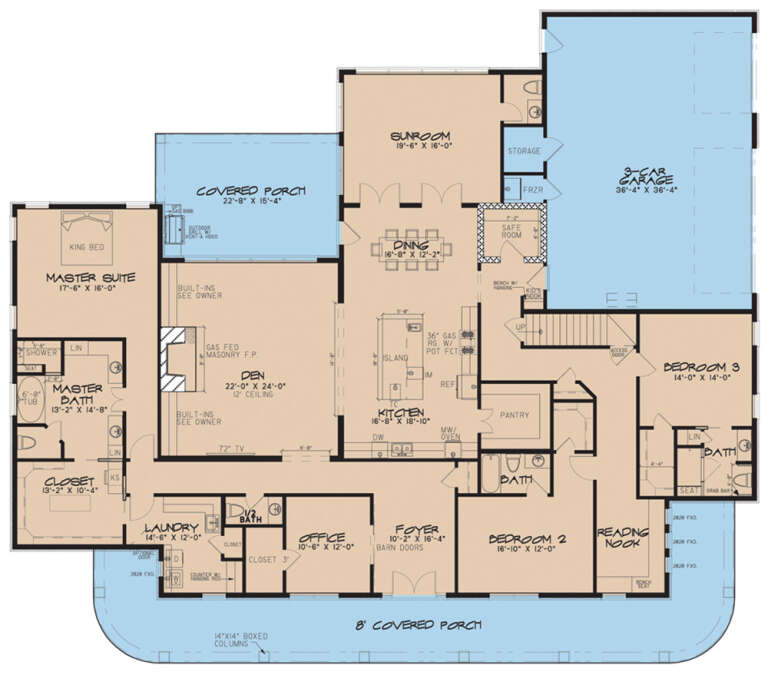
House Plan House Plan #25276 Front Elevation

PLAN #963-00492

Starting at

$1,699
Sq Ft 2,312
Beds 3
Baths 2
½ Baths 1
Cars 3
Stories 2
Width 66'
Depth 55'
House Plan House Plan #24474 Front Elevation
EXCLUSIVE

PLAN #1462-00018

Starting at

$1,500
Sq Ft 2,106
Beds 3
Baths 2
½ Baths 1
Cars 3
Stories 1
Width 78'
Depth 63'
House Plan House Plan #23544 Front Elevation

PLAN #963-00337

Starting at

$1,499
Sq Ft 1,753
Beds 3
Baths 2
½ Baths 1
Cars 2
Stories 2
Width 46'
Depth 42'
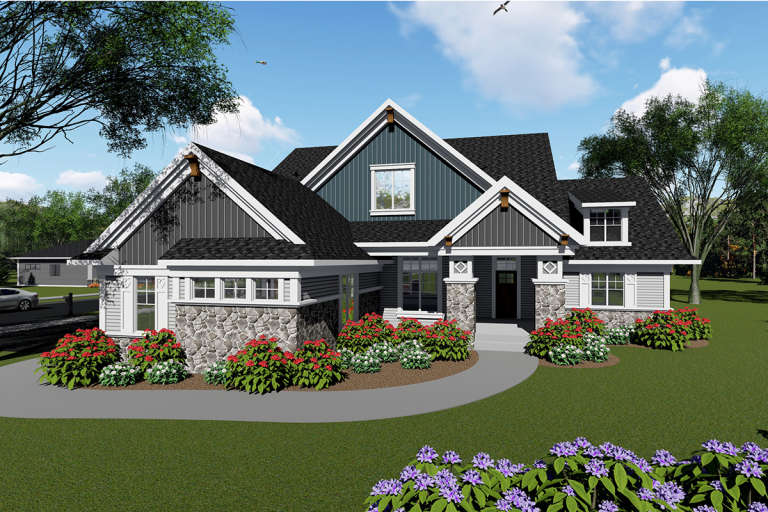
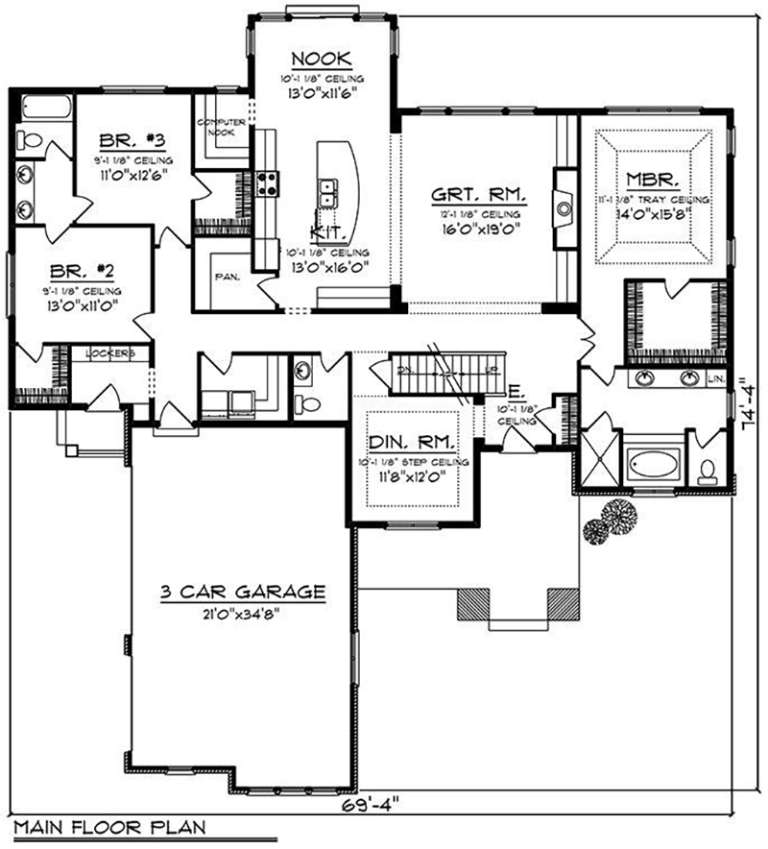
House Plan House Plan #20010 Front Elevation

PLAN #1020-00035

Starting at

$1,129
Sq Ft 2,495
Beds 3
Baths 2
½ Baths 1
Cars 3
Stories 1
Width 69' 4"
Depth 74' 4"
House Plan House Plan #19992 Front Elevation

PLAN #1020-00018

Starting at

$1,238
Sq Ft 3,205
Beds 4
Baths 4
½ Baths 0
Cars 3
Stories 2
Width 82' 4"
Depth 70'
House Plan House Plan #19974 Front Elevation

PLAN #1020-00001

Starting at

$983
Sq Ft 1,477
Beds 2
Baths 2
½ Baths 0
Cars 2
Stories 1
Width 64' 4"
Depth 41' 4"
House Plan House Plan #19432 Angled Front Elevation

PLAN #963-00249

Starting at

$1,299
Sq Ft 1,329
Beds 3
Baths 2
½ Baths 0
Cars 2
Stories 1.5
Width 47'
Depth 33'
House Plan House Plan #5522 Front Elevation

PLAN #110-00573

Starting at

$1,350
Sq Ft 2,486
Beds 4
Baths 3
½ Baths 0
Cars 2
Stories 1
Width 59' 6"
Depth 64' 2"
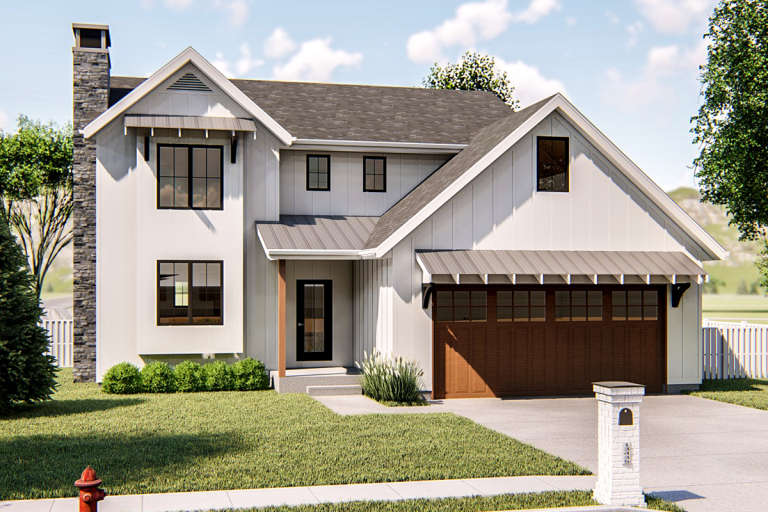
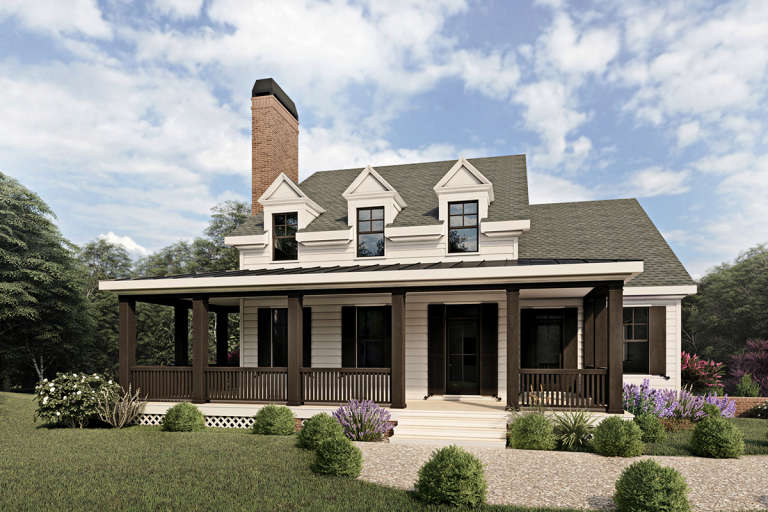
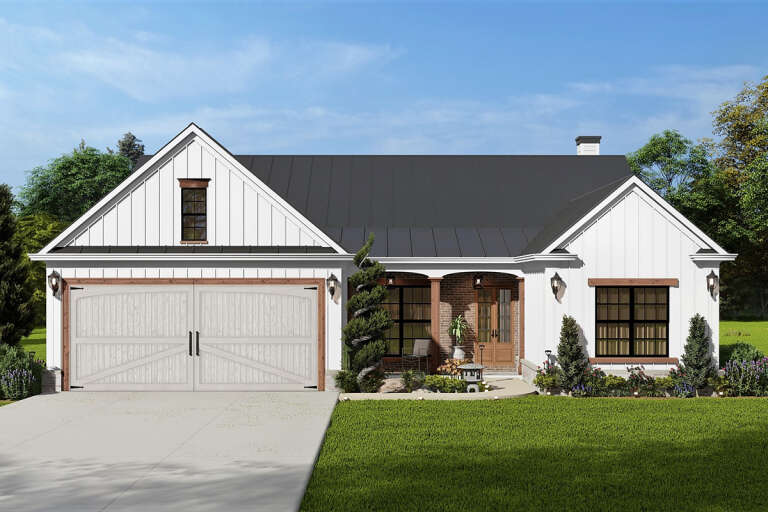
White Country front elevation with dark wood porch, black metal roof, brick chimney, and dark shutters. House Plan # 009-00140 Digital Rendering by America's Best House Plans, Inc.
EXCLUSIVE

PLAN #009-00140

Starting at

$1,300
Sq Ft 2,293
Beds 3
Baths 2
½ Baths 1
Cars 2
Stories 2
Width 47'
Depth 53'
House Plan House Plan #32135 Angled Front Elevation

PLAN #699-00399

Starting at

$1,295
Sq Ft 3,076
Beds 4
Baths 3
½ Baths 0
Cars 0
Stories 1
Width 78' 9"
Depth 46' 11"
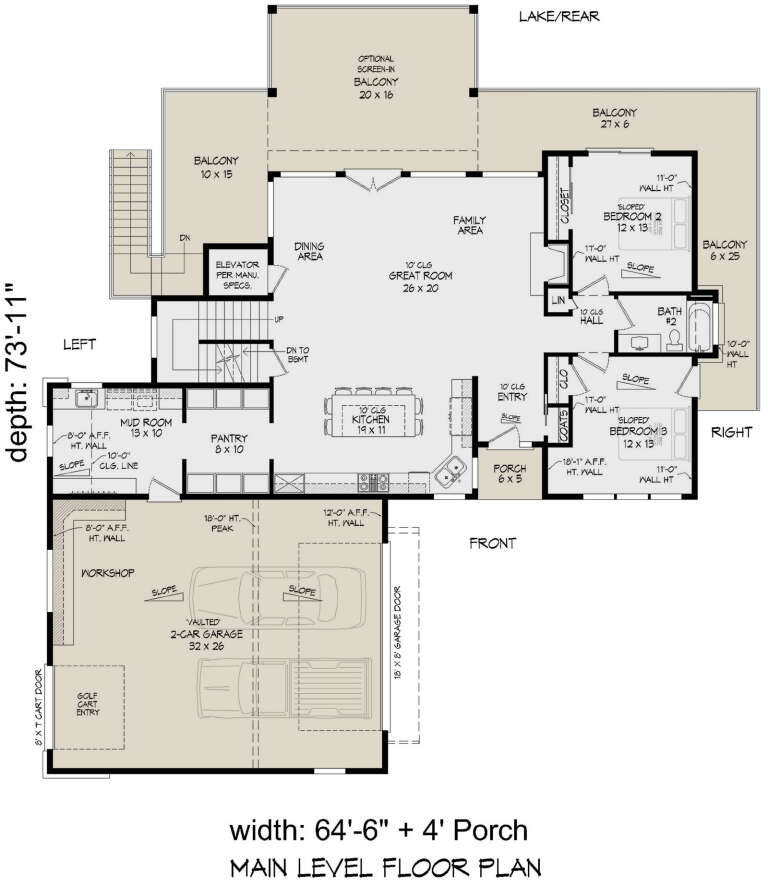
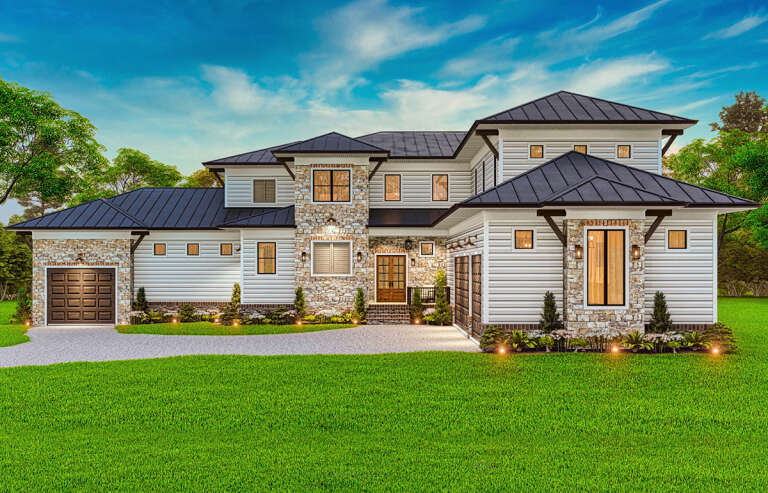
House Plan House Plan #31023 Angled Front Elevation

PLAN #940-01033

Starting at

$2,550
Sq Ft 2,849
Beds 3
Baths 2
½ Baths 0
Cars 2
Stories 2
Width 64' 6"
Depth 73' 11"
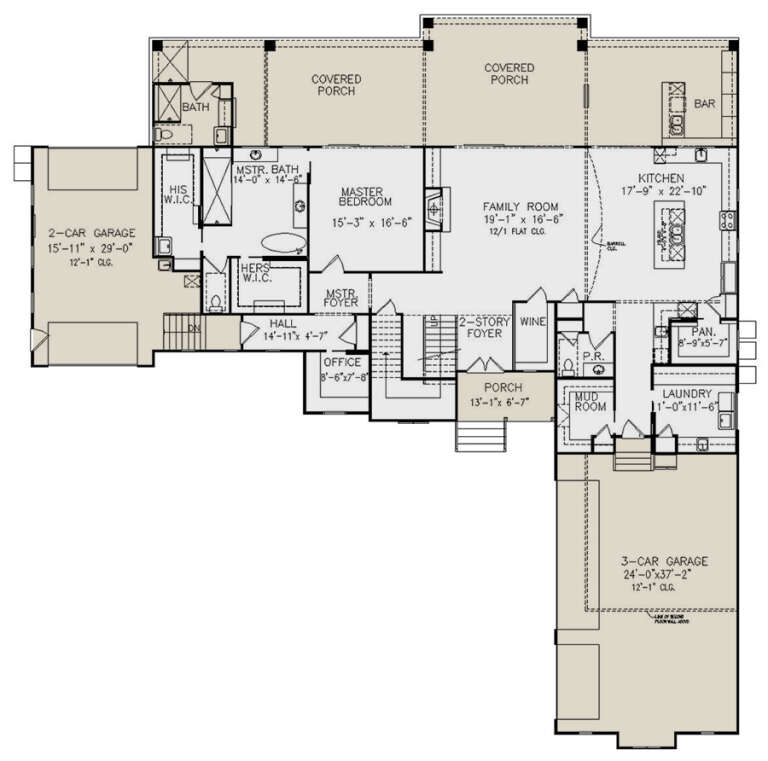
House Plan House Plan #28460 Front Elevation

PLAN #699-00354

Starting at

$2,495
Sq Ft 4,952
Beds 5
Baths 6
½ Baths 1
Cars 5
Stories 2
Width 94' 9"
Depth 98' 4"
House Plan House Plan #28271 Front Elevation

PLAN #699-00349

Starting at

$1,345
Sq Ft 1,923
Beds 3
Baths 2
½ Baths 0
Cars 2
Stories 1
Width 48'
Depth 55'
House Plan House Plan #25912 Front Elevation
EXCLUSIVE

PLAN #2802-00078

Starting at

$1,350
Sq Ft 2,648
Beds 3
Baths 2
½ Baths 1
Cars 2
Stories 2
Width 54' 6"
Depth 40'
House Plan House Plan #24426 Front Elevation

PLAN #8318-00153

Starting at

$1,850
Sq Ft 4,139
Beds 3
Baths 3
½ Baths 2
Cars 3
Stories 1
Width 92' 2"
Depth 80' 6"
X
Shop Sign In
Favorites
Cart
Chat