2,077 Results

EDIT SEARCH FILTERS
Clear All FiltersVideo Tour
Sort By:  

2,077 RESULTS

SEARCH FILTERS

    Plan Type
    Square Feet
    Bedrooms
    Bathrooms
    Stories
    Garage (Vehicle Spaces)
    Architectural Styles

    Outdoor Living

    Bedroom Options
    Kitchen & Dining
    Laundry Location
    Additional Rooms

    Garage Type

    Garage Features
    Other Features
    Foundation Type

    Plan Width
    Plan Depth
    Framing Type
    Media Filters
SEARCHING...



House Plan House Plan #5522 Front Elevation

PLAN #110-00573

Starting at

$1,350
Sq Ft 2,486
Beds 4
Baths 3
½ Baths 0
Cars 2
Stories 1
Width 59' 6"
Depth 64' 2"

House Plan House Plan #33053 Front Elevation

PLAN #098-00527

Starting at

$2,050
Sq Ft 2,216
Beds 3
Baths 2
½ Baths 1
Cars 2
Stories 2
Width 40'
Depth 52'

House Plan House Plan #27504 Front Elevation


PLAN #041-00290

Starting at

$1,445
Sq Ft 2,234
Beds 3
Baths 2
½ Baths 1
Cars 2
Stories 1
Width 61'
Depth 70' 10"




White Modern Farmhouse front elevation with board-and-batten siding, dark shutters, metal porch roof, and gabled roof. House Plan # 009-00277 Digital Rendering by America's Best House Plans, Inc.
EXCLUSIVE


PLAN #009-00277

Starting at

$1,550
Sq Ft 3,706
Beds 4
Baths 3
½ Baths 1
Cars 2
Stories 2
Width 91' 9"
Depth 78' 4"

House Plan House Plan #21526 Front Elevation

PLAN #1020-00321

Starting at


$983
Sq Ft 1,252
Beds 1
Baths 1
½ Baths 0
Cars 0
Stories 1.5
Width 36'
Depth 39'
House Plan House Plan #20564 Angled Front Elevation

PLAN #6849-00054

Starting at

$1,895
Sq Ft 2,696
Beds 4
Baths 4
½ Baths 1
Cars 3
Stories 2
Width 70' 3"
Depth 78' 6"
House Plan House Plan #20264 Front Elevation

PLAN #1020-00262

Starting at

$1,056
Sq Ft 1,935
Beds 2
Baths 2
½ Baths 0
Cars 3
Stories 1
Width 76' 4"
Depth 66'
House Plan House Plan #20246 Front Elevation

PLAN #1020-00244

Starting at

$1,238
Sq Ft 3,003
Beds 4
Baths 3
½ Baths 1
Cars 3
Stories 2
Width 81' 8"
Depth 54' 8"
House Plan House Plan #20115 Front Elevation

PLAN #1020-00134

Starting at

$2,424
Sq Ft 5,157
Beds 6
Baths 4
½ Baths 1
Cars 3
Stories 2
Width 73' 8"
Depth 75' 8"
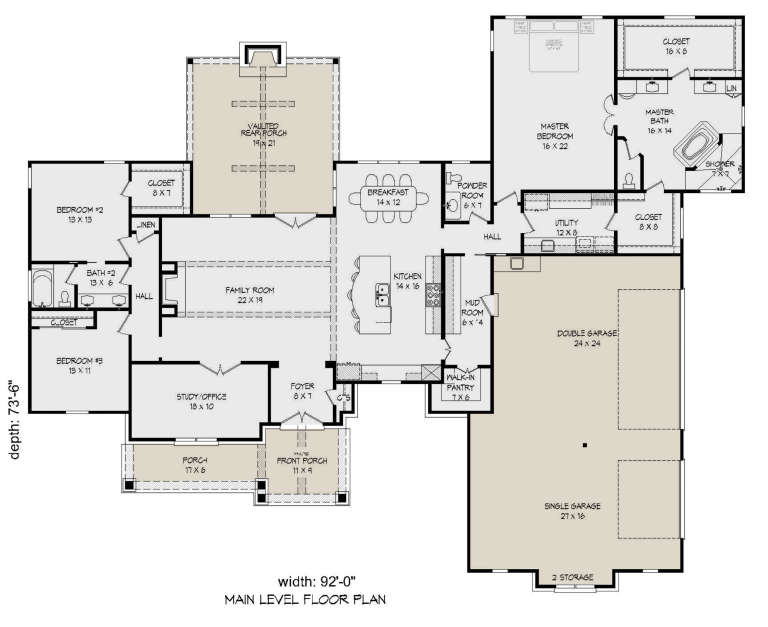
House Plan House Plan #19037 Front Elevation

PLAN #940-00084

Starting at

$1,750
Sq Ft 2,816
Beds 3
Baths 2
½ Baths 1
Cars 3
Stories 1
Width 92'
Depth 73' 6"
House Plan House Plan #34334 Front Elevation

PLAN #940-01360

Starting at

$1,150
Sq Ft 1,682
Beds 3-4
Baths 3
½ Baths 0
Cars 0
Stories 2.5
Width 22'
Depth 48'
House Plan House Plan #32683 Angled Front Elevation

PLAN #940-01268

Starting at

$1,450
Sq Ft 2,218
Beds 2
Baths 2
½ Baths 0
Cars 2-3
Stories 1.5
Width 85' 9"
Depth 32'
House Plan House Plan #27599 Front Elevation
EXCLUSIVE

PLAN #1462-00052

Starting at

$1,500
Sq Ft 2,430
Beds 3
Baths 2
½ Baths 1
Cars 3
Stories 1
Width 75' 6"
Depth 58' 2"
House Plan House Plan #27363 Front Elevation
EXCLUSIVE

PLAN #1462-00048

Starting at

$1,500
Sq Ft 2,265
Beds 3
Baths 3
½ Baths 0
Cars 2
Stories 2
Width 25' 9"
Depth 50'

House Plan House Plan #27095 Front Elevation

PLAN #098-00368

Starting at

$2,050
Sq Ft 1,962
Beds 3
Baths 2
½ Baths 1
Cars 2
Stories 1.5
Width 46'
Depth 45'
House Plan House Plan #24735 Front Elevation

PLAN #3571-00004

Starting at

$1,229
Sq Ft 2,589
Beds 4
Baths 3
½ Baths 0
Cars 2
Stories 2
Width 42' 4"
Depth 53'

House Plan House Plan #21659 Front Elevation

PLAN #1020-00340

Starting at

$1,782
Sq Ft 3,792
Beds 4
Baths 3
½ Baths 1
Cars 3
Stories 2
Width 100' 3"
Depth 82'
House Plan House Plan #20151 Front Elevation

PLAN #1020-00162

Starting at

$983
Sq Ft 1,282
Beds 3
Baths 2
½ Baths 0
Cars 3
Stories 1
Width 61'
Depth 46'
X
Shop Sign In
Favorites
Cart
Chat