2,151 Results

EDIT SEARCH FILTERS
Clear All FiltersVideo Tour
Sort By:  

2,151 RESULTS

SEARCH FILTERS

    Plan Type
    Square Feet
    Bedrooms
    Bathrooms
    Stories
    Garage (Vehicle Spaces)
    Architectural Styles

    Outdoor Living

    Bedroom Options
    Kitchen & Dining
    Laundry Location
    Additional Rooms

    Garage Type

    Garage Features
    Other Features
    Foundation Type

    Plan Width (FT)
    Plan Depth (FT)
    Plan Height (FT)
    Framing Type
    Media Filters
SEARCHING...
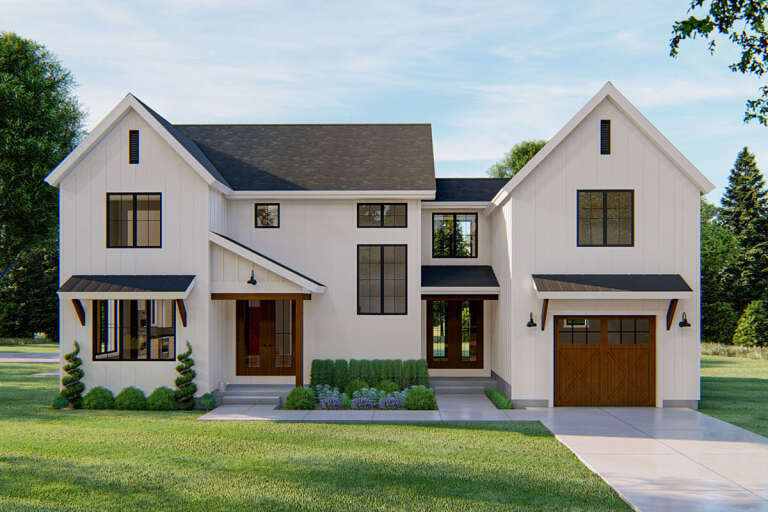
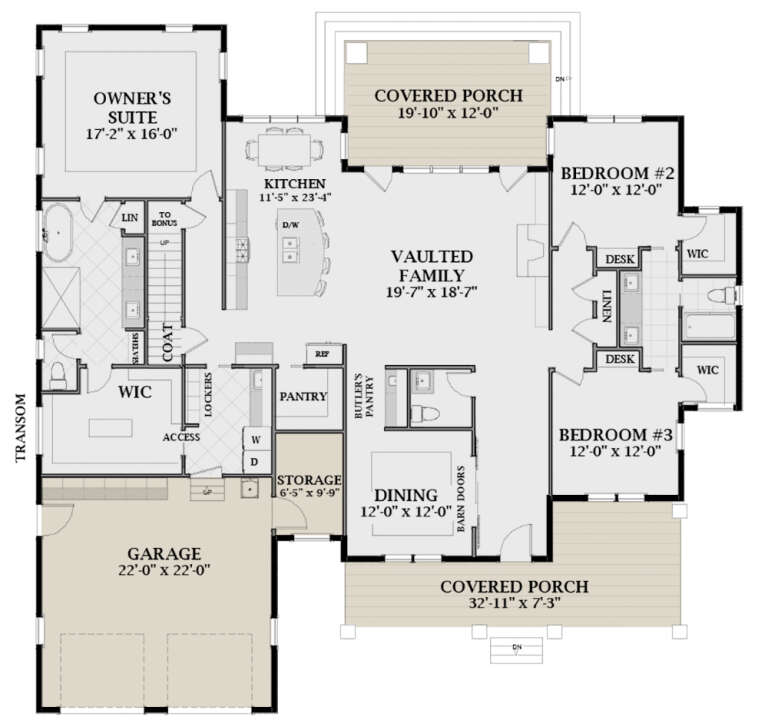
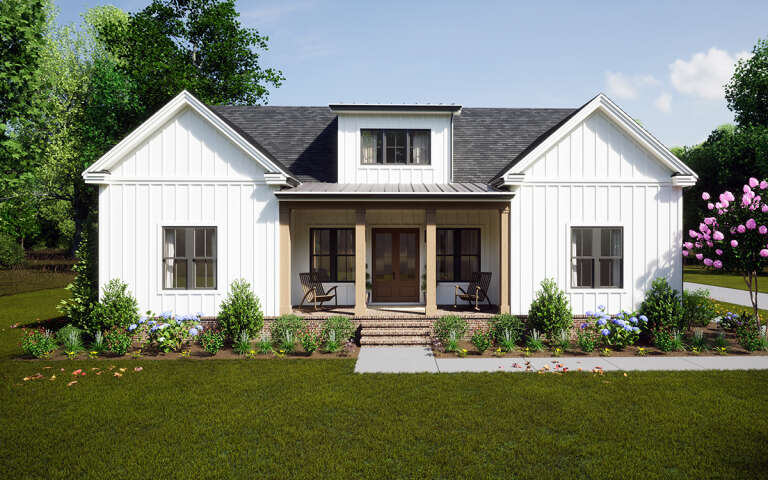
House Plan House Plan #32598 Front Elevation

PLAN #963-01117

Starting at

$1,599
Sq Ft 2,104
Beds 3
Baths 2
½ Baths 1
Cars 2
Stories 2
Width 63' 8"
Depth 45' 8"
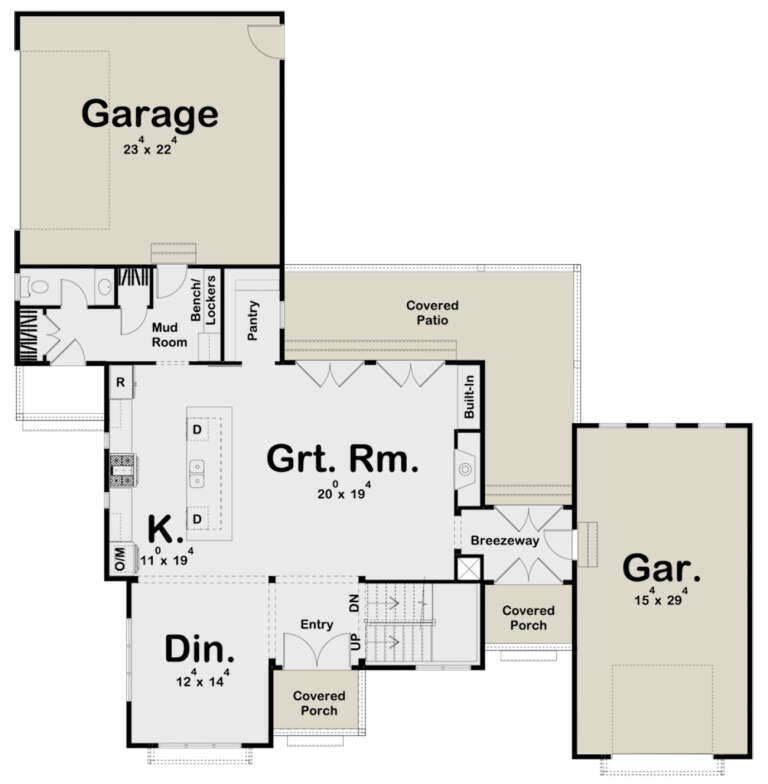
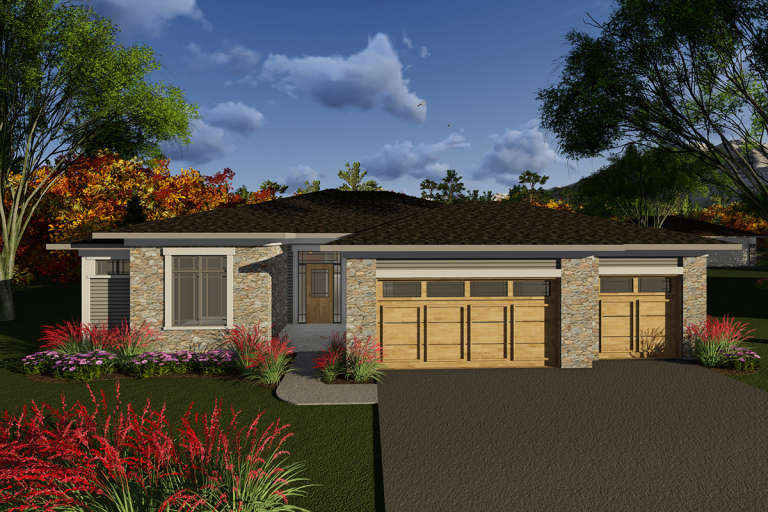
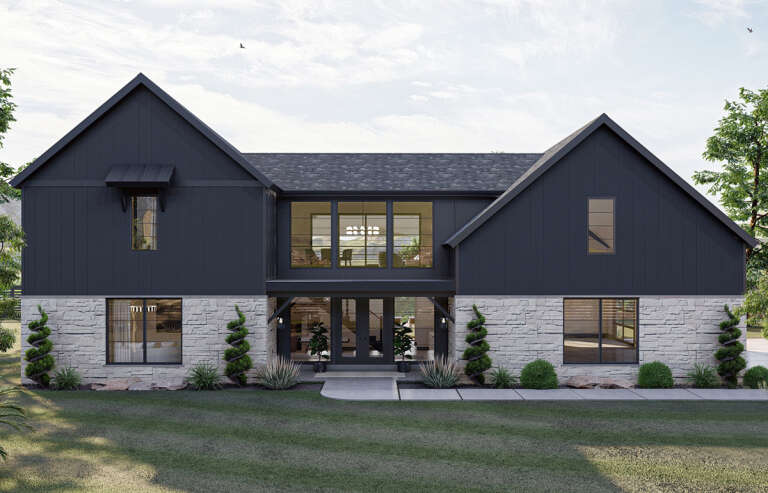
House Plan House Plan #31904 Front Elevation

PLAN #963-01071

Starting at

$1,499
Sq Ft 1,908
Beds 3
Baths 2
½ Baths 1
Cars 2
Stories 2
Width 29'
Depth 67' 8"
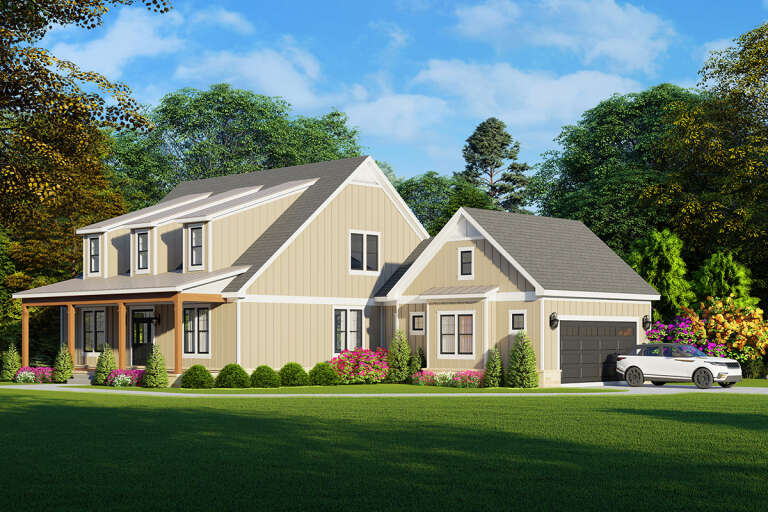
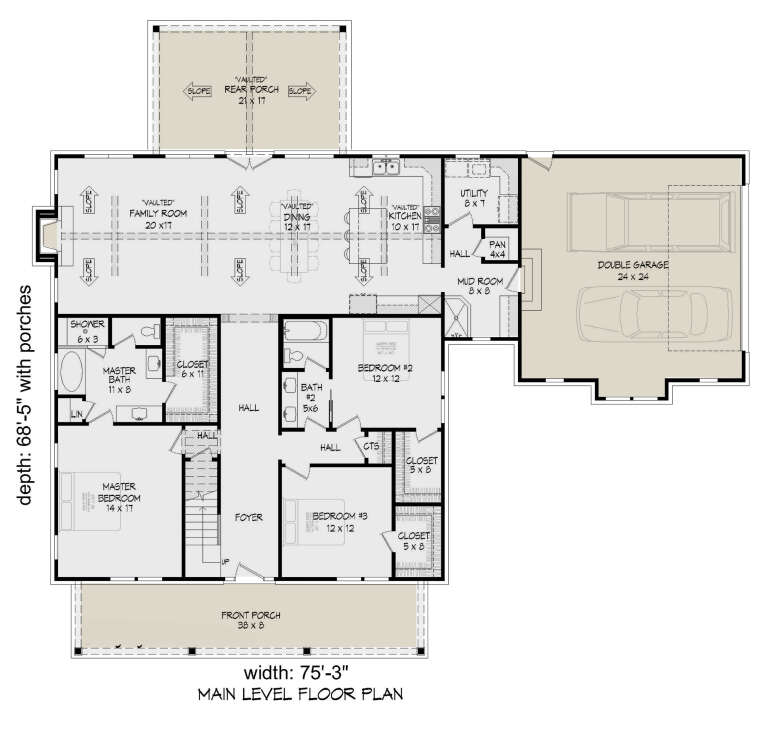
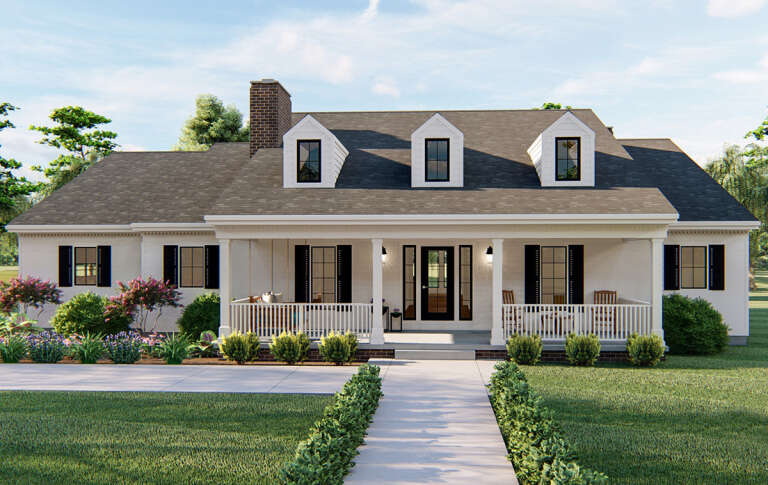
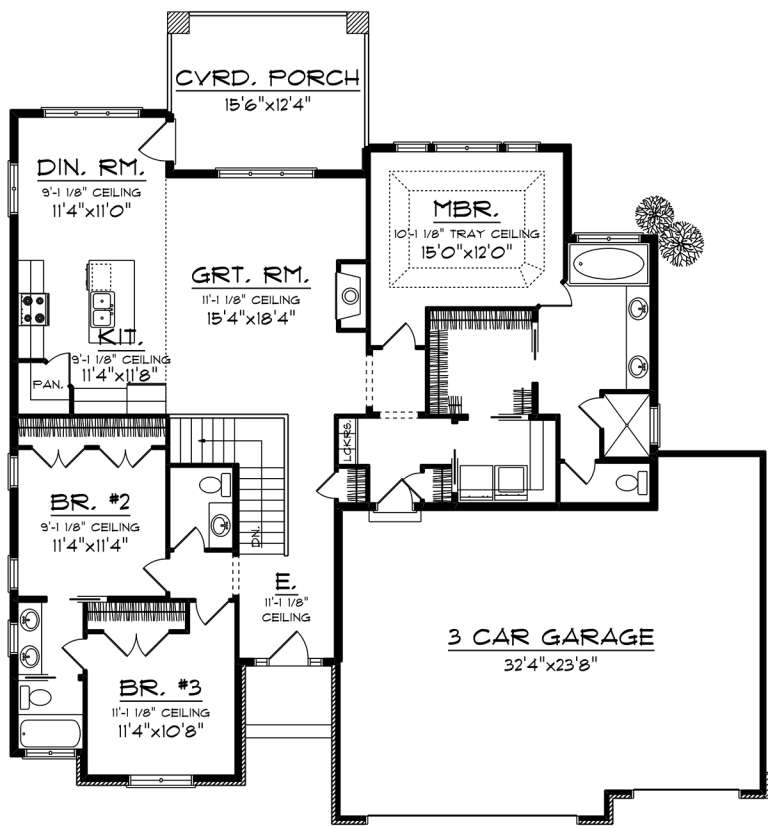
House Plan House Plan #28040 Angled Front Elevation

PLAN #940-00664

Starting at

$2,050
Sq Ft 2,200
Beds 3-4
Baths 2
½ Baths 0
Cars 2
Stories 1
Width 75' 3"
Depth 68' 5"
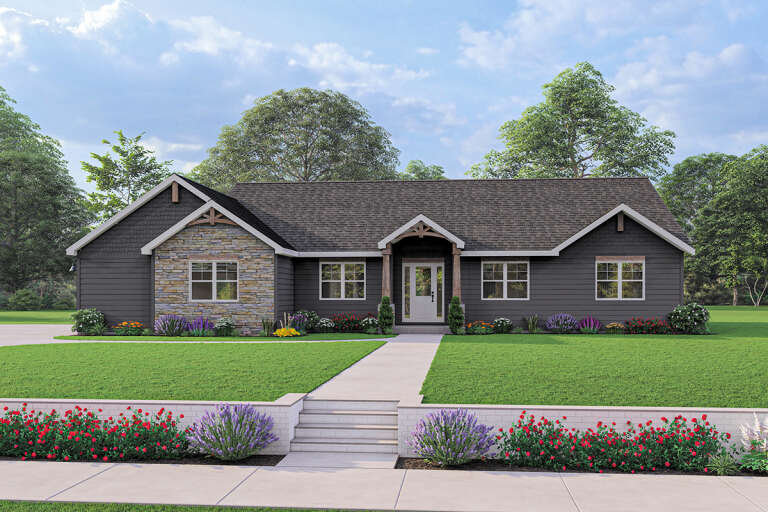
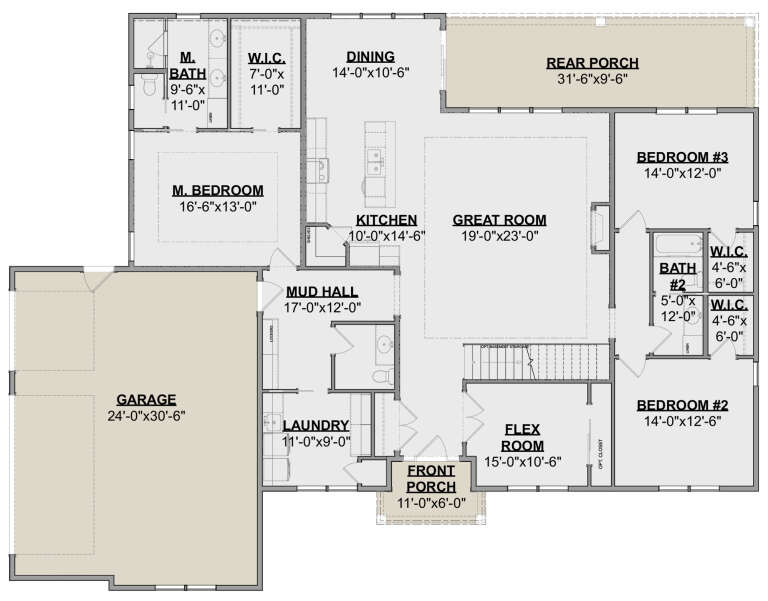
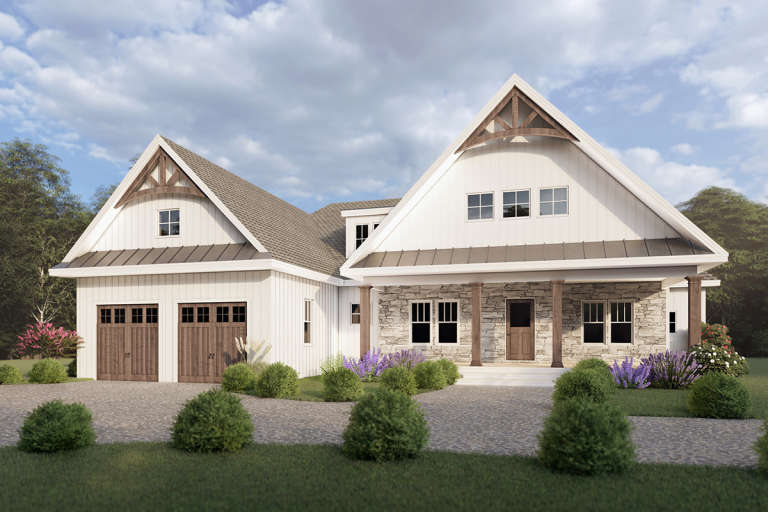
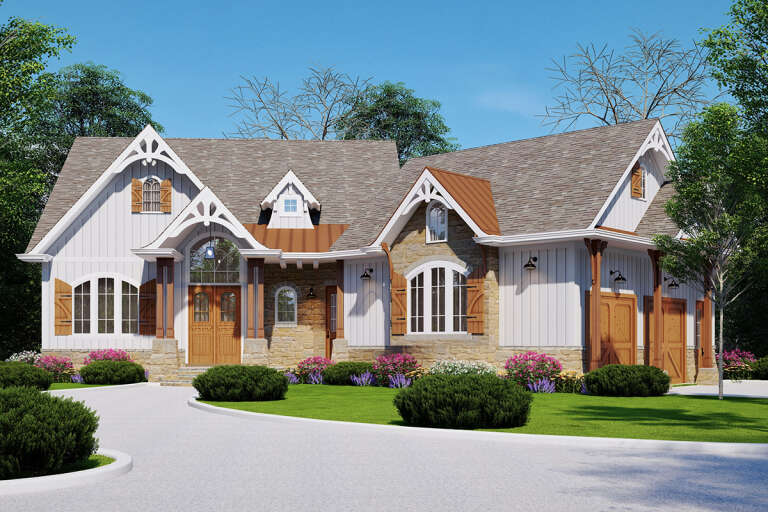
House Plan House Plan #27627 Front Elevation
EXCLUSIVE

PLAN #1462-00055

Starting at

$1,500
Sq Ft 2,430
Beds 3
Baths 2
½ Baths 1
Cars 3
Stories 1
Width 75' 6"
Depth 58' 2"
House Plan House Plan #24520 Front Elevation
EXCLUSIVE

PLAN #1462-00026

Starting at

$1,500
Sq Ft 2,446
Beds 3
Baths 2
½ Baths 1
Cars 2
Stories 2
Width 80'
Depth 49'
House Plan House Plan #24318 Front Elevation

PLAN #963-00405

Starting at

$1,799
Sq Ft 2,771
Beds 4
Baths 3
½ Baths 1
Cars 3
Stories 2
Width 66'
Depth 69'
House Plan House Plan #24241 Front Elevation

PLAN #963-00395

Starting at

$1,699
Sq Ft 2,390
Beds 3
Baths 2
½ Baths 1
Cars 2
Stories 1
Width 70'
Depth 57'
House Plan House Plan #23500 Front Elevation
EXCLUSIVE

PLAN #6849-00077

Starting at

$1,995
Sq Ft 2,554
Beds 3
Baths 2
½ Baths 1
Cars 2
Stories 1.5
Width 67' 10"
Depth 64' 6"
House Plan House Plan #20633 Angled Front Elevation at Dusk

PLAN #098-00309

Starting at

$2,050
Sq Ft 2,332
Beds 3
Baths 2
½ Baths 1
Cars 2
Stories 1
Width 67'
Depth 67' 8"
House Plan House Plan #20034 Front Elevation

PLAN #1020-00056

Starting at

$1,056
Sq Ft 1,800
Beds 3
Baths 2
½ Baths 1
Cars 3
Stories 1
Width 58'
Depth 62' 4"
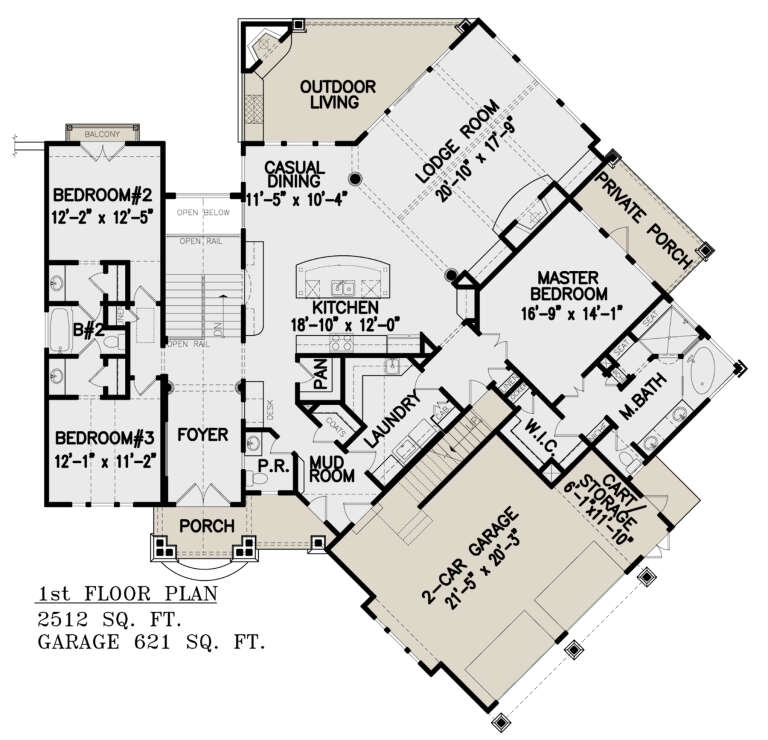
House Plan House Plan #14473 Front Elevation

PLAN #699-00037

Starting at

$2,195
Sq Ft 2,512
Beds 3
Baths 2
½ Baths 1
Cars 2
Stories 1
Width 75' 4"
Depth 76' 6"
House Plan House Plan #33788 Angled Front Elevation

PLAN #940-01337

Starting at

$1,550
Sq Ft 2,562
Beds 3
Baths 2
½ Baths 0
Cars 2
Stories 2.5
Width 44'
Depth 30'
House Plan House Plan #33075 Front Elevation

PLAN #098-00532

Starting at

$2,050
Sq Ft 2,500
Beds 4
Baths 3
½ Baths 1
Cars 2
Stories 2
Width 50'
Depth 52'
House Plan House Plan #32936 Angled Front Elevation

PLAN #098-00506

Starting at

$2,050
Sq Ft 2,518
Beds 3
Baths 2
½ Baths 1
Cars 2
Stories 2
Width 40'
Depth 52'
House Plan House Plan #32449 Angled Front Elevation

PLAN #940-01240

Starting at

$1,350
Sq Ft 2,227
Beds 3
Baths 2
½ Baths 1
Cars 2
Stories 1
Width 57' 6"
Depth 65' 2"
House Plan House Plan #31575 Front Elevation

PLAN #963-01024

Starting at

$1,499
Sq Ft 1,729
Beds 3
Baths 2
½ Baths 0
Cars 2
Stories 1
Width 30'
Depth 90'
House Plan House Plan #29001 Front Elevation
EXCLUSIVE

PLAN #7174-00010

Starting at

$1,295
Sq Ft 2,475
Beds 3
Baths 2
½ Baths 1
Cars 2
Stories 1.5
Width 59' 9"
Depth 61' 3"
House Plan House Plan #27303 Front Elevation

PLAN #963-00656

Starting at

$1,899
Sq Ft 3,362
Beds 3
Baths 2
½ Baths 1
Cars 3
Stories 2
Width 75'
Depth 54'
X
Shop Sign In
Favorites
Cart
Chat