2,151 Results

EDIT SEARCH FILTERS
Clear All FiltersVideo Tour
Sort By:  

2,151 RESULTS

SEARCH FILTERS

    Plan Type
    Square Feet
    Bedrooms
    Bathrooms
    Stories
    Garage (Vehicle Spaces)
    Architectural Styles

    Outdoor Living

    Bedroom Options
    Kitchen & Dining
    Laundry Location
    Additional Rooms

    Garage Type

    Garage Features
    Other Features
    Foundation Type

    Plan Width (FT)
    Plan Depth (FT)
    Plan Height (FT)
    Framing Type
    Media Filters
SEARCHING...
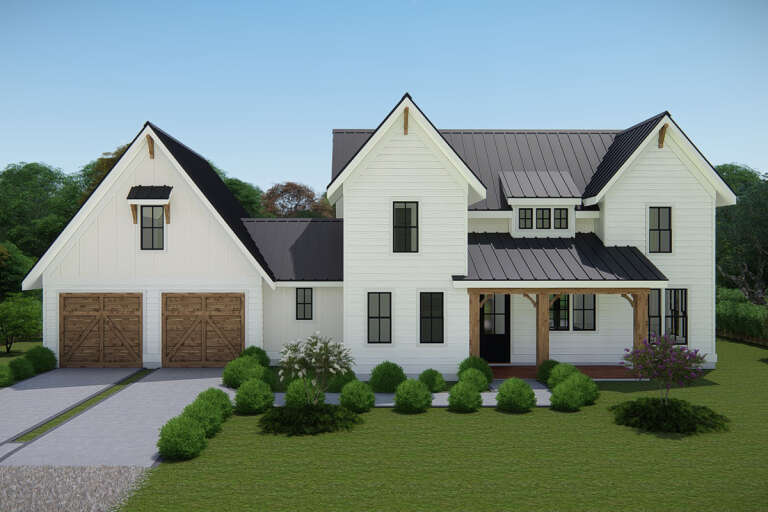
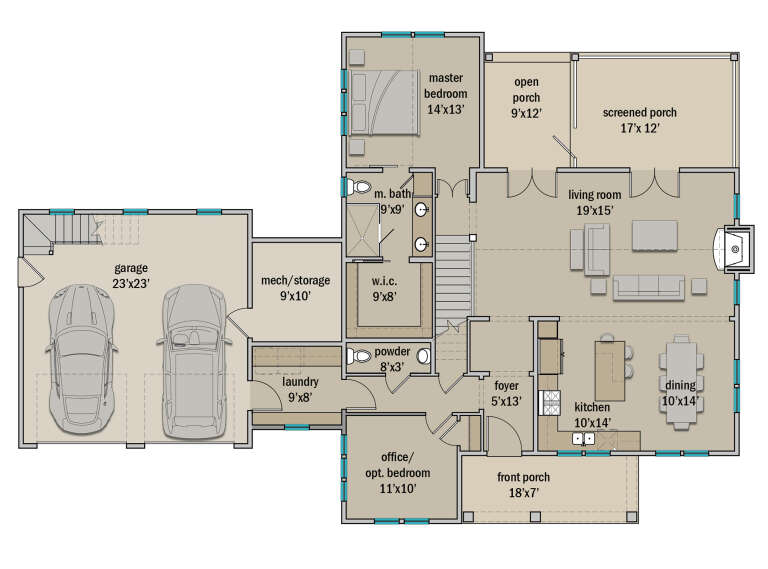
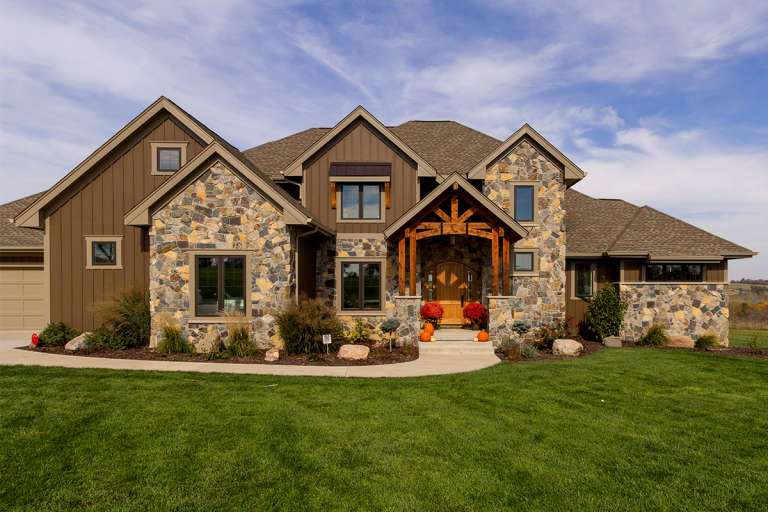
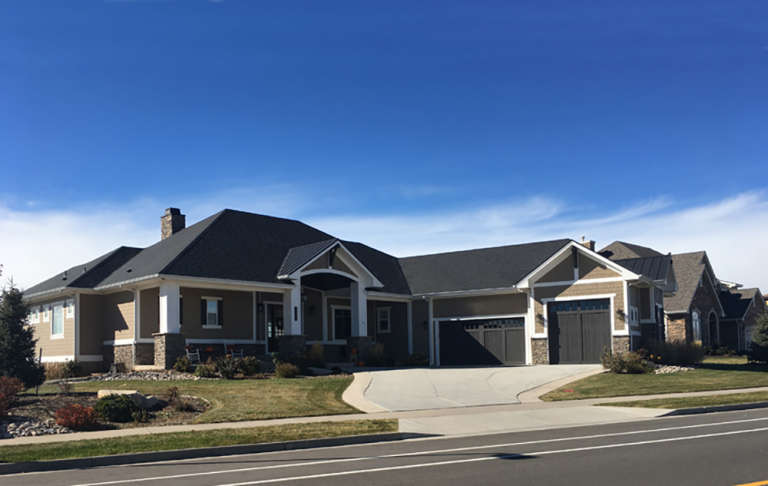
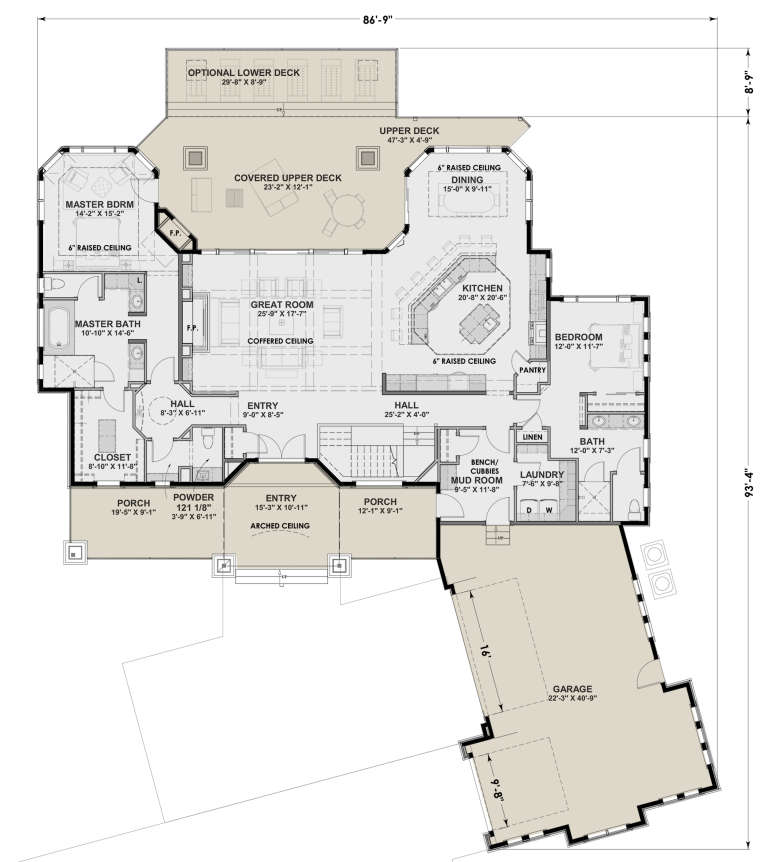
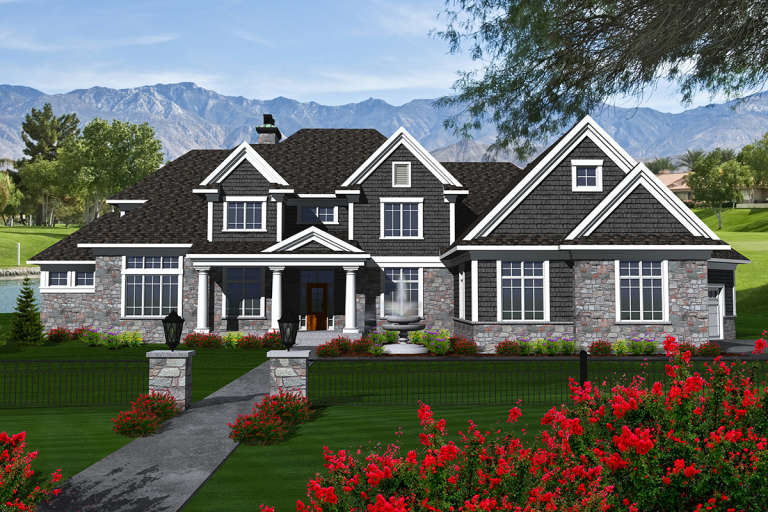
House Plan House Plan #24719 Front Elevation

PLAN #3571-00001

Starting at

$1,149
Sq Ft 2,063
Beds 2-3
Baths 2
½ Baths 1
Cars 2
Stories 2
Width 74'
Depth 49' 5"
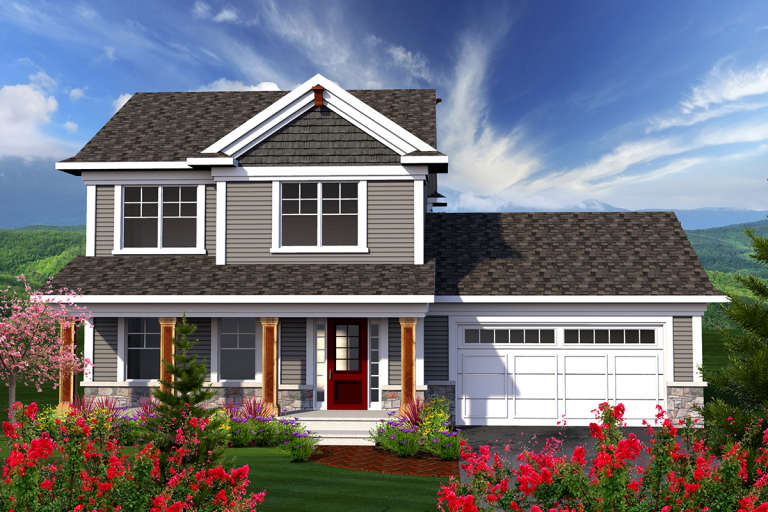
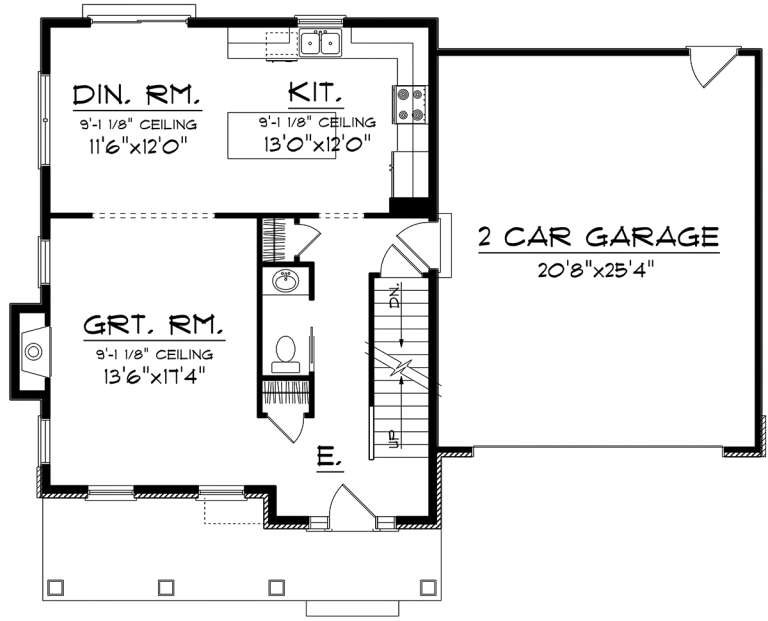
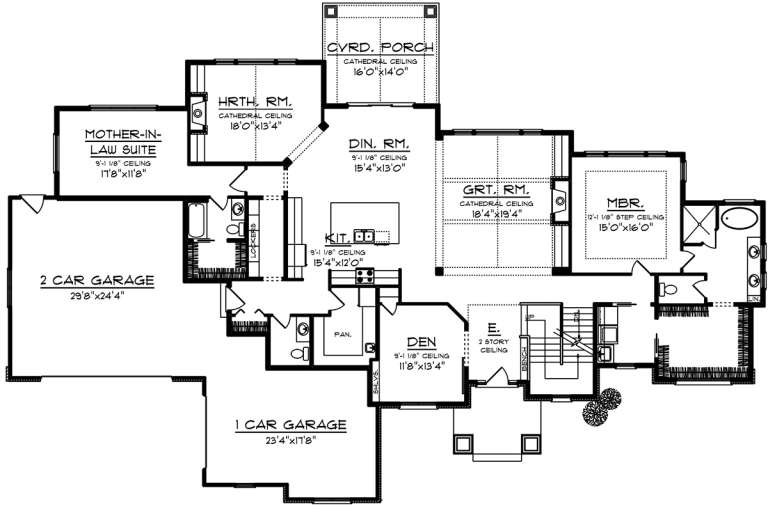
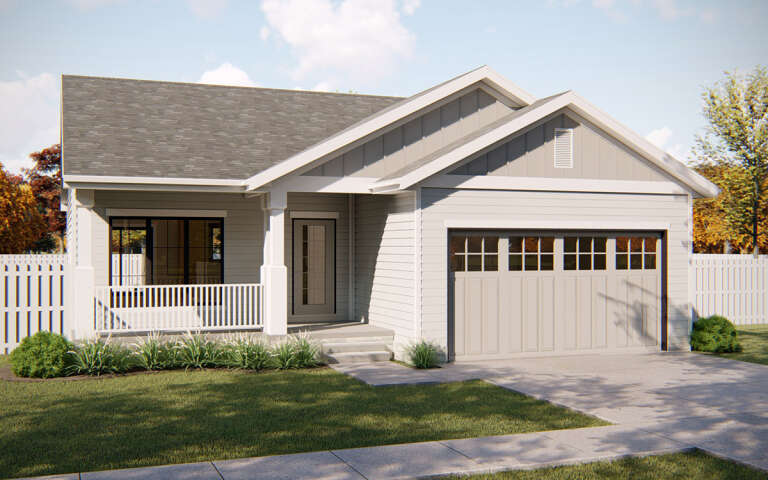
House Plan House Plan #20118 Front Elevation

PLAN #1020-00136

Starting at

$1,022
Sq Ft 1,569
Beds 3
Baths 2
½ Baths 1
Cars 2
Stories 2
Width 48' 6"
Depth 37' 8"
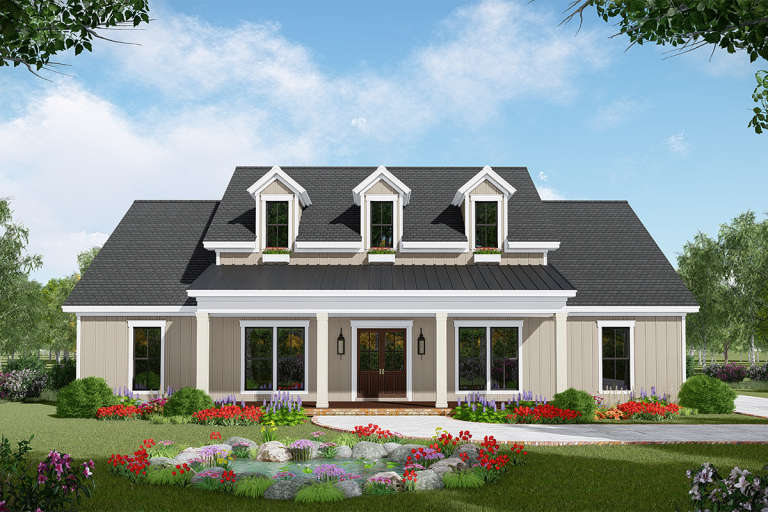
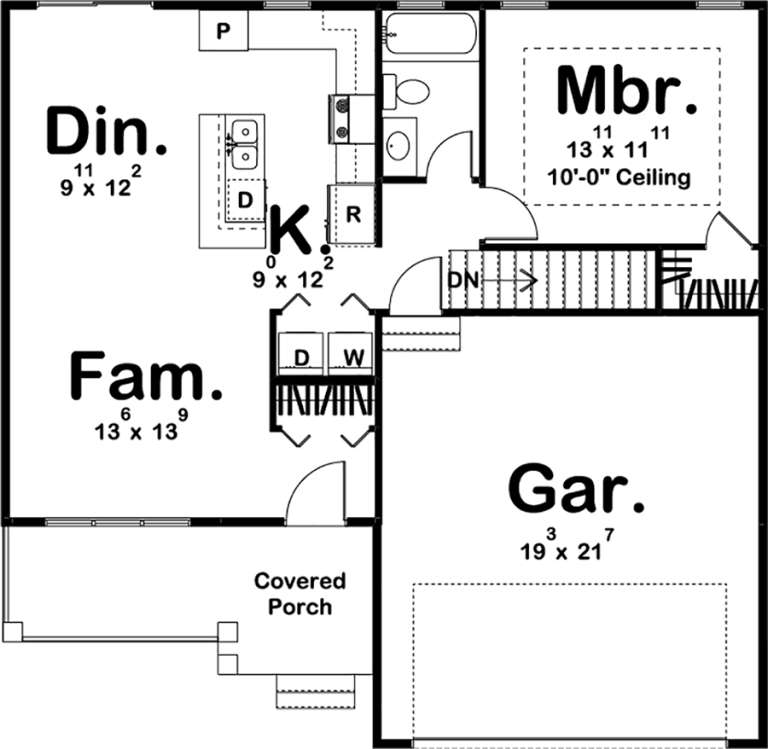
House Plan House Plan #19994 Front Elevation

PLAN #1020-00020

Starting at

$1,977
Sq Ft 4,206
Beds 5
Baths 4
½ Baths 1
Cars 3
Stories 2
Width 103' 8"
Depth 68' 4"
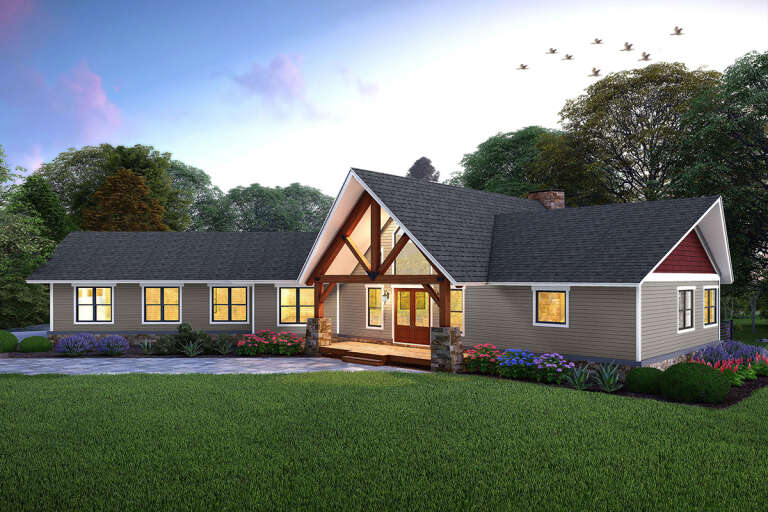
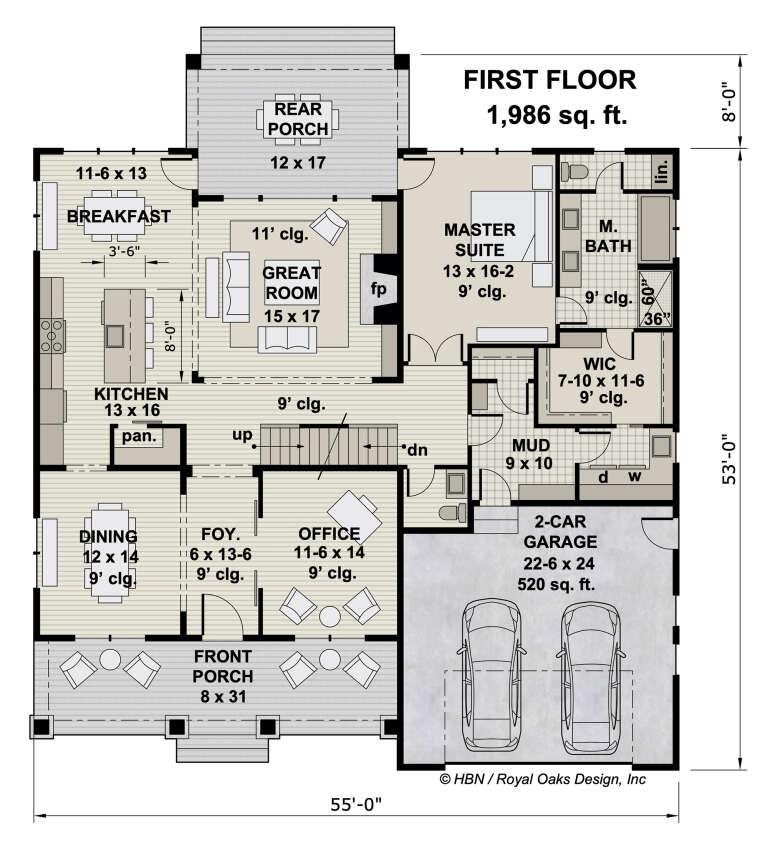
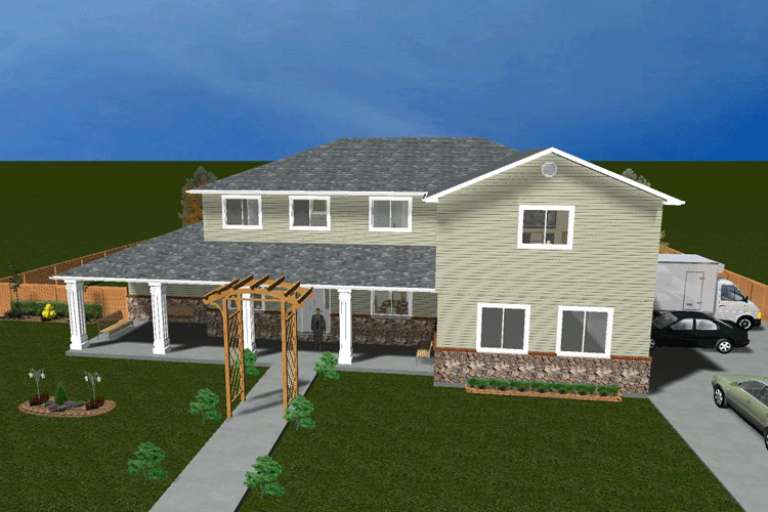
House Plan House Plan #19511 Front Elevation

PLAN #348-00280

Starting at

$1,400
Sq Ft 2,107
Beds 3-4
Baths 2
½ Baths 1
Cars 2
Stories 2
Width 57'
Depth 74'
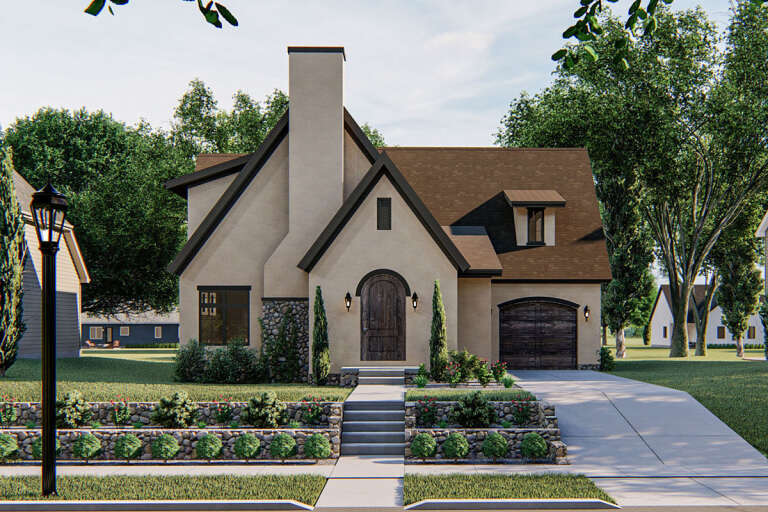
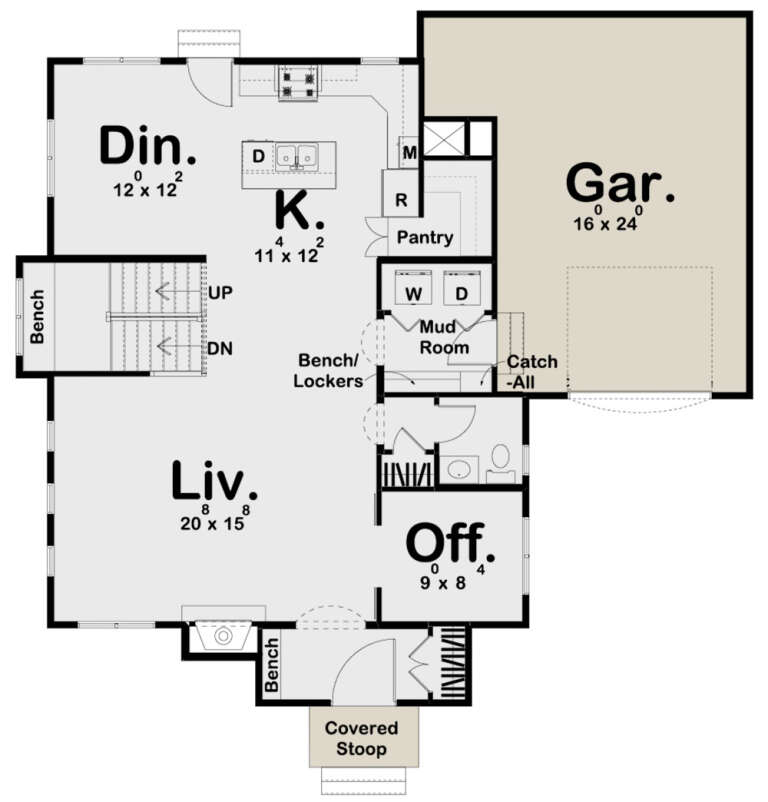
House Plan House Plan #11286 Angled Front Elevation

PLAN #963-00096

Starting at

$1,399
Sq Ft 1,618
Beds 3
Baths 2
½ Baths 1
Cars 2
Stories 2
Width 50'
Depth 29'
House Plan House Plan #33692 Front Elevation

PLAN #963-01166

Starting at

$1,399
Sq Ft 1,690
Beds 3
Baths 2
½ Baths 0
Cars 2
Stories 1
Width 51'
Depth 51'
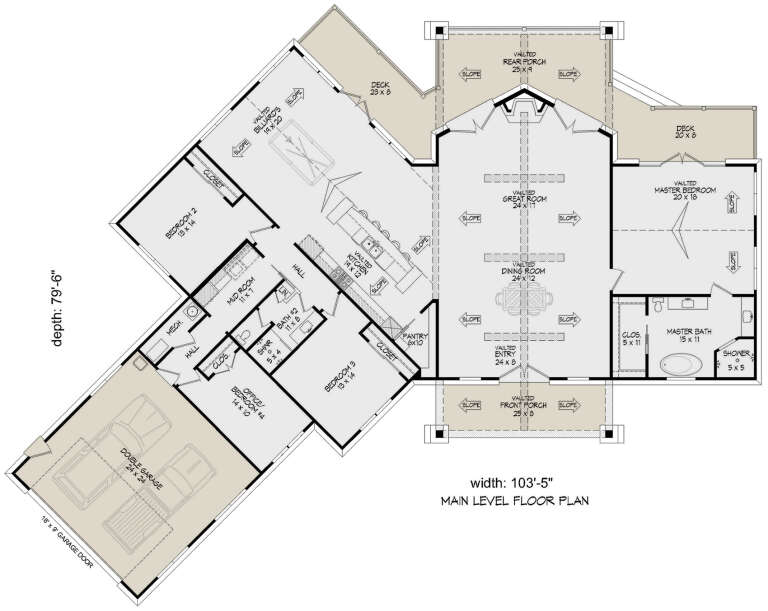
House Plan House Plan #33400 Angled Front Elevation

PLAN #940-01313

Starting at

$2,050
Sq Ft 3,198
Beds 3-4
Baths 2
½ Baths 0
Cars 2
Stories 1
Width 103' 5"
Depth 79' 6"
House Plan House Plan #32029 Front Elevation

PLAN #963-01080

Starting at

$1,599
Sq Ft 2,007
Beds 5-7
Baths 3
½ Baths 0
Cars 2
Stories 1
Width 52'
Depth 56'
House Plan House Plan #31979 Angled Front Elevation

PLAN #9401-00123

Starting at

$2,095
Sq Ft 2,490
Beds 3
Baths 2
½ Baths 0
Cars 2
Stories 1.5
Width 112' 6"
Depth 77' 7"
House Plan House Plan #27102 Angled Front Elevation

PLAN #098-00375

Starting at

$2,050
Sq Ft 3,503
Beds 5
Baths 3
½ Baths 1
Cars 2
Stories 2
Width 55'
Depth 61'
House Plan House Plan #27065 Angled Front Elevation

PLAN #098-00341

Starting at

$2,050
Sq Ft 1,673
Beds 3
Baths 2
½ Baths 0
Cars 2
Stories 1
Width 50'
Depth 47' 4"
House Plan House Plan #25722 Front Elevation

PLAN #041-00250

Starting at

$1,645
Sq Ft 3,145
Beds 4
Baths 3
½ Baths 1
Cars 2
Stories 2
Width 84' 8"
Depth 55'
House Plan House Plan #24247 Front Elevation

PLAN #963-00397

Starting at

$1,599
Sq Ft 2,031
Beds 3
Baths 2
½ Baths 1
Cars 1
Stories 2
Width 47'
Depth 45'
House Plan House Plan #23836 Front Elevation

PLAN #425-00005

Starting at

$1,550
Sq Ft 2,605
Beds 2-4
Baths 2
½ Baths 1
Cars 3
Stories 1
Width 87'
Depth 102'
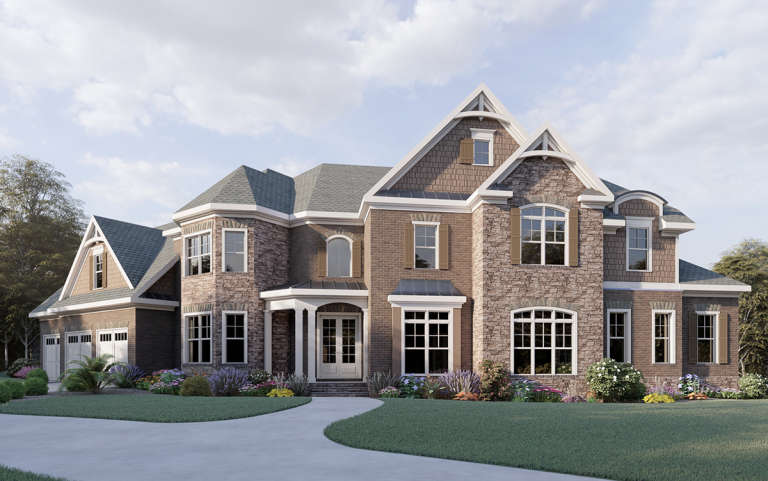
Brown brick and stone European front elevation with shake siding, gabled roof, arched windows, and covered entry. House Plan # 009-00284 Digital Rendering by America's Best House Plans, Inc.
EXCLUSIVE

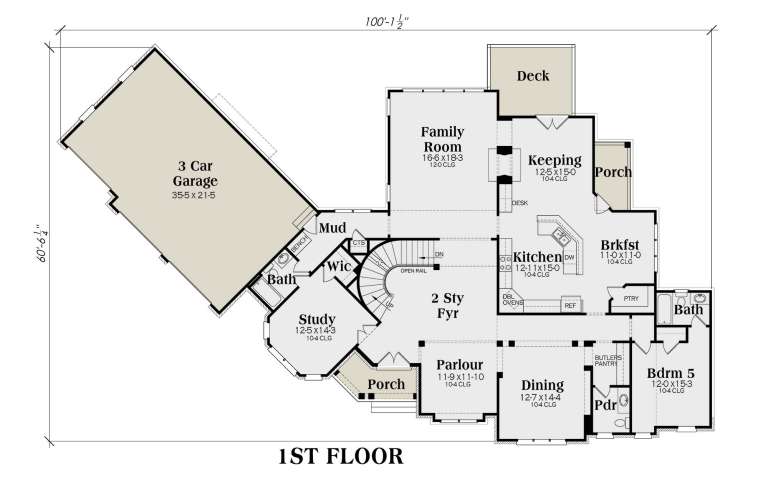
PLAN #009-00284

Starting at

$1,750
Sq Ft 4,538
Beds 5
Baths 6
½ Baths 1
Cars 3
Stories 2
Width 100' 2"
Depth 60' 7"
House Plan House Plan #20220 Front Elevation

PLAN #1020-00220

Starting at

$1,845
Sq Ft 3,926
Beds 3-7
Baths 2
½ Baths 1
Cars 4
Stories 2
Width 108' 8"
Depth 89' 8"
House Plan House Plan #19497 Front Elevation

PLAN #963-00307

Starting at

$1,199
Sq Ft 831
Beds 1
Baths 1
½ Baths 0
Cars 2
Stories 1
Width 39'
Depth 38'
House Plan House Plan #16260 Front Elevation

PLAN #2802-00027

Starting at

$1,450
Sq Ft 3,558
Beds 5
Baths 4
½ Baths 0
Cars 3
Stories 2
Width 70' 3"
Depth 54'
X
Shop Sign In
Favorites
Cart
Chat