2,077 Results

EDIT SEARCH FILTERS
Clear All FiltersVideo Tour

Sort By:  

2,077 RESULTS

SEARCH FILTERS

    Plan Type
    Square Feet
    Bedrooms
    Bathrooms
    Stories
    Garage (Vehicle Spaces)
    Architectural Styles

    Outdoor Living

    Bedroom Options
    Kitchen & Dining
    Laundry Location
    Additional Rooms

    Garage Type

    Garage Features
    Other Features
    Foundation Type

    Plan Width
    Plan Depth
    Framing Type
    Media Filters
SEARCHING...
House Plan House Plan #35136 Front Elevation

PLAN #3125-00035

Starting at

$1,295
Sq Ft 1,716
Beds 3
Baths 2
½ Baths 0
Cars 0
Stories 1
Width 54' 4"
Depth 49' 5"
House Plan House Plan #26341 Front Elevation

PLAN #4534-00070

Starting at

$1,295
Sq Ft 2,326
Beds 4
Baths 2
½ Baths 1
Cars 2
Stories 1.5
Width 72' 10"
Depth 69' 6"

House Plan House Plan #32702 Angled Front Elevation at Dusk

PLAN #9401-00125

Starting at

$1,295
Sq Ft 2,093
Beds 3
Baths 2
½ Baths 1
Cars 2-3
Stories 1
Width 79' 2"
Depth 55' 1"
House Plan House Plan #25598 Front Elevation

PLAN #4534-00059

Starting at

$1,295
Sq Ft 2,230
Beds 3
Baths 2
½ Baths 1
Cars 2
Stories 1
Width 81' 2"
Depth 66' 6"
House Plan House Plan #35812 Front Elevation

PLAN #4534-00160

Starting at

$1,445
Sq Ft 3,093
Beds 4
Baths 3
½ Baths 1
Cars 3
Stories 1
Width 94' 6"
Depth 83'

Modern Farmhouse front elevation with metal roof, stone and timber-framed porch, and board-and-batten siding. House Plan # 009-00506 Digital Rendering by America's Best House Plans, Inc.
EXCLUSIVE

PLAN #009-00506

Starting at

$1,300
Sq Ft 2,333
Beds 4
Baths 3
½ Baths 1
Cars 2-3
Stories 1
Width 81'
Depth 64'
House Plan House Plan #35811 Front Elevation

PLAN #041-00437

Starting at

$1,445
Sq Ft 2,383
Beds 3
Baths 3
½ Baths 1
Cars 2
Stories 1
Width 76' 8"
Depth 62' 4"
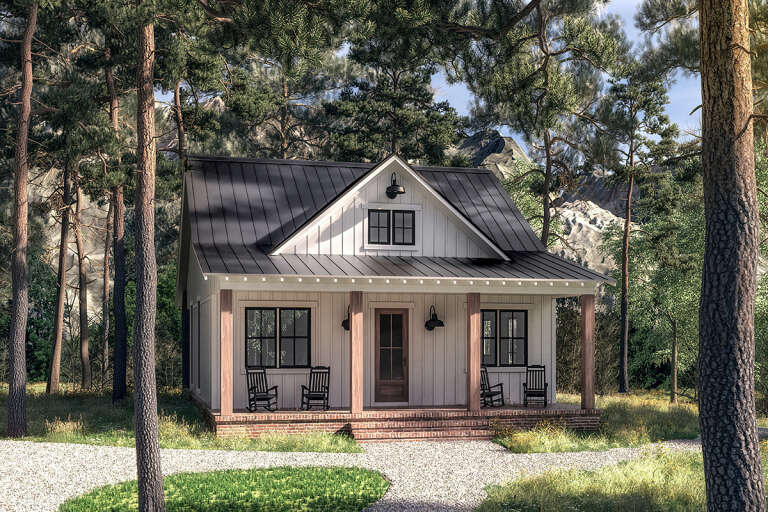
House Plan House Plan #27239 Front Elevation

PLAN #041-00279

Starting at

$1,345
Sq Ft 960
Beds 2
Baths 1
½ Baths 0
Cars 0
Stories 1
Width 30'
Depth 48'
House Plan House Plan #32597 Angled Front Elevation

PLAN #041-00384

Starting at

$1,495
Sq Ft 2,500
Beds 4
Baths 3
½ Baths 1
Cars 3
Stories 1
Width 91' 2"
Depth 51' 10"
House Plan House Plan #29434 Front Elevation

PLAN #5032-00251

Starting at

$1,050
Sq Ft 896
Beds 2
Baths 1
½ Baths 0
Cars 2
Stories 1
Width 60'
Depth 40'
House Plan House Plan #28710 Front Elevation

PLAN #4534-00092

Starting at

$1,445
Sq Ft 3,346
Beds 4-5
Baths 3
½ Baths 2
Cars 3
Stories 1
Width 93' 3"
Depth 79' 10"
House Plan House Plan #33859 Front Elevation at Dusk
EXCLUSIVE

PLAN #4534-00144

Starting at

$1,295
Sq Ft 2,205
Beds 3
Baths 3
½ Baths 1
Cars 2
Stories 1
Width 95' 6"
Depth 59' 6"
House Plan House Plan #32572 Angled Front Elevation

PLAN #4534-00138

Starting at

$1,245
Sq Ft 1,939
Beds 4
Baths 2
½ Baths 0
Cars 2
Stories 1
Width 51' 4"
Depth 75' 9"
House Plan House Plan #31004 Front Elevation

PLAN #348-00319

Starting at

$1,300
Sq Ft 1,800
Beds 3
Baths 2
½ Baths 1
Cars 2
Stories 1
Width 58'
Depth 59' 6"
House Plan House Plan #31740 Angled Left Elevation

PLAN #940-01167

Starting at

$1,250
Sq Ft 1,360
Beds 2
Baths 2
½ Baths 0
Cars 1
Stories 1.5
Width 32'
Depth 32'
House Plan House Plan #25406 Angled Front Elevation

PLAN #1776-00116

Starting at

$990
Sq Ft 1,425
Beds 3
Baths 2
½ Baths 0
Cars 0
Stories 1
Width 50'
Depth 42' 6"
Dark gray Barndominium front elevation with metal roof, stone base, wood garage doors, and covered porch. House Plan # 009-00469 Digital Rendering by America's Best House Plans, Inc.
EXCLUSIVE

PLAN #009-00469

Starting at

$1,250
Sq Ft 1,824
Beds 3
Baths 2
½ Baths 0
Cars 3
Stories 1
Width 100'
Depth 56'
House Plan House Plan #34253 Front Elevation

PLAN #4534-00149

Starting at

$1,195
Sq Ft 1,473
Beds 3
Baths 2
½ Baths 0
Cars 2
Stories 1
Width 57' 4"
Depth 55' 4"
X
Shop Sign In
Favorites
Cart
Chat