2,151 Results

EDIT SEARCH FILTERS
Clear All FiltersVideo Tour
Sort By:  

2,151 RESULTS

SEARCH FILTERS

    Plan Type
    Square Feet
    Bedrooms
    Bathrooms
    Stories
    Garage (Vehicle Spaces)
    Architectural Styles

    Outdoor Living

    Bedroom Options
    Kitchen & Dining
    Laundry Location
    Additional Rooms

    Garage Type

    Garage Features
    Other Features
    Foundation Type

    Plan Width (FT)
    Plan Depth (FT)
    Plan Height (FT)
    Framing Type
    Media Filters
SEARCHING...
House Plan House Plan #29824 Angled Front Elevation

PLAN #963-00840

Starting at

$1,399
Sq Ft 1,653
Beds 3
Baths 2
½ Baths 0
Cars 2
Stories 1
Width 48'
Depth 62' 4"
House Plan House Plan #23897 Front Elevation

PLAN #041-00199

Starting at

$1,495
Sq Ft 2,570
Beds 3
Baths 2
½ Baths 1
Cars 2
Stories 1
Width 70' 10"
Depth 66' 2"
Front elevation with stone base, wood porch posts, gabled roof, and red double entry doors. House Plan # 009-00325 Digital Rendering by America's Best House Plans, Inc.
EXCLUSIVE

PLAN #009-00325

Starting at

$1,300
Sq Ft 2,172
Beds 3
Baths 2
½ Baths 1
Cars 2-3
Stories 1
Width 82' 8"
Depth 62'
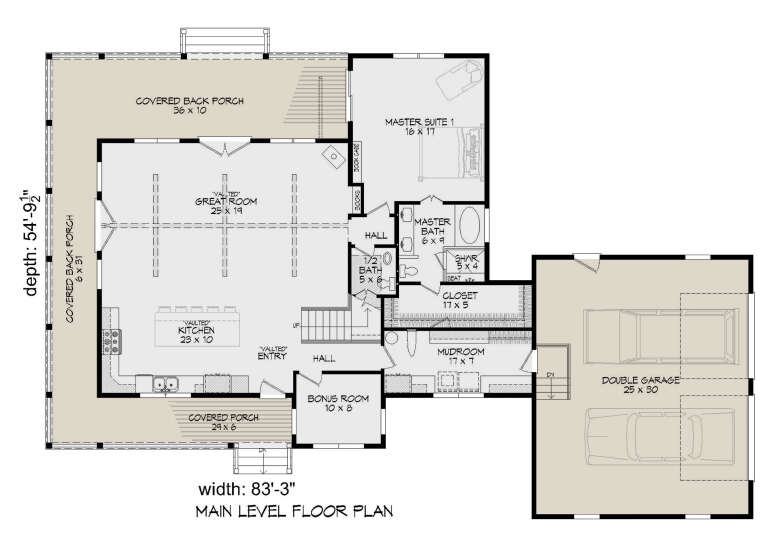
House Plan House Plan #25269 Front Elevation

PLAN #940-00314

Starting at

$1,550
Sq Ft 2,277
Beds 3
Baths 2
½ Baths 1
Cars 2
Stories 1.5
Width 83' 3"
Depth 54' 10"
House Plan House Plan #26423 Angled Front Elevation

PLAN #041-00265

Starting at

$1,445
Sq Ft 2,470
Beds 3
Baths 2
½ Baths 1
Cars 2
Stories 1
Width 75'
Depth 67' 10"
House Plan House Plan #26060 Front Elevation

PLAN #041-00261

Starting at

$1,445
Sq Ft 2,125
Beds 3
Baths 2
½ Baths 1
Cars 3
Stories 1
Width 84'
Depth 57' 10"
House Plan House Plan #34929 Front Elevation

PLAN #963-01235

Starting at

$1,799
Sq Ft 2,727
Beds 3
Baths 2
½ Baths 1
Cars 3
Stories 1
Width 70'
Depth 76'
House Plan House Plan #33677 Front Elevation
EXCLUSIVE

PLAN #7174-00036

Starting at

$1,195
Sq Ft 1,990
Beds 2-4
Baths 2
½ Baths 0
Cars 2
Stories 1
Width 54'
Depth 66' 10"
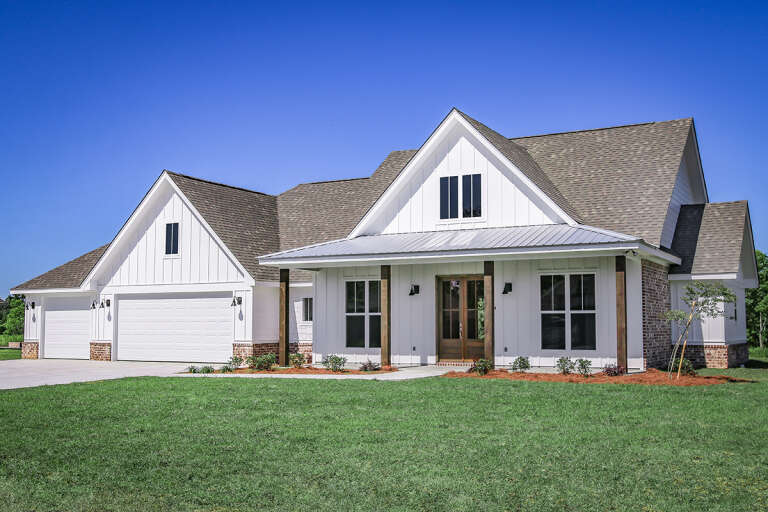
White Modern Farmhouse front elevation with board-and-batten siding, gabled roof, porch, and brick base. House Plan # 009-00307 Digital Rendering by America's Best House Plans, Inc.
EXCLUSIVE

PLAN #009-00307

Starting at

$1,350
Sq Ft 2,735
Beds 4
Baths 3
½ Baths 1
Cars 2-3
Stories 1
Width 80'
Depth 63'
House Plan House Plan #25616 Front Elevation
EXCLUSIVE

PLAN #6849-00104

Starting at

$2,395
Sq Ft 3,670
Beds 4
Baths 4
½ Baths 1
Cars 3
Stories 1.5
Width 81'
Depth 82'
House Plan House Plan #35763 Front Elevation

PLAN #963-01290

Starting at

$2,399
Sq Ft 4,629
Beds 4
Baths 4
½ Baths 1
Cars 2
Stories 2
Width 82'
Depth 67' 8"
House Plan House Plan #35618 Front Elevation

PLAN #963-01275

Starting at

$1,499
Sq Ft 1,988
Beds 3
Baths 2
½ Baths 1
Cars 2
Stories 2
Width 53'
Depth 44'
House Plan House Plan #35433 Front Elevation

PLAN #963-01267

Starting at

$1,499
Sq Ft 1,767
Beds 3
Baths 2
½ Baths 1
Cars 2
Stories 2
Width 52'
Depth 42' 8"
House Plan House Plan #26378 Front Elevation

PLAN #963-00632

Starting at

$2,199
Sq Ft 4,094
Beds 5
Baths 4
½ Baths 1
Cars 3
Stories 2
Width 59'
Depth 74'
House Plan House Plan #3795 Angled Front Elevation

PLAN #348-00190

Starting at

$1,400
Sq Ft 2,400
Beds 4
Baths 2
½ Baths 1
Cars 2
Stories 1
Width 73' 6"
Depth 62'
House Plan House Plan #35280 Angled Front Elevation

PLAN #963-01258

Starting at

$1,599
Sq Ft 2,190
Beds 4
Baths 2
½ Baths 1
Cars 2
Stories 2
Width 47'
Depth 46'
White Modern Farmhouse with board-and-batten siding, gabled roof, metal accents, porch, black windows, and dusk lighting. House Plan # 009-00470 Digital Rendering by America's Best House Plans, Inc.
EXCLUSIVE

PLAN #009-00470

Starting at

$1,200
Sq Ft 1,436
Beds 2
Baths 2
½ Baths 0
Cars 2
Stories 1
Width 77' 6"
Depth 62' 6"
Brown Barndominium front elevation at dusk with warm lighting, metal roof, stone base, and landscaping. House Plan # 009-00468 Digital Rendering by America's Best House Plans, Inc.
EXCLUSIVE

PLAN #009-00468

Starting at

$1,300
Sq Ft 2,072
Beds 3
Baths 2
½ Baths 0
Cars 4
Stories 1
Width 98'
Depth 56' 9"
X
Shop Sign In
Favorites
Cart
Chat