2,150 Results

EDIT SEARCH FILTERS
Clear All FiltersVideo Tour
Sort By:  

2,150 RESULTS

SEARCH FILTERS

    Plan Type
    Square Feet
    Bedrooms
    Bathrooms
    Stories
    Garage (Vehicle Spaces)
    Architectural Styles

    Outdoor Living

    Bedroom Options
    Kitchen & Dining
    Laundry Location
    Additional Rooms

    Garage Type

    Garage Features
    Other Features
    Foundation Type

    Plan Width (FT)
    Plan Depth (FT)
    Plan Height (FT)
    Framing Type
    Media Filters
SEARCHING...
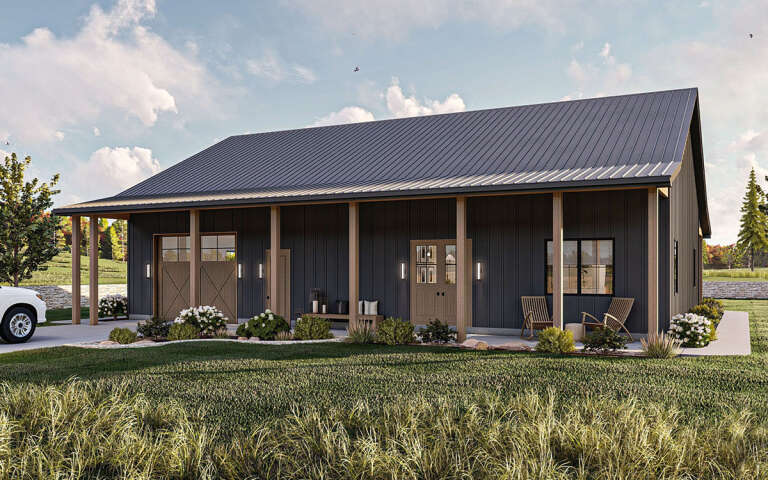
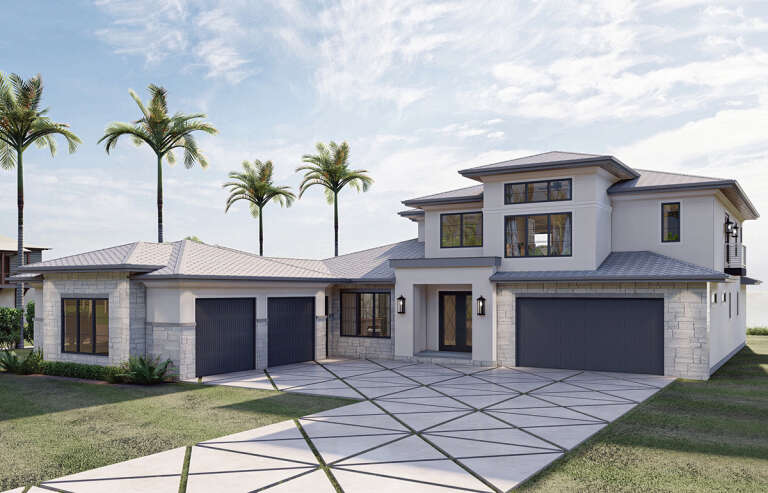
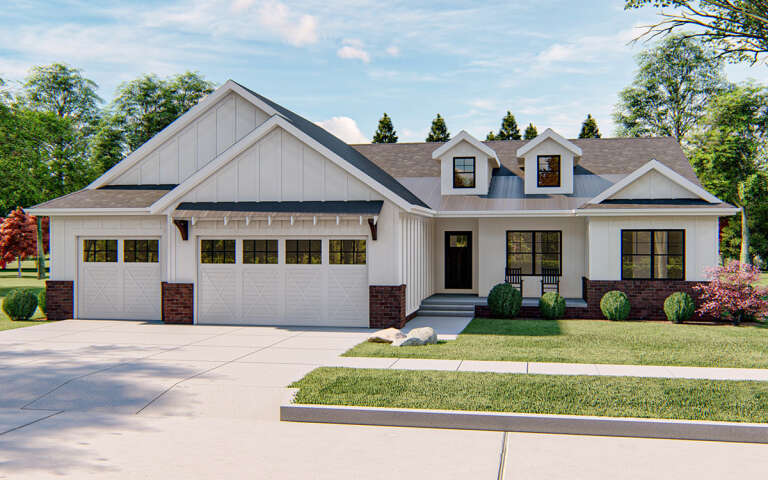
House Plan House Plan #29827 Angled Front Elevation

PLAN #963-00841

Starting at

$1,399
Sq Ft 1,467
Beds 2
Baths 1
½ Baths 0
Cars 1
Stories 1
Width 60'
Depth 60'
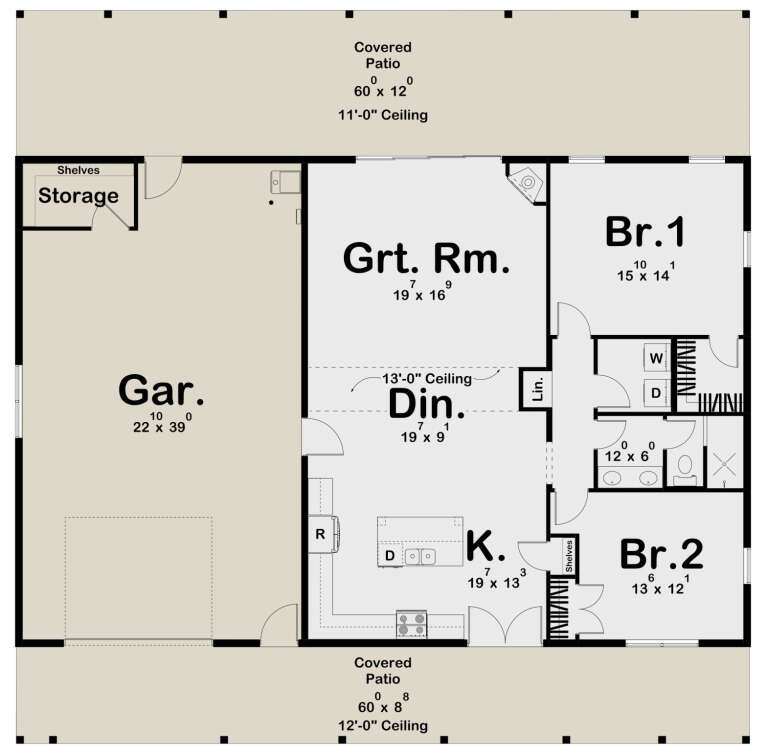
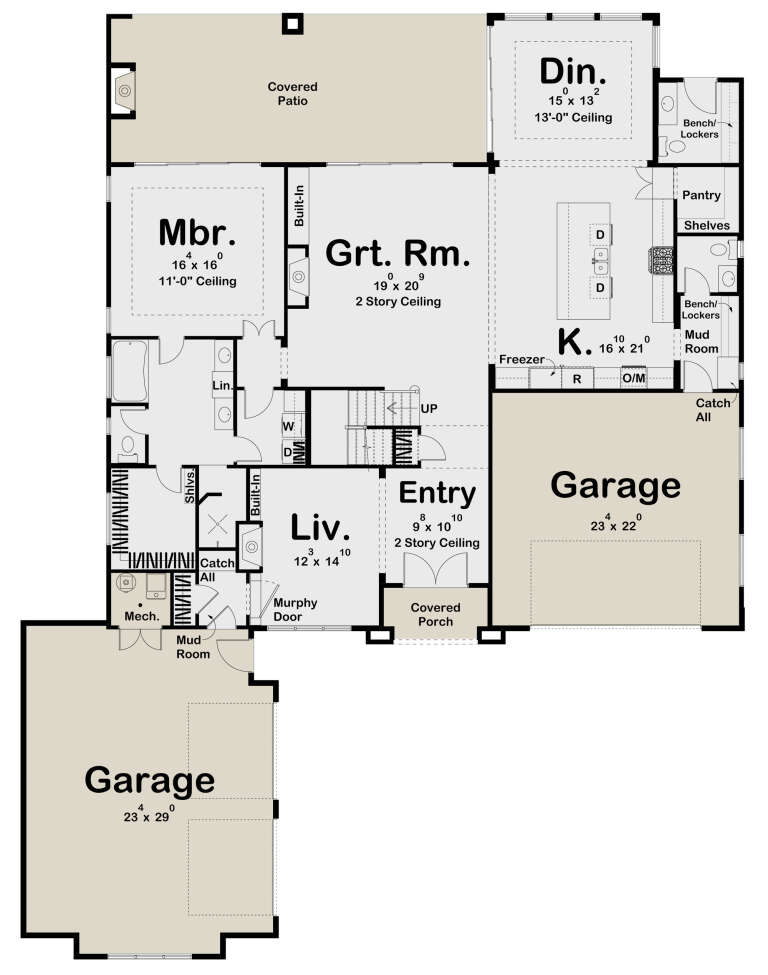
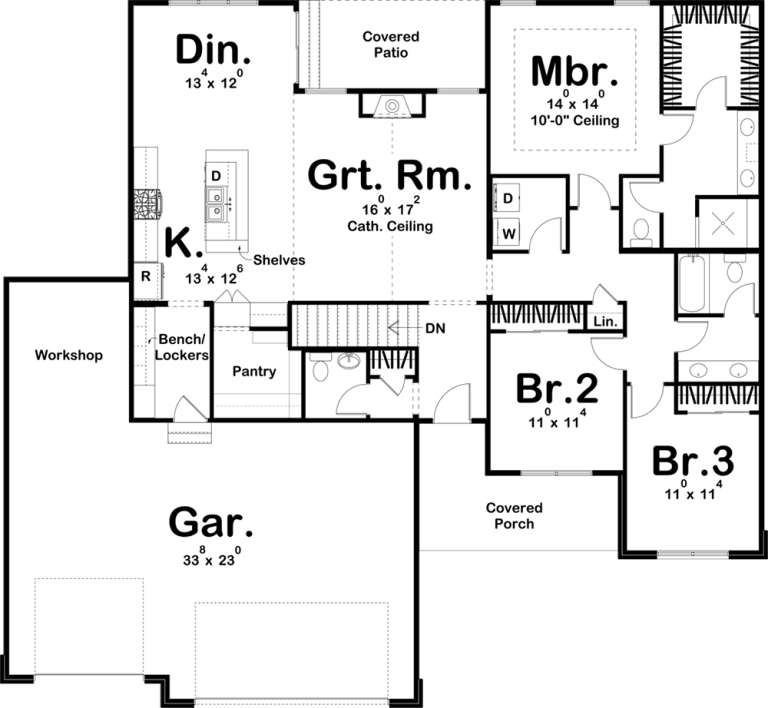
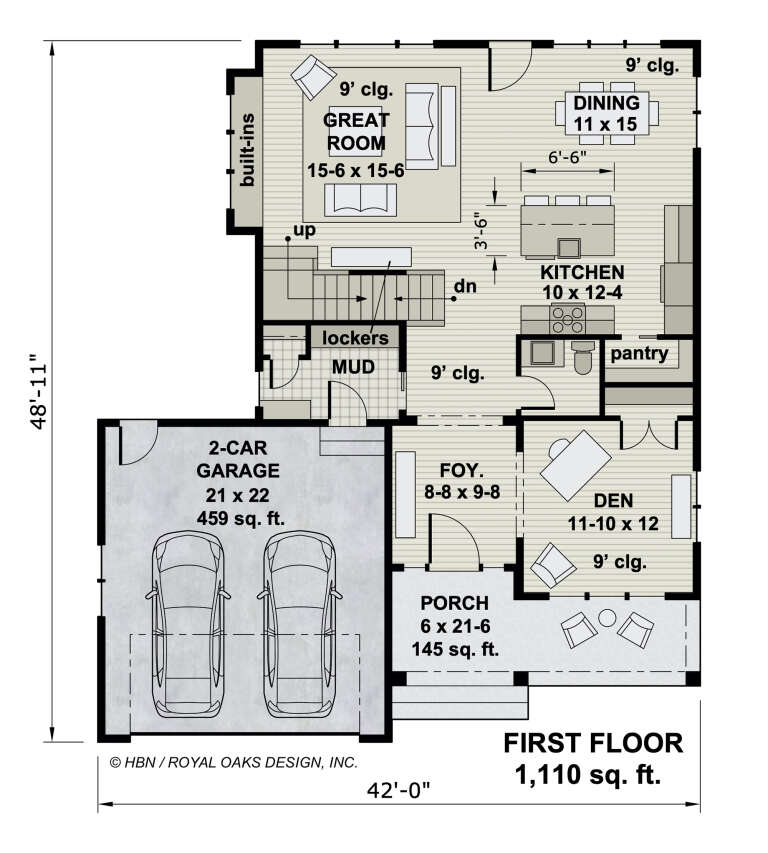
House Plan House Plan #27621 Front Elevation
EXCLUSIVE

PLAN #1462-00054

Starting at

$1,500
Sq Ft 2,245
Beds 3
Baths 2
½ Baths 1
Cars 3
Stories 1
Width 60'
Depth 75' 6"
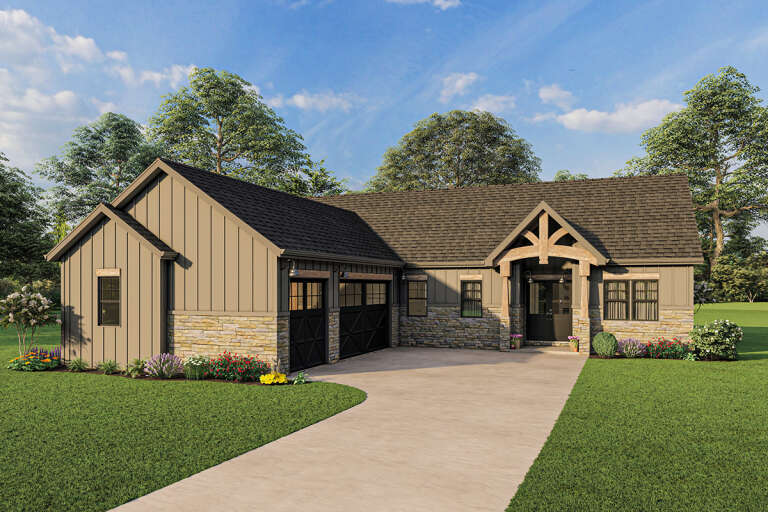
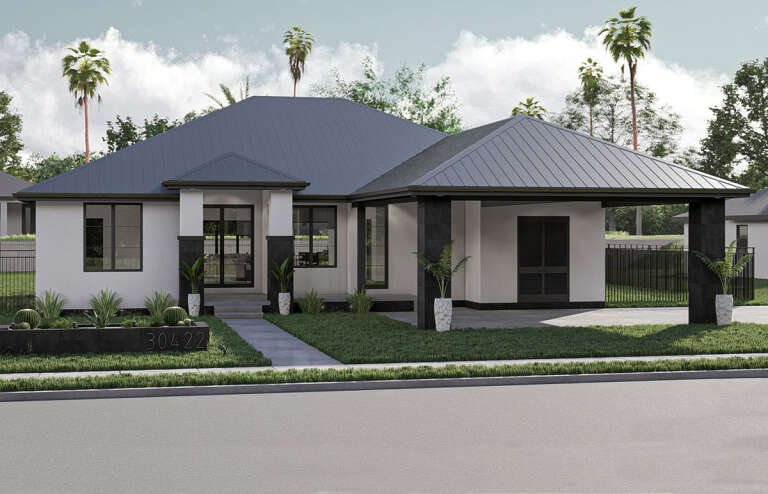
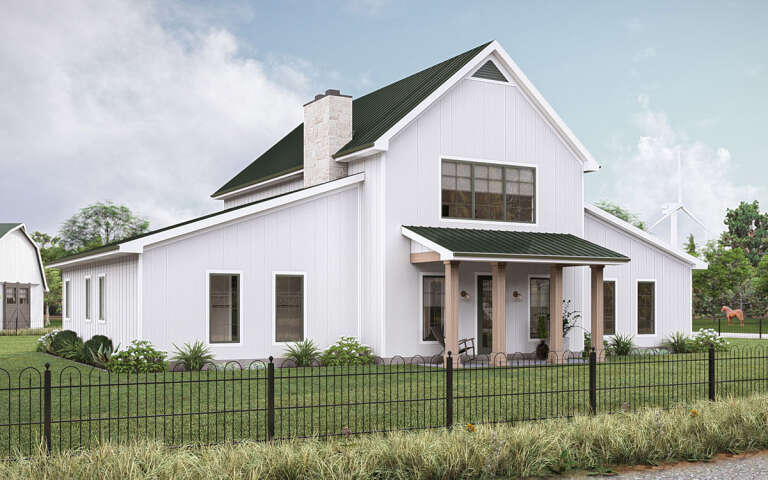
House Plan House Plan #34015 Front Elevation

PLAN #098-00655

Starting at

$2,050
Sq Ft 2,224
Beds 4
Baths 3
½ Baths 1
Cars 2
Stories 2
Width 50'
Depth 58'
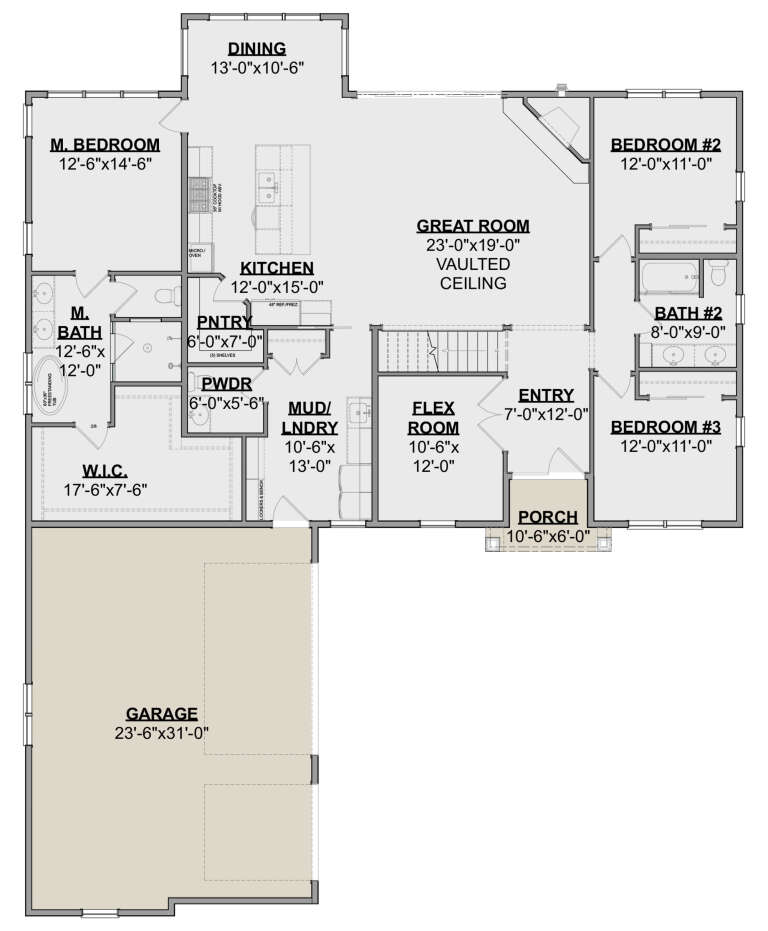
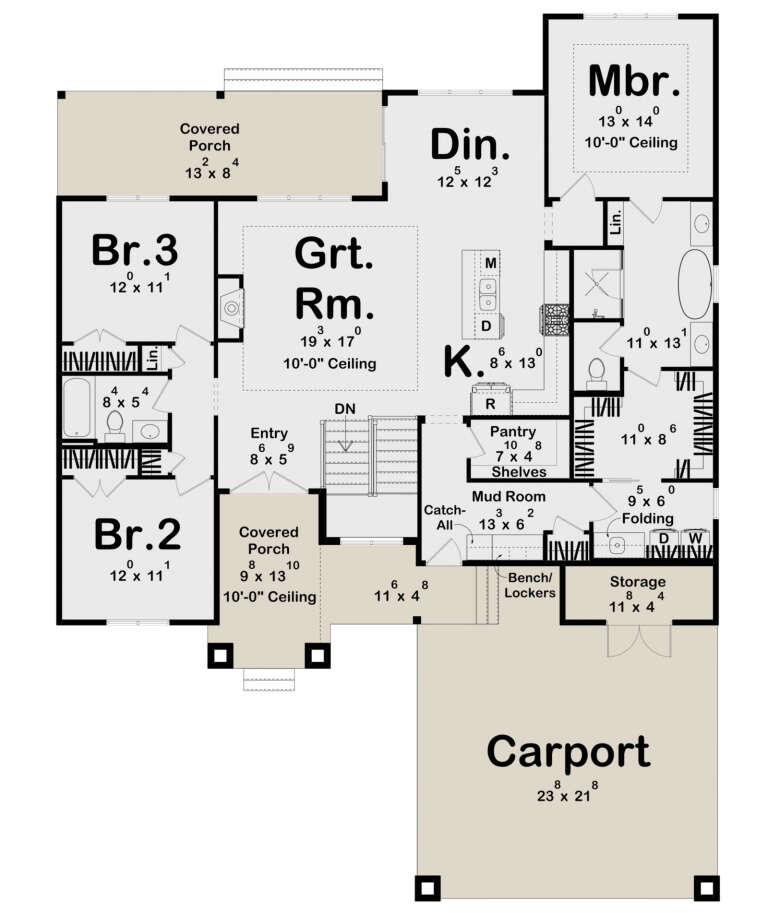
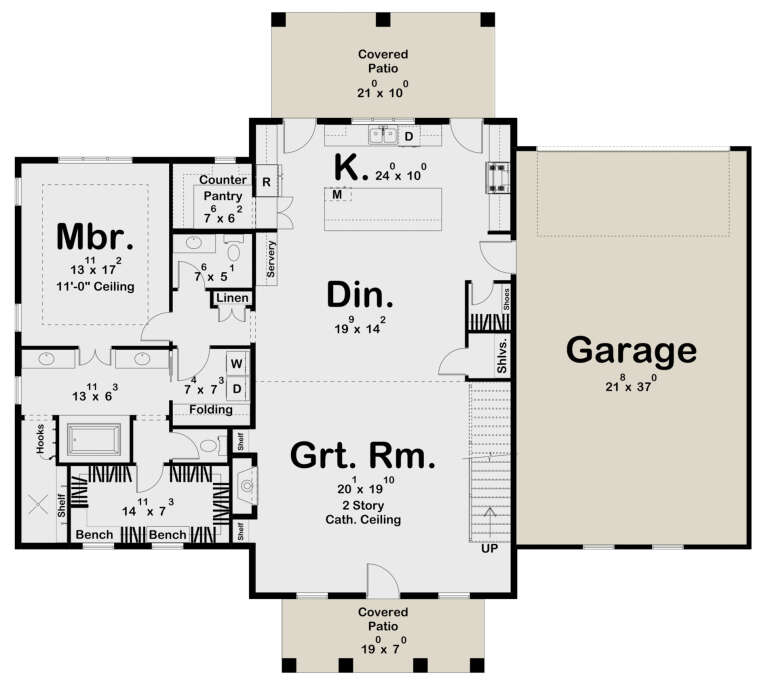
House Plan House Plan #33416 Front Elevation

PLAN #963-01156

Starting at

$1,499
Sq Ft 1,889
Beds 4
Baths 3
½ Baths 0
Cars 2
Stories 1
Width 56' 4"
Depth 59'
House Plan House Plan #27366 Front Elevation

PLAN #963-00658

Starting at

$1,899
Sq Ft 3,392
Beds 4
Baths 3
½ Baths 2
Cars 4
Stories 2
Width 68'
Depth 89'
House Plan House Plan #30511 Angled Front Elevation

PLAN #963-00877

Starting at

$1,499
Sq Ft 1,810
Beds 3
Baths 2
½ Baths 0
Cars 2
Stories 1
Width 52'
Depth 69' 8"
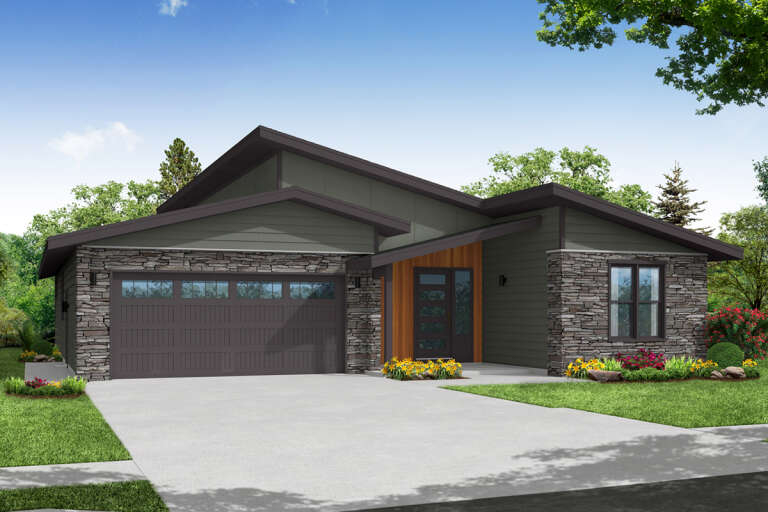
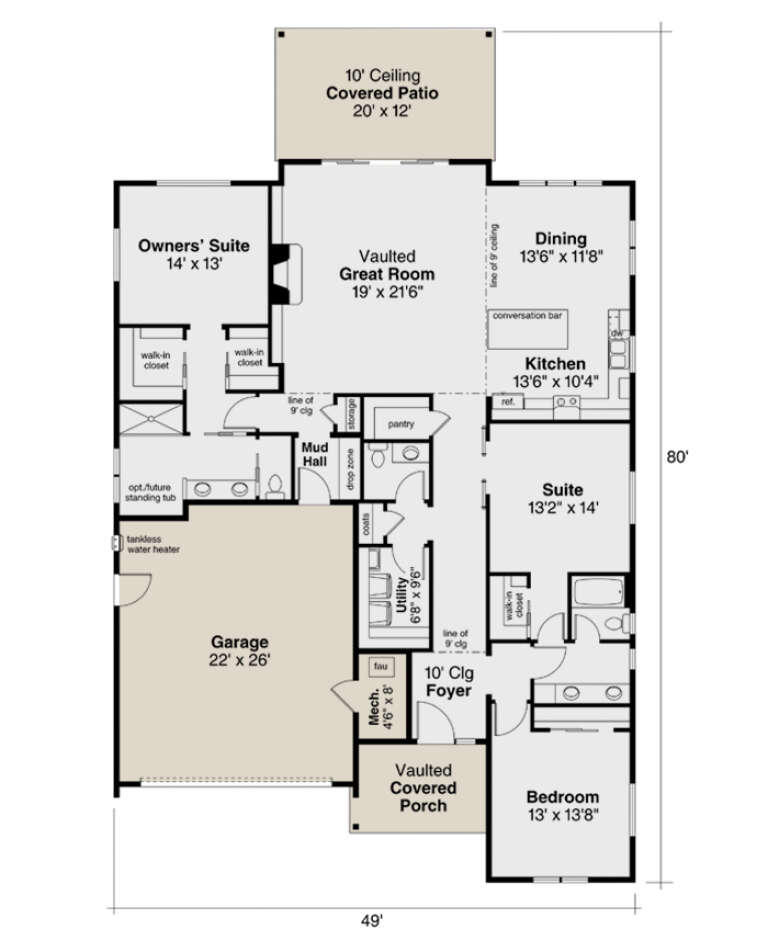
House Plan House Plan #26217 Front Elevation

PLAN #035-00962

Starting at

$1,140
Sq Ft 2,281
Beds 3
Baths 2
½ Baths 1
Cars 2
Stories 1
Width 49'
Depth 80'
House Plan House Plan #31351 Angled Front Elevation

PLAN #940-01121

Starting at

$1,750
Sq Ft 2,901
Beds 4
Baths 3
½ Baths 1
Cars 2
Stories 2
Width 36' 8"
Depth 57'
House Plan House Plan #26964 Front Elevation
EXCLUSIVE

PLAN #1462-00042

Starting at

$1,000
Sq Ft 1,002
Beds 1
Baths 1
½ Baths 1
Cars 0
Stories 1
Width 28'
Depth 36'
House Plan House Plan #31082 Front Elevation

PLAN #963-00966

Starting at

$1,599
Sq Ft 2,214
Beds 2
Baths 2
½ Baths 0
Cars 2
Stories 1
Width 62' 6"
Depth 62'
House Plan House Plan #33249 Angled Front Elevation

PLAN #098-00615

Starting at

$2,050
Sq Ft 3,536
Beds 5
Baths 4
½ Baths 1
Cars 3
Stories 2
Width 70' 10"
Depth 76'
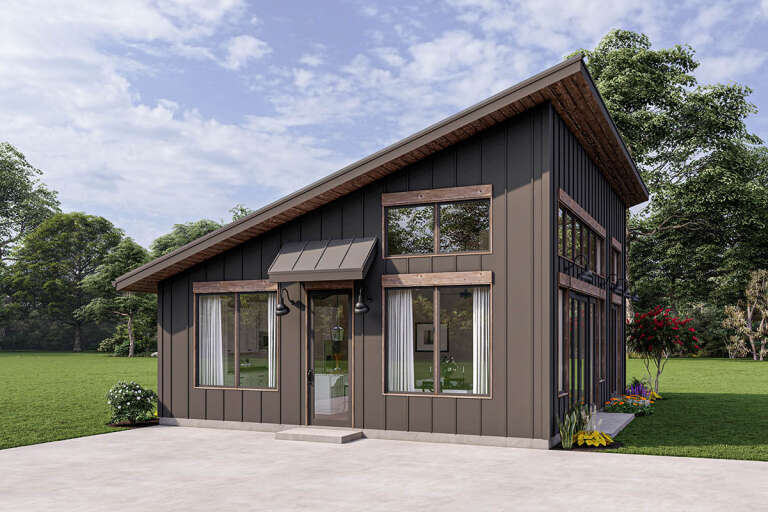
House Plan House Plan #17233 Front Elevation

PLAN #348-00252

Starting at

$900
Sq Ft 800
Beds 2
Baths 1
½ Baths 0
Cars 0
Stories 1
Width 30'
Depth 36'
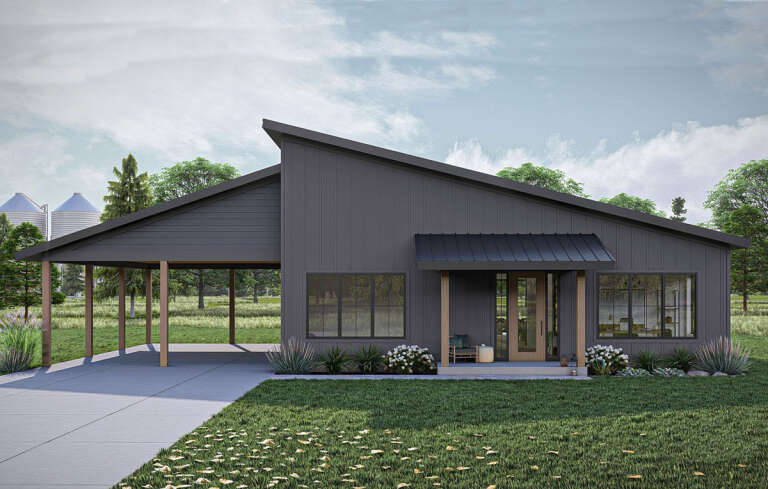
House Plan House Plan #29348 Angled Front Elevation
EXCLUSIVE

PLAN #7174-00014

Starting at

$895
Sq Ft 984
Beds 1
Baths 1
½ Baths 0
Cars 0-2
Stories 1
Width 41'
Depth 24'
House Plan House Plan #19508 Angled Front Elevation

PLAN #963-00318

Starting at

$1,499
Sq Ft 1,906
Beds 3
Baths 2
½ Baths 1
Cars 3
Stories 1
Width 63'
Depth 59'
House Plan House Plan #29995 Angled Front Elevation

PLAN #963-00858

Starting at

$1,699
Sq Ft 2,519
Beds 3
Baths 2
½ Baths 1
Cars 2
Stories 1.5
Width 69'
Depth 62'
House Plan House Plan #27081 Front Elevation

PLAN #098-00357

Starting at

$2,050
Sq Ft 2,265
Beds 4
Baths 2
½ Baths 1
Cars 2
Stories 2
Width 42'
Depth 47' 11"
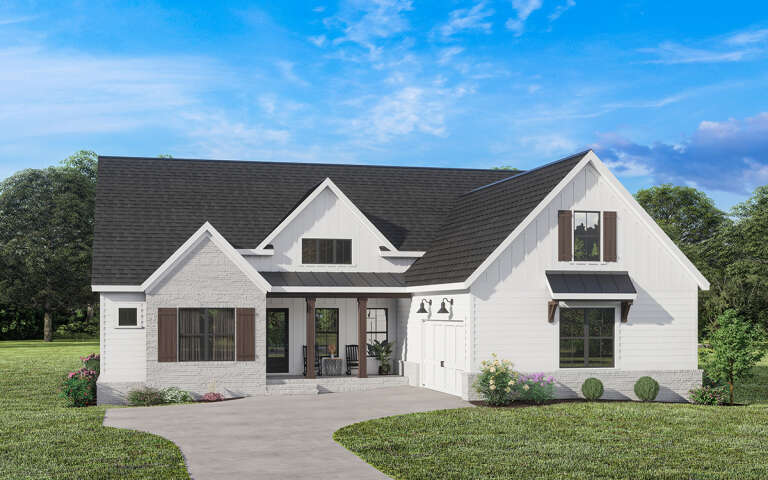
White Modern Farmhouse front elevation with brick, board-and-batten siding, gabled roof, and wood porch columns. House Plan # 009-00313 Digital Rendering by America's Best House Plans, Inc.
EXCLUSIVE

PLAN #009-00313

Starting at

$1,350
Sq Ft 2,609
Beds 3-4
Baths 2
½ Baths 1
Cars 2
Stories 1
Width 61'
Depth 75'
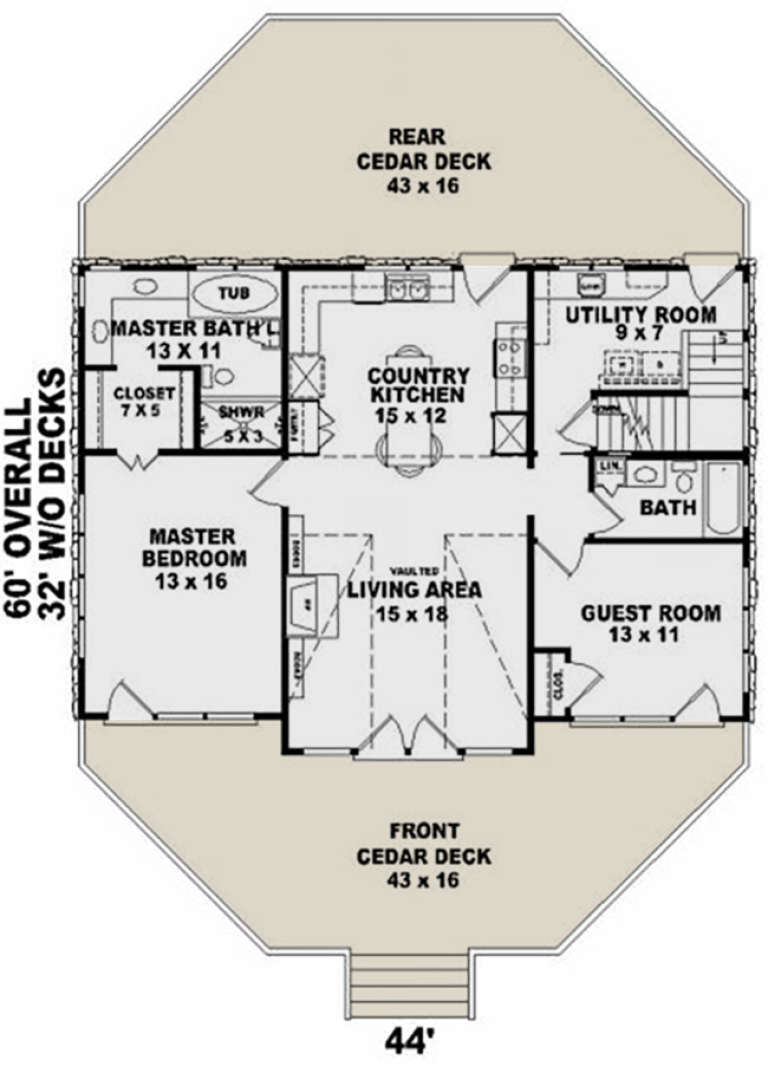
House Plan House Plan #2453 Angled Front Elevation

PLAN #053-00214

Starting at

$899
Sq Ft 1,280
Beds 2
Baths 2
½ Baths 0
Cars 2
Stories 1
Width 44'
Depth 32'
X
Shop Sign In
Favorites
Cart
Chat