2,151 Results

EDIT SEARCH FILTERS
Clear All FiltersVideo Tour
Sort By:  

2,151 RESULTS

SEARCH FILTERS

    Plan Type
    Square Feet
    Bedrooms
    Bathrooms
    Stories
    Garage (Vehicle Spaces)
    Architectural Styles

    Outdoor Living

    Bedroom Options
    Kitchen & Dining
    Laundry Location
    Additional Rooms

    Garage Type

    Garage Features
    Other Features
    Foundation Type

    Plan Width (FT)
    Plan Depth (FT)
    Plan Height (FT)
    Framing Type
    Media Filters
SEARCHING...
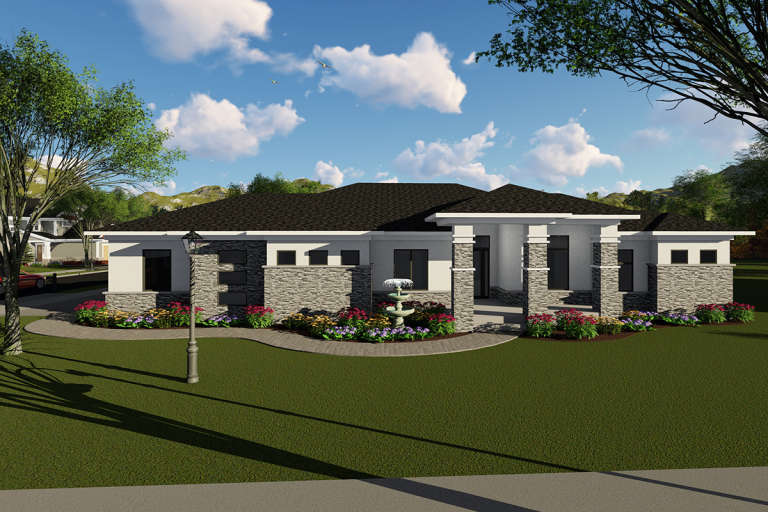
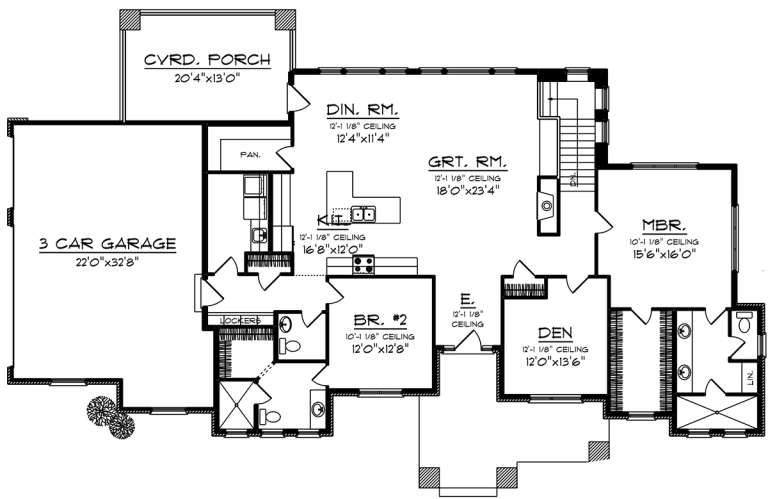
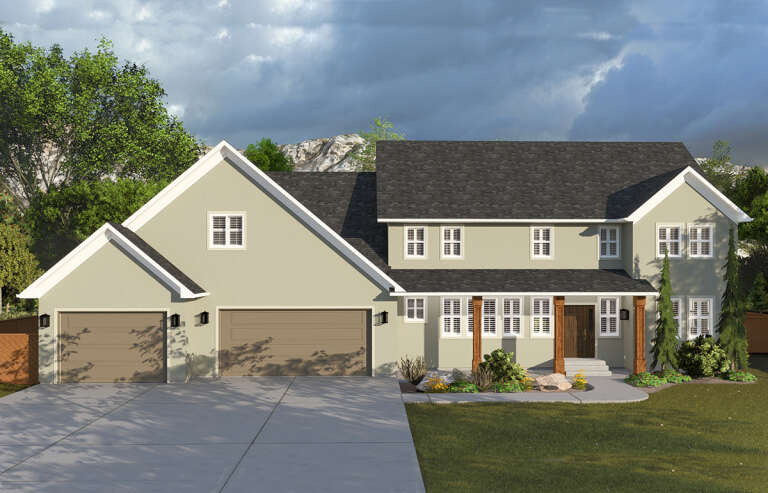
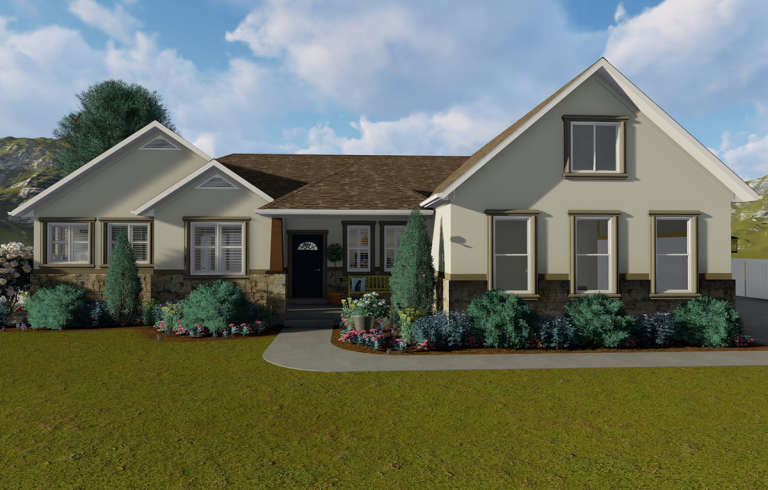
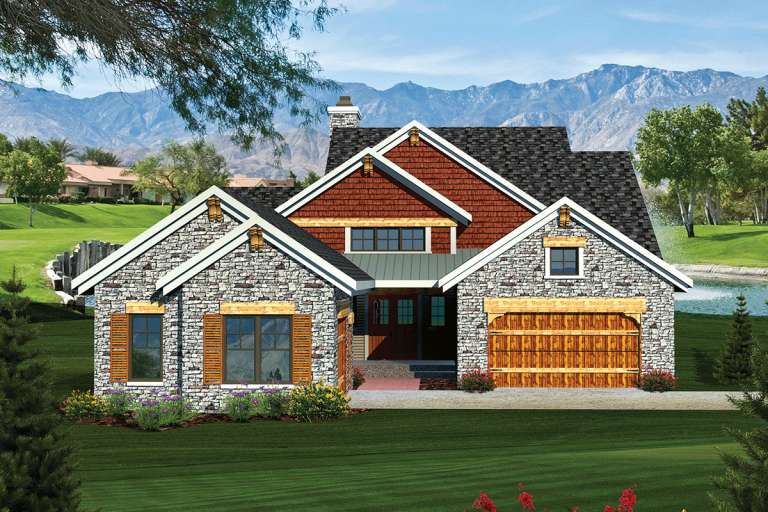
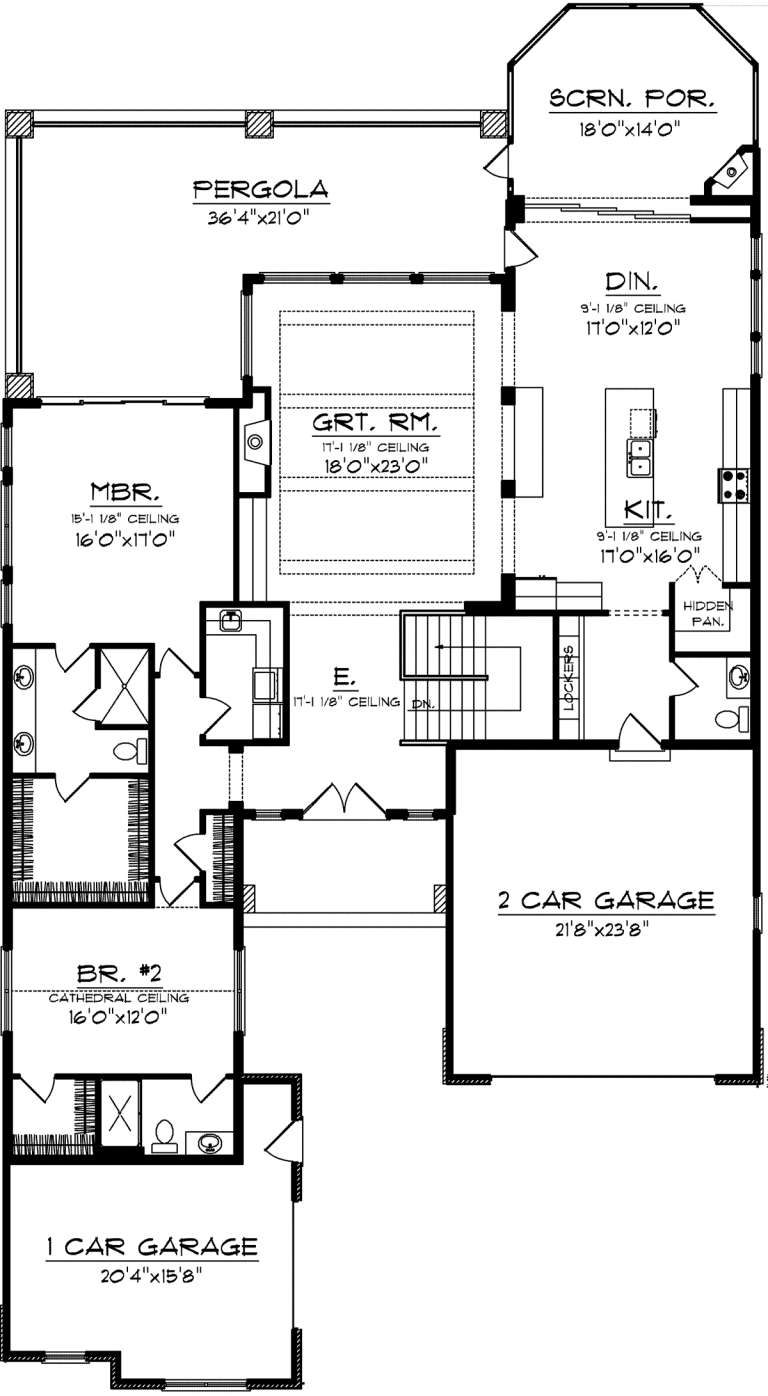
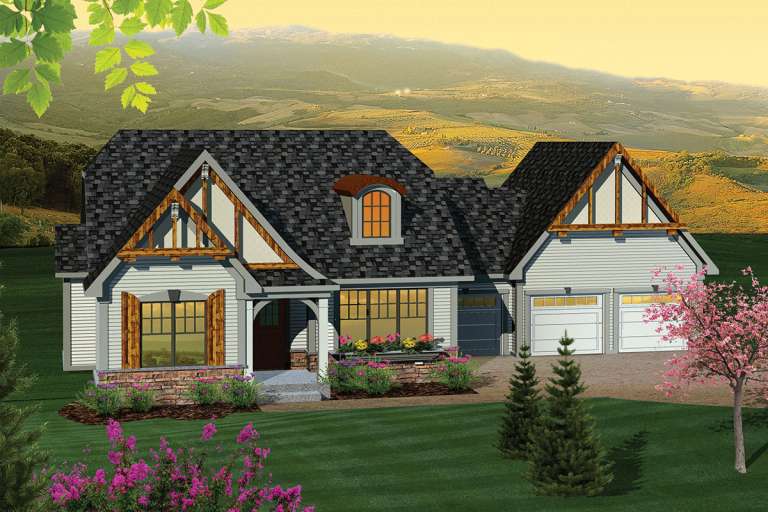
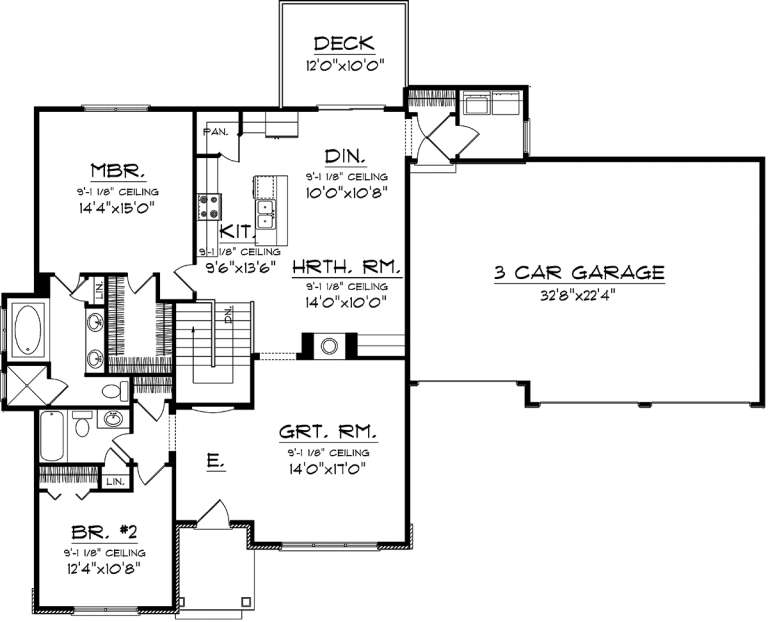
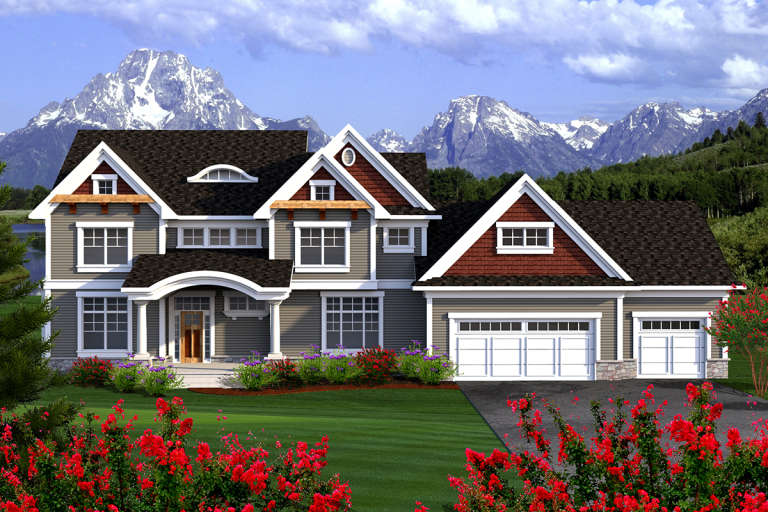
House Plan House Plan #20007 Front Elevation

PLAN #1020-00032

Starting at

$1,089
Sq Ft 2,200
Beds 2
Baths 2
½ Baths 1
Cars 3
Stories 1
Width 87'
Depth 55' 4"
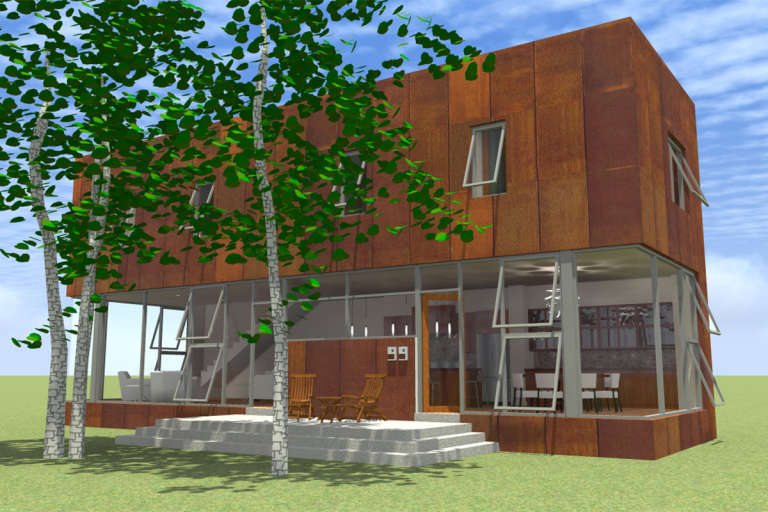
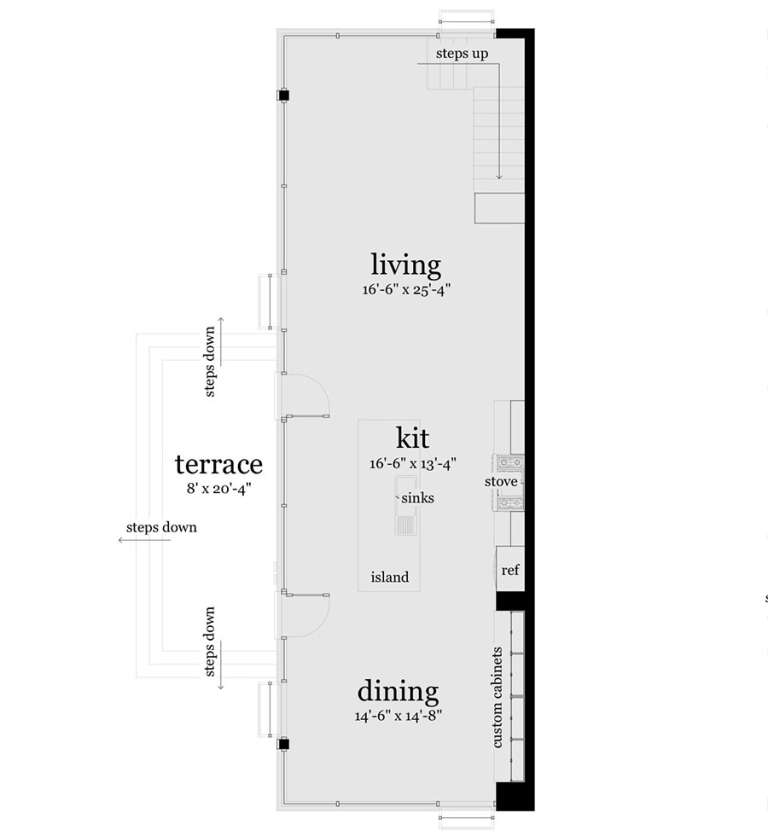
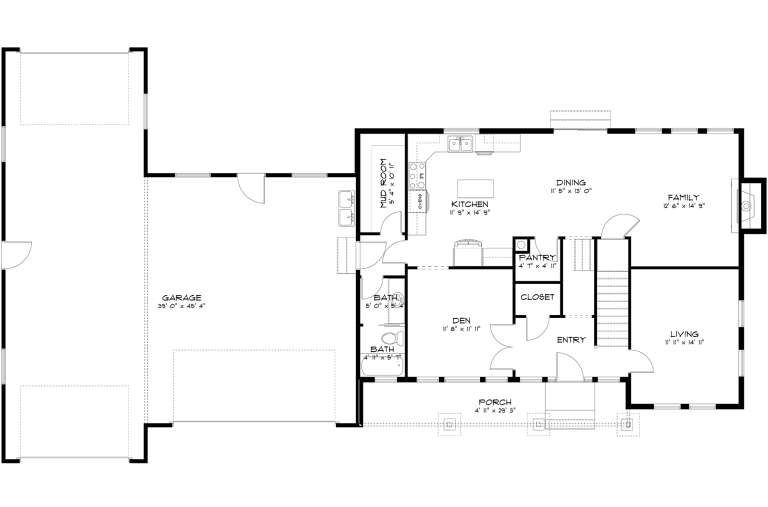
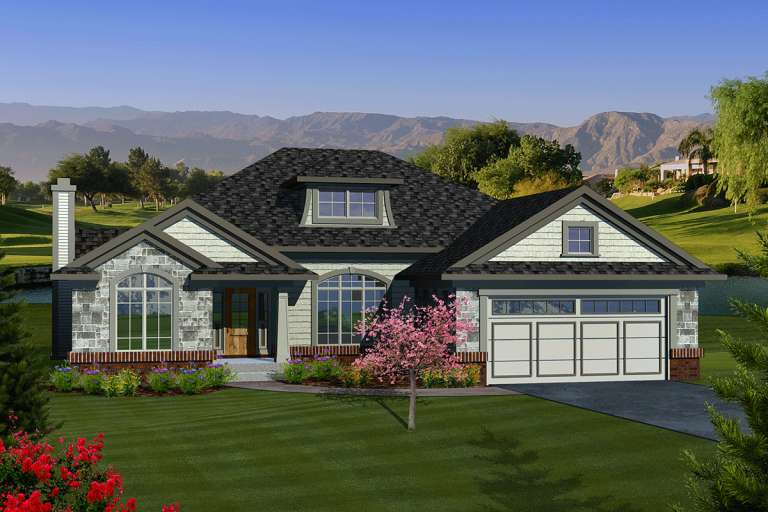
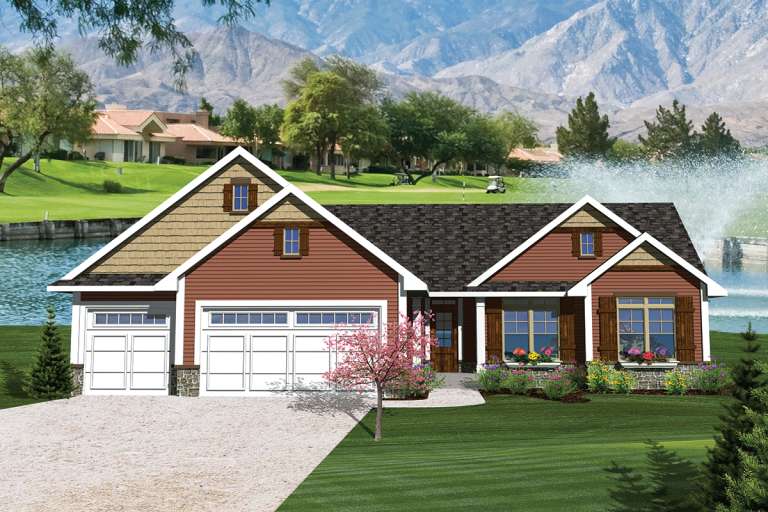
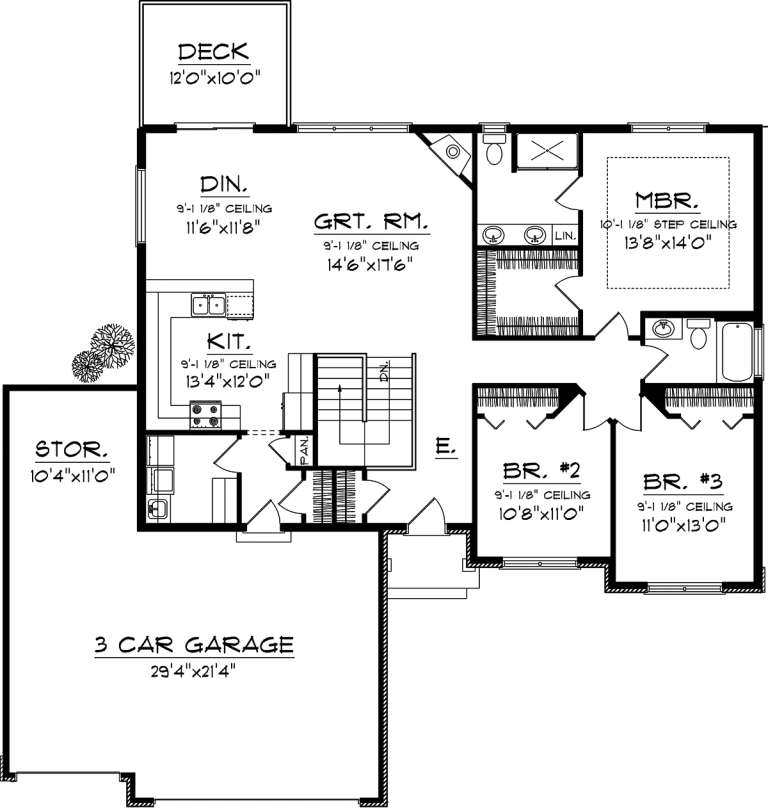
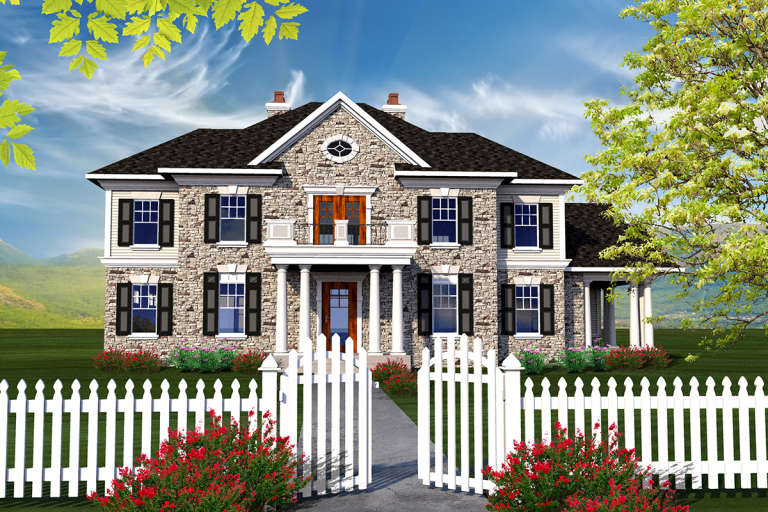
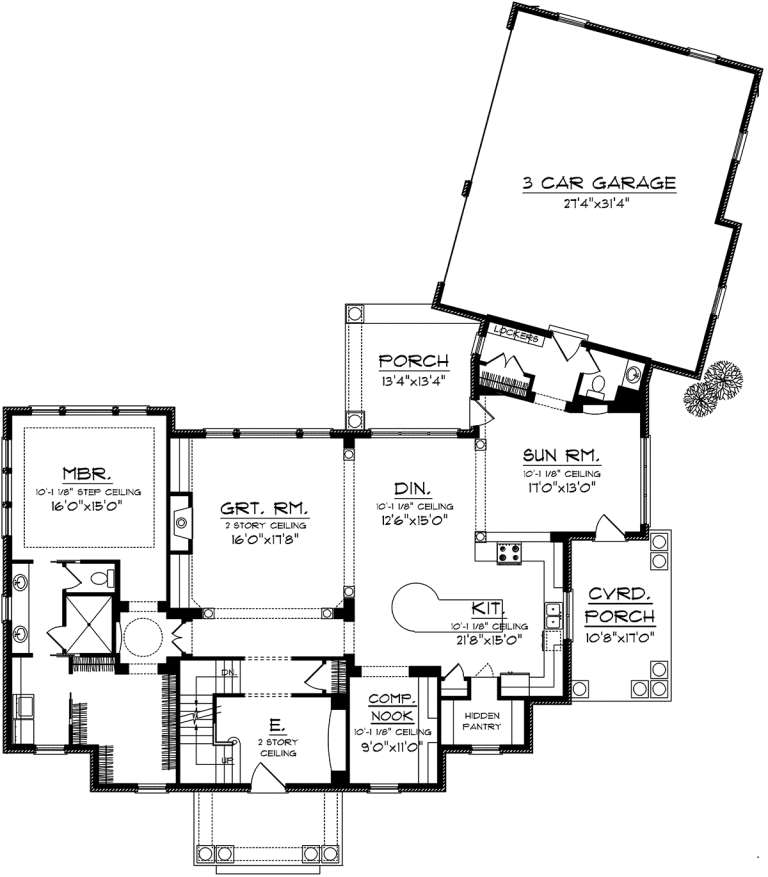
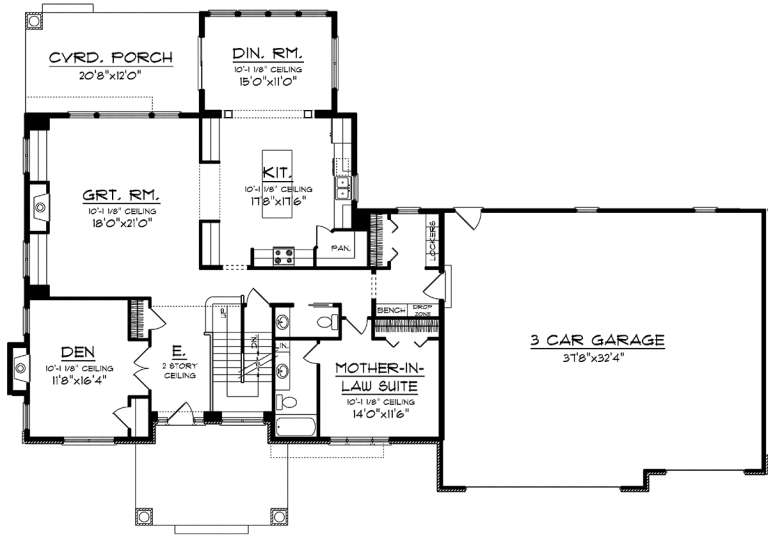
House Plan House Plan #16559 Front Elevation

PLAN #028-00102

Starting at

$1,208
Sq Ft 1,968
Beds 3
Baths 2
½ Baths 0
Cars 0
Stories 2
Width 18'
Depth 55'
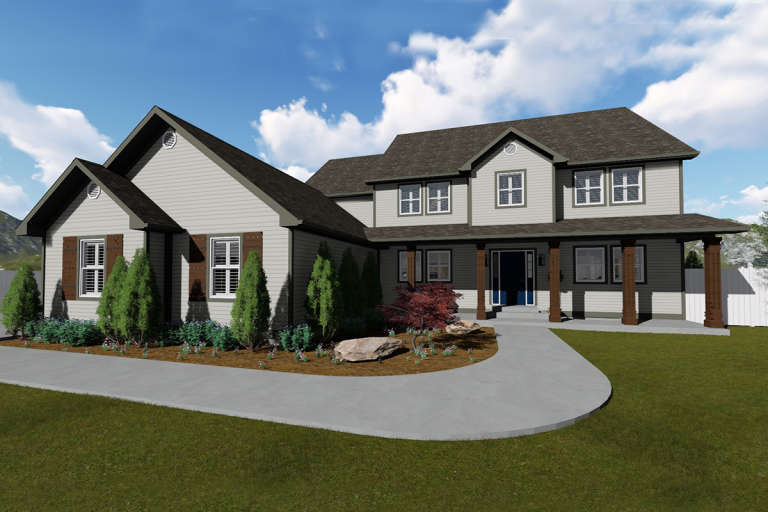
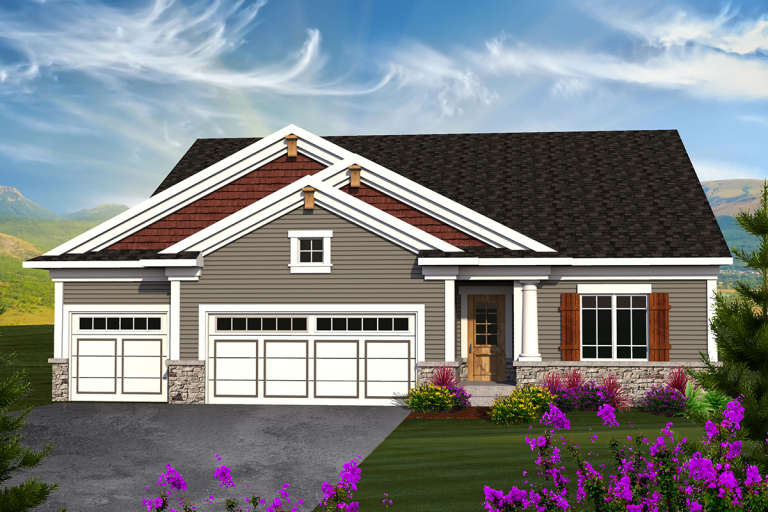
House Plan House Plan #16190 Front Elevation

PLAN #2802-00015

Starting at

$1,350
Sq Ft 2,967
Beds 5
Baths 3
½ Baths 0
Cars 4
Stories 2
Width 82' 5"
Depth 46'
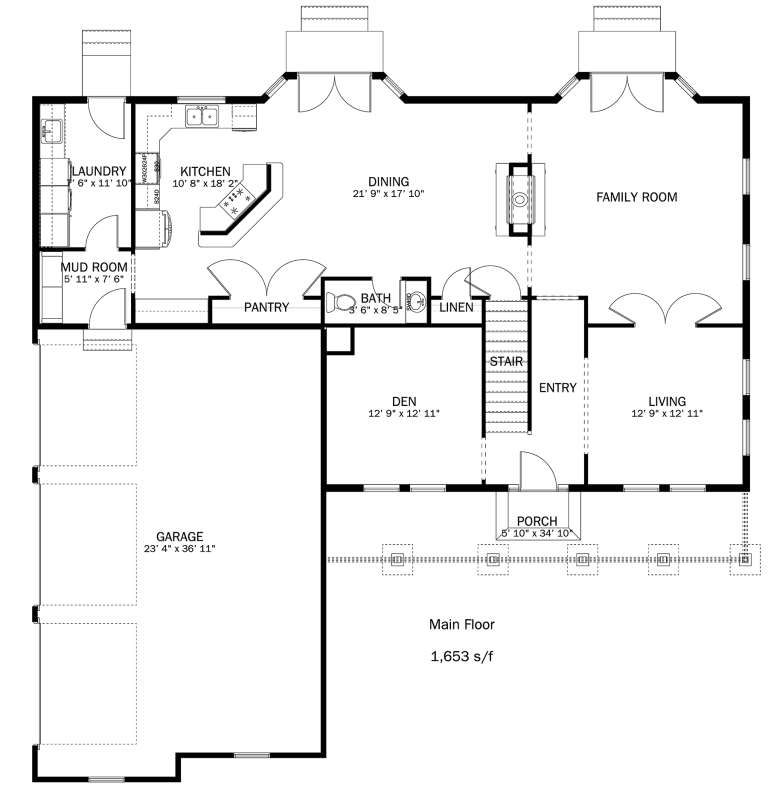
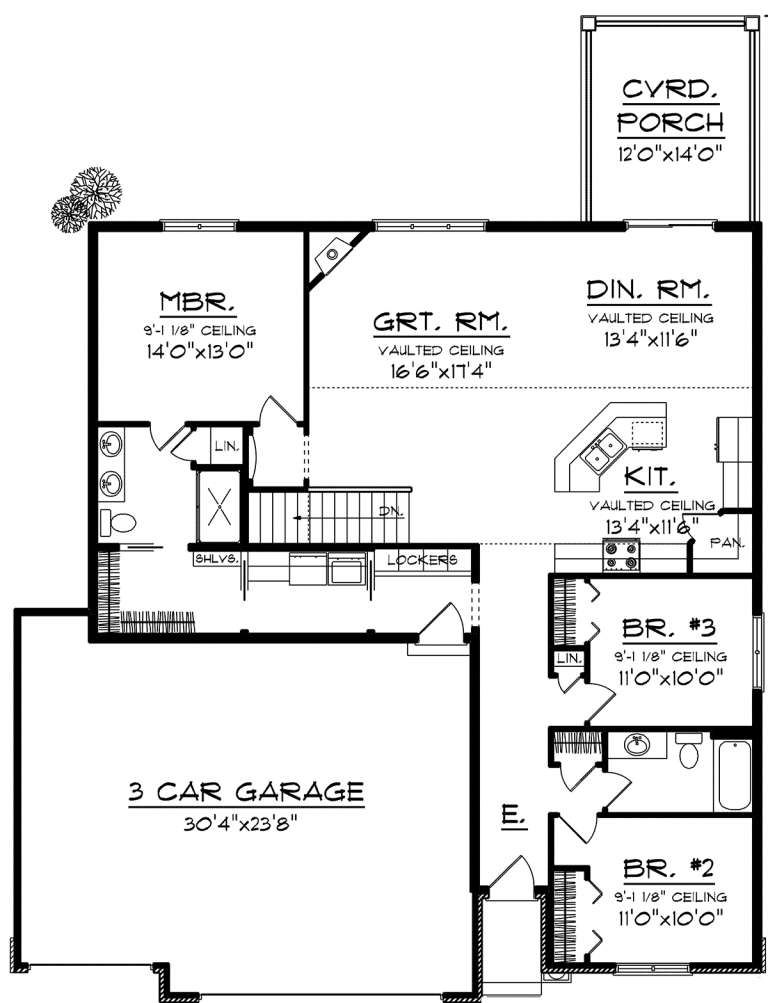
House Plan House Plan #16123 Front Elevation

PLAN #2802-00001

Starting at

$1,450
Sq Ft 3,356
Beds 4
Baths 2
½ Baths 1
Cars 2-3
Stories 2
Width 59'
Depth 58' 5"
House Plan House Plan #3627 Front Elevation

PLAN #348-00025

Starting at

$1,300
Sq Ft 1,508
Beds 3
Baths 2
½ Baths 0
Cars 2
Stories 1
Width 61'
Depth 47' 4"
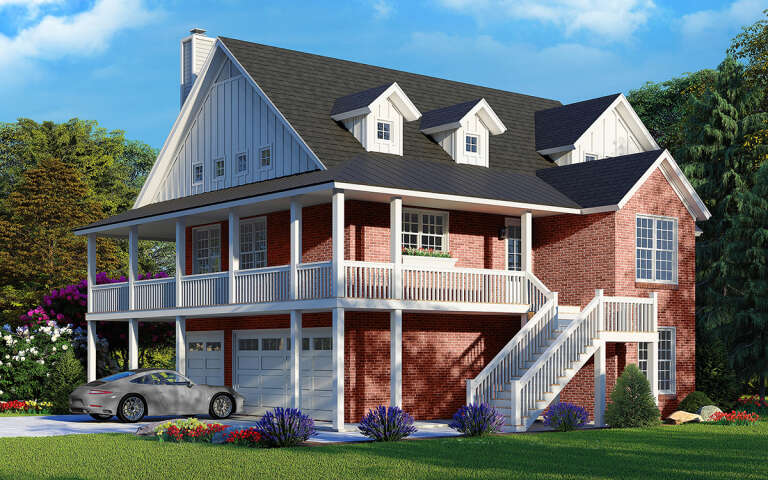
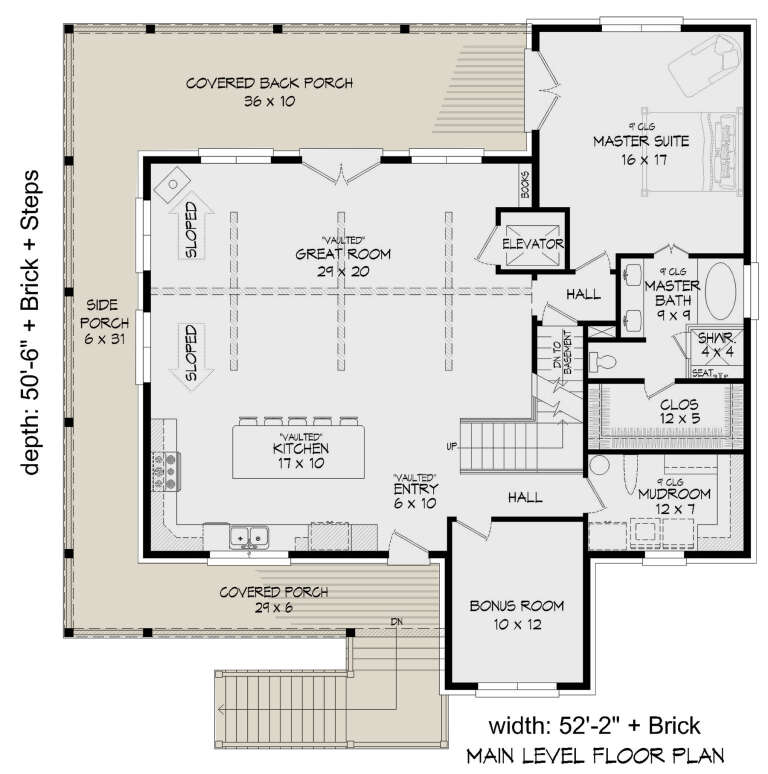
House Plan House Plan #29063 Angled Front Elevation

PLAN #940-00772

Starting at

$2,050
Sq Ft 3,101
Beds 3
Baths 3
½ Baths 0
Cars 3
Stories 1.5
Width 52' 2"
Depth 50' 6"
House Plan House Plan #23552 Front Elevation

PLAN #963-00345

Starting at

$1,699
Sq Ft 2,443
Beds 4
Baths 2
½ Baths 1
Cars 2
Stories 2
Width 43'
Depth 61'
House Plan House Plan #21547 Front Elevation

PLAN #1020-00324

Starting at

$983
Sq Ft 1,490
Beds 2
Baths 2
½ Baths 0
Cars 2
Stories 1
Width 38'
Depth 74'
House Plan House Plan #20790 Front Elevation

PLAN #2802-00030

Starting at

$1,350
Sq Ft 2,712
Beds 4
Baths 3
½ Baths 0
Cars 3
Stories 1
Width 75'
Depth 54'
House Plan House Plan #20260 Front Elevation

PLAN #1020-00258

Starting at

$1,056
Sq Ft 1,849
Beds 2
Baths 2
½ Baths 0
Cars 2
Stories 1
Width 58'
Depth 53'
House Plan House Plan #20241 Front Elevation

PLAN #1020-00239

Starting at

$1,129
Sq Ft 2,380
Beds 2
Baths 2
½ Baths 1
Cars 3
Stories 1
Width 54' 4"
Depth 99' 8"
House Plan House Plan #20232 Front Elevation

PLAN #1020-00231

Starting at

$1,022
Sq Ft 1,664
Beds 3
Baths 2
½ Baths 0
Cars 3
Stories 1
Width 60'
Depth 53' 8"
House Plan House Plan #20226 Front Elevation

PLAN #1020-00226

Starting at

$1,022
Sq Ft 1,583
Beds 2
Baths 2
½ Baths 0
Cars 3
Stories 1
Width 70' 8"
Depth 48' 8"
House Plan House Plan #20214 Front Elevation

PLAN #1020-00217

Starting at

$1,702
Sq Ft 3,622
Beds 4
Baths 2
½ Baths 1
Cars 3
Stories 2
Width 77' 8"
Depth 88' 9"
House Plan House Plan #20164 Front Elevation

PLAN #1020-00171

Starting at

$1,089
Sq Ft 2,092
Beds 3
Baths 2
½ Baths 0
Cars 3
Stories 1
Width 72'
Depth 67'
House Plan House Plan #20150 Front Elevation

PLAN #1020-00161

Starting at

$1,720
Sq Ft 3,660
Beds 5
Baths 3
½ Baths 1
Cars 3
Stories 2
Width 89' 4"
Depth 60' 8"
House Plan House Plan #20120 Front Elevation

PLAN #1020-00138

Starting at

$1,022
Sq Ft 1,660
Beds 3
Baths 2
½ Baths 0
Cars 3
Stories 1
Width 50'
Depth 66'
House Plan House Plan #20081 Front Elevation

PLAN #1020-00103

Starting at

$1,155
Sq Ft 2,510
Beds 3
Baths 2
½ Baths 1
Cars 2
Stories 2
Width 65'
Depth 49'
X
Shop Sign In
Favorites
Cart
Chat