2,112 Results

EDIT SEARCH FILTERS
Clear All FiltersVideo Tour
Sort By:  

2,112 RESULTS

SEARCH FILTERS

    Plan Type
    Square Feet
    Bedrooms
    Bathrooms
    Stories
    Garage (Vehicle Spaces)
    Architectural Styles

    Outdoor Living

    Bedroom Options
    Kitchen & Dining
    Laundry Location
    Additional Rooms

    Garage Type

    Garage Features
    Other Features
    Foundation Type

    Plan Width
    Plan Depth
    Framing Type
    Media Filters
SEARCHING...






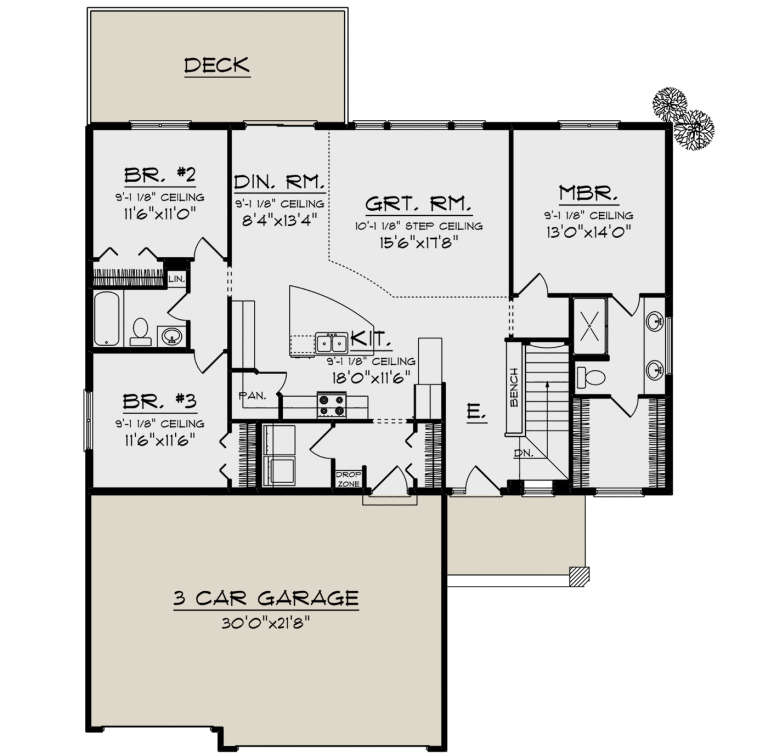

House Plan House Plan #29046 Angled Rear Elevation

PLAN #940-00768

On Sale

$2,250   $1,913
Sq Ft 2,396
Beds 2
Baths 2
½ Baths 0
Cars 0
Stories 1.5
Width 63' 2"
Depth 86' 6"


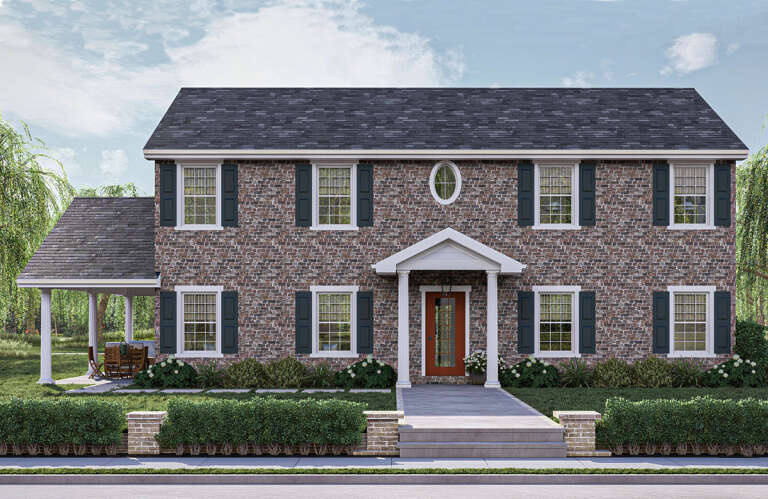



House Plan House Plan #24083 Front Elevation

PLAN #963-00376

On Sale

$1,499   $1,274
Sq Ft 1,936
Beds 3
Baths 2
½ Baths 1
Cars 1
Stories 2
Width 46'
Depth 40'



House Plan House Plan #20267 Front Elevation

PLAN #1020-00265

On Sale

$1,089   $926
Sq Ft 2,196
Beds 3
Baths 2
½ Baths 1

Cars 3
Stories 1
Width 61'
Depth 69' 4"


House Plan House Plan #20245 Front Elevation

PLAN #1020-00243

On Sale

$1,204   $1,023
Sq Ft 2,811
Beds 3-4
Baths 2
½ Baths 1
Cars 3
Stories 2
Width 85' 8"
Depth 72' 4"
House Plan House Plan #20243 Front Elevation

PLAN #1020-00241

On Sale

$1,129   $960
Sq Ft 2,496
Beds 3
Baths 2
½ Baths 1
Cars 3
Stories 1
Width 91'
Depth 60' 8"
House Plan House Plan #20189 Front Elevation

PLAN #1020-00195

On Sale

$1,155   $982
Sq Ft 2,584
Beds 3
Baths 2
½ Baths 1
Cars 3
Stories 1
Width 76'
Depth 75' 4"
House Plan House Plan #20176 Front Elevation

PLAN #1020-00183

On Sale

$1,022   $869

Sq Ft 1,662
Beds 2
Baths 2
½ Baths 0
Cars 2
Stories 1
Width 40'
Depth 70' 8"
House Plan House Plan #20157 Front Elevation

PLAN #1020-00164

On Sale

$983   $836
Sq Ft 1,469
Beds 2
Baths 2
½ Baths 0
Cars 3
Stories 1
Width 50'
Depth 50'
House Plan House Plan #20156 Front Elevation

PLAN #1020-00163

On Sale

$983   $836
Sq Ft 1,398
Beds 3
Baths 2
½ Baths 1
Cars 2
Stories 2
Width 43' 4"
Depth 36'
House Plan House Plan #20150 Front Elevation

PLAN #1020-00161

On Sale

$1,720   $1,462
Sq Ft 3,660
Beds 5
Baths 3
½ Baths 1
Cars 3
Stories 2
Width 89' 4"
Depth 60' 8"
House Plan House Plan #20139 Front Elevation

PLAN #1020-00153

On Sale

$1,155   $982
Sq Ft 2,719
Beds 3
Baths 2
½ Baths 1
Cars 3
Stories 1
Width 102'
Depth 52' 4"
House Plan House Plan #20130 Front Elevation

PLAN #1020-00148

On Sale

$1,129   $960
Sq Ft 2,495
Beds 3
Baths 2
½ Baths 1
Cars 3
Stories 1
Width 69' 4"
Depth 74' 4"
House Plan House Plan #20104 Front Elevation

PLAN #1020-00125

On Sale

$1,129   $960
Sq Ft 2,277
Beds 4
Baths 3
½ Baths 0
Cars 3
Stories 2
Width 50'
Depth 64'
House Plan House Plan #20095 Front Elevation

PLAN #1020-00116

On Sale

$1,022   $869
Sq Ft 1,540
Beds 2
Baths 2
½ Baths 0
Cars 2
Stories 1
Width 52'
Depth 57'
House Plan House Plan #20055 Front Elevation

PLAN #1020-00077

On Sale

$1,668   $1,418
Sq Ft 3,549
Beds 4
Baths 4
½ Baths 1
Cars 4
Stories 2
Width 121' 6"
Depth 83' 2"
House Plan House Plan #20025 Front Elevation

PLAN #1020-00047

On Sale

$949   $807
Sq Ft 1,069
Beds 2
Baths 1
½ Baths 0
Cars 2
Stories 1
Width 39'
Depth 51'
House Plan House Plan #20017 Front Elevation

PLAN #1020-00042

On Sale

$1,278   $1,086
Sq Ft 3,388
Beds 4
Baths 3
½ Baths 1
Cars 3
Stories 2
Width 67'
Depth 72' 4"
House Plan House Plan #19991 Front Elevation

PLAN #1020-00017

On Sale

$1,204   $1,023
Sq Ft 2,913
Beds 3
Baths 2
½ Baths 0
Cars 3
Stories 1
Width 110' 10"
Depth 93' 7"
X
Shop Sign In
Favorites
Cart
Chat