2,151 Results

EDIT SEARCH FILTERS
Clear All FiltersVideo Tour
Sort By:  

2,151 RESULTS

SEARCH FILTERS

    Plan Type
    Square Feet
    Bedrooms
    Bathrooms
    Stories
    Garage (Vehicle Spaces)
    Architectural Styles

    Outdoor Living

    Bedroom Options
    Kitchen & Dining
    Laundry Location
    Additional Rooms

    Garage Type

    Garage Features
    Other Features
    Foundation Type

    Plan Width (FT)
    Plan Depth (FT)
    Plan Height (FT)
    Framing Type
    Media Filters
SEARCHING...
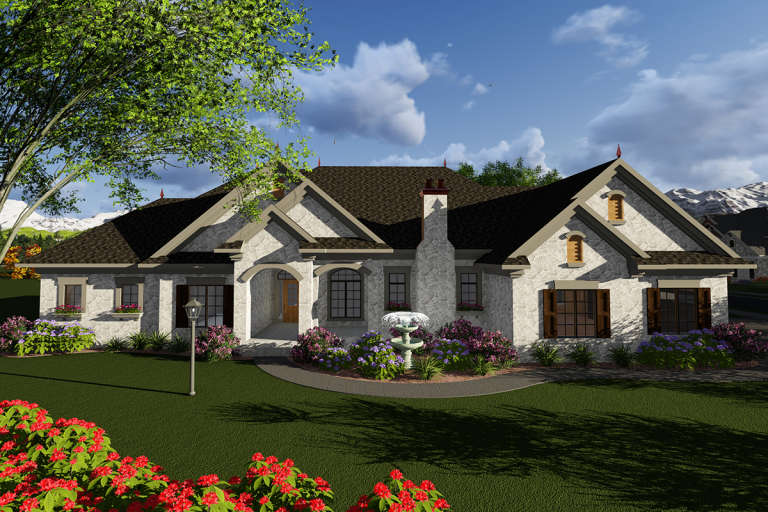
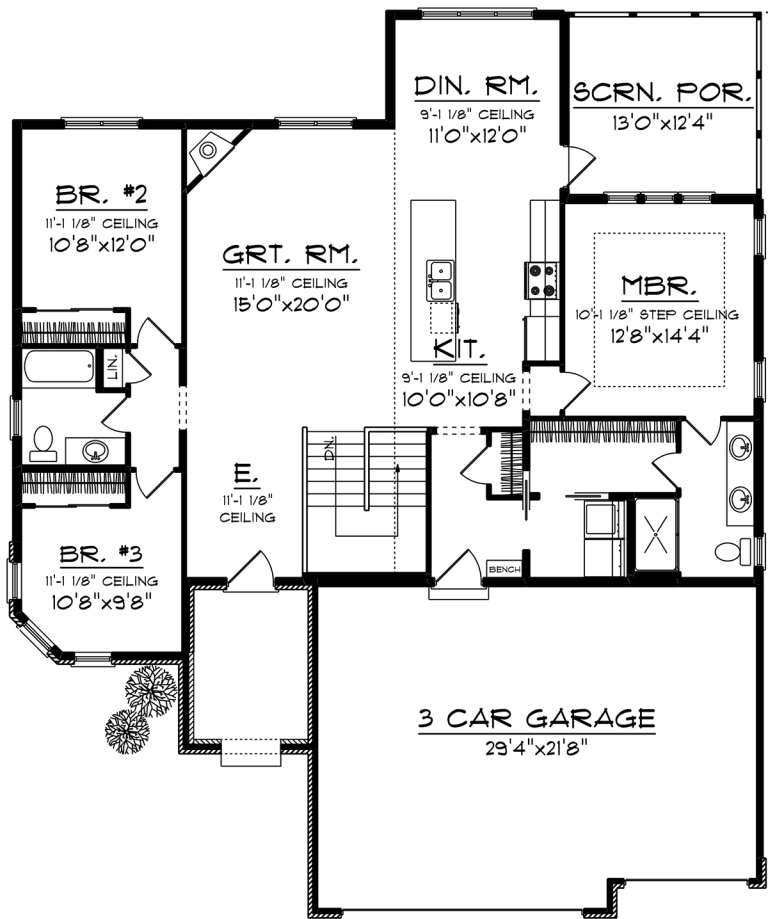
House Plan House Plan #20125 Front Elevation

PLAN #1020-00143

Starting at

$1,089
Sq Ft 2,129
Beds 3
Baths 2
½ Baths 1
Cars 2
Stories 1
Width 63' 2"
Depth 60' 4"
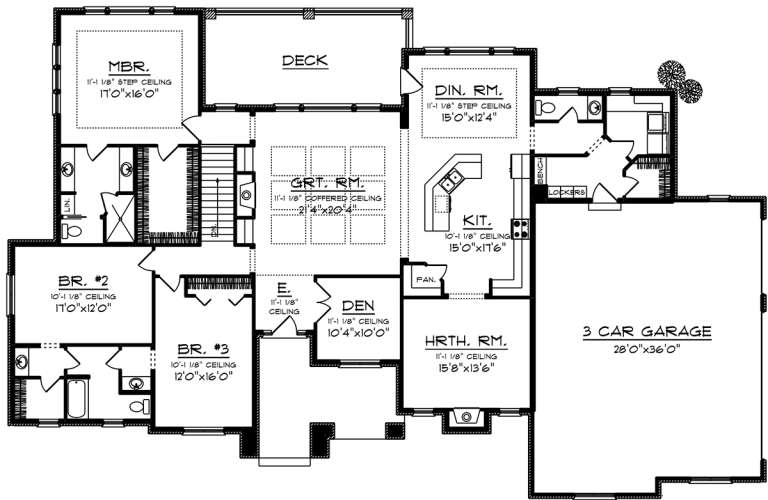
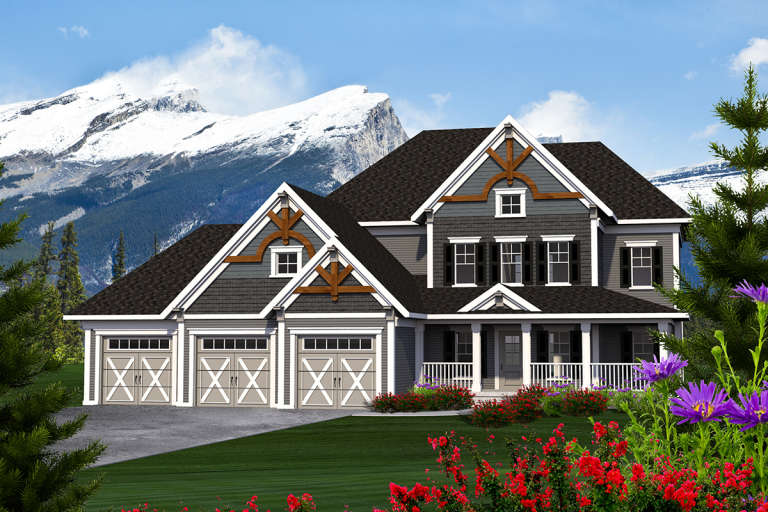
House Plan House Plan #20049 Front Elevation

PLAN #1020-00071

Starting at

$1,204
Sq Ft 2,840
Beds 3
Baths 2
½ Baths 1
Cars 3
Stories 1
Width 93'
Depth 60'
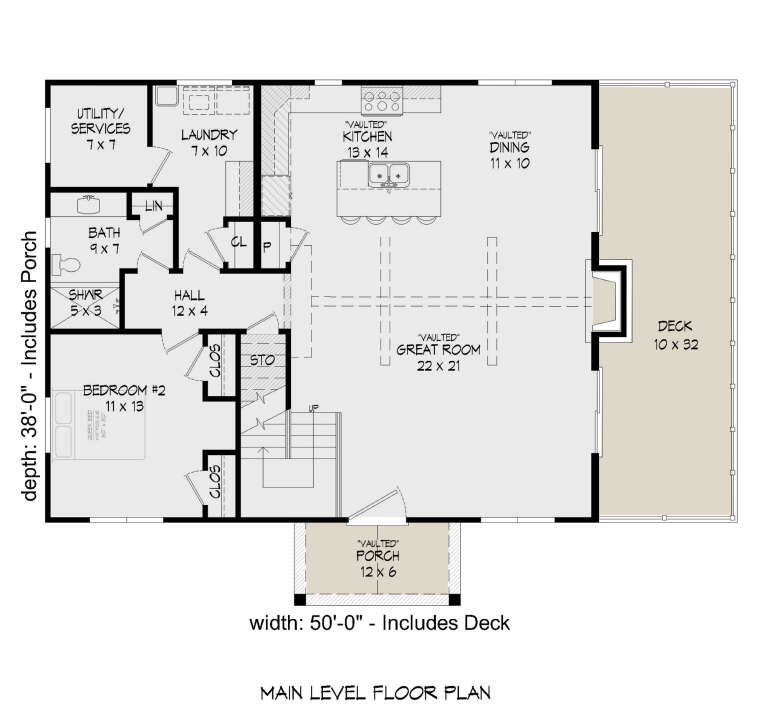
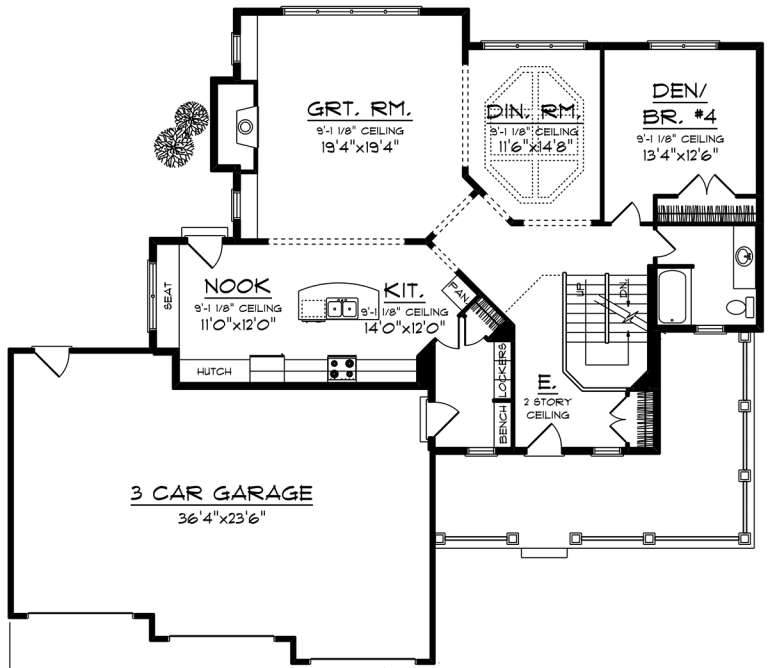
House Plan House Plan #34052 Front Elevation

PLAN #940-01349

Starting at

$1,450
Sq Ft 2,300
Beds 3
Baths 3
½ Baths 1
Cars 2
Stories 1
Width 55' 7"
Depth 38' 6"
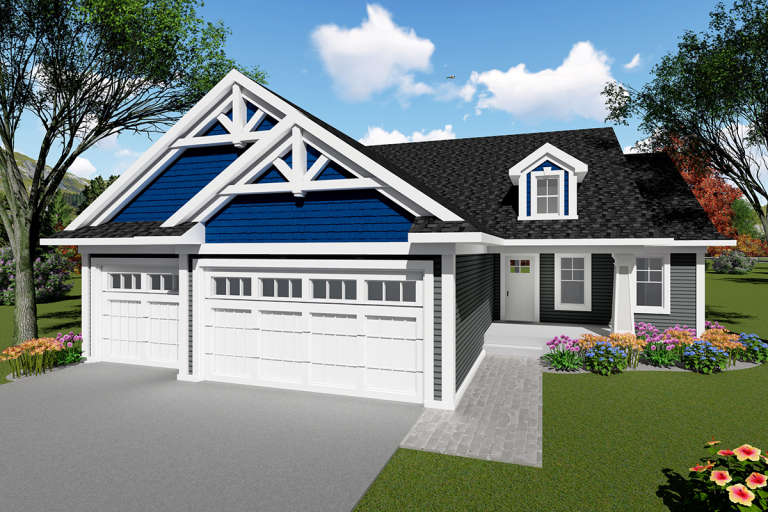
House Plan House Plan #33053 Front Elevation

PLAN #098-00527

Starting at

$2,050
Sq Ft 2,216
Beds 3
Baths 2
½ Baths 1
Cars 2
Stories 2
Width 40'
Depth 52'
House Plan House Plan #32611 Angled Front Elevation

PLAN #940-01254

Starting at

$1,450
Sq Ft 2,413
Beds 4
Baths 3
½ Baths 1
Cars 0
Stories 1.5
Width 56' 6"
Depth 58' 5"
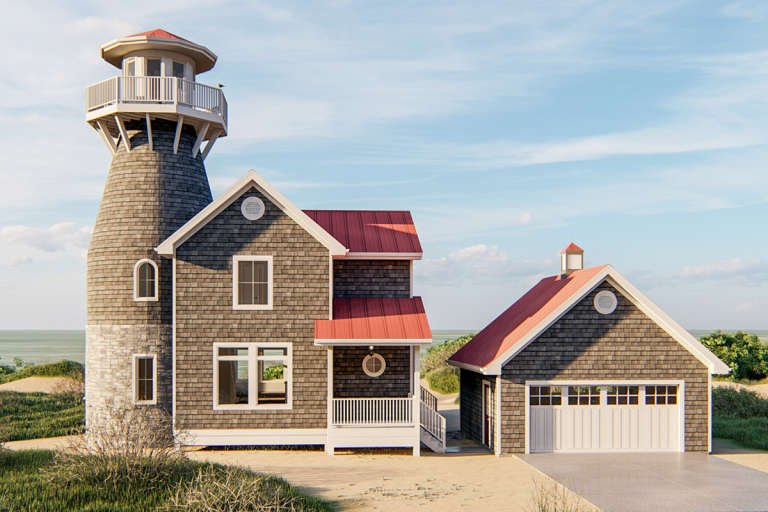
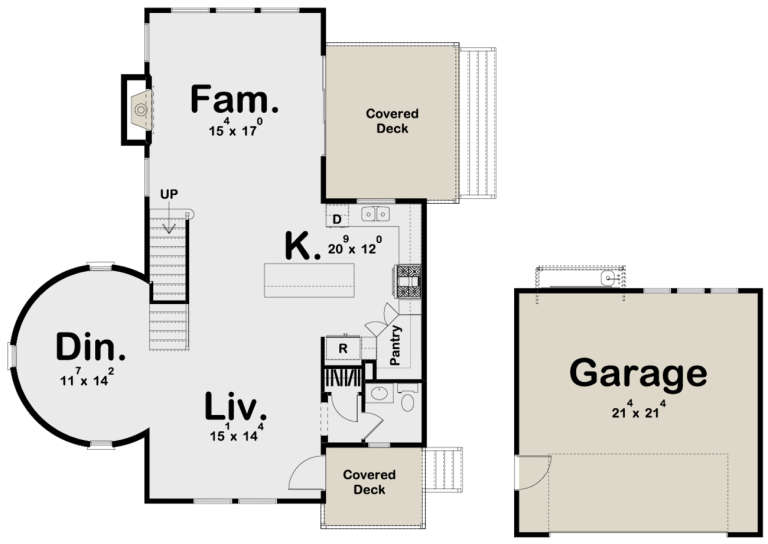
House Plan House Plan #32053 Angled Front Elevation

PLAN #963-01083

Starting at

$1,499
Sq Ft 1,916
Beds 3
Baths 2
½ Baths 1
Cars 1
Stories 2
Width 27'
Depth 44'
House Plan House Plan #25097 Angled Front Elevation

PLAN #940-00265

Starting at

$1,150
Sq Ft 1,765
Beds 2
Baths 2
½ Baths 0
Cars 0
Stories 1.5
Width 50'
Depth 36'
House Plan House Plan #24504 Front Elevation
EXCLUSIVE

PLAN #1462-00023

Starting at

$1,500
Sq Ft 2,486
Beds 3
Baths 2
½ Baths 1
Cars 2
Stories 1
Width 66' 6"
Depth 66' 6"
House Plan House Plan #23962 Front Elevation

PLAN #963-00368

Starting at

$1,499
Sq Ft 1,924
Beds 3
Baths 3
½ Baths 0
Cars 2
Stories 2
Width 67'
Depth 47'
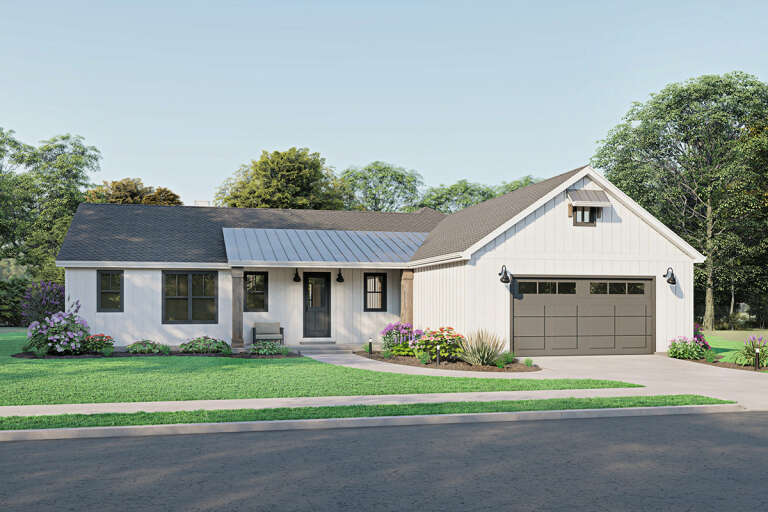
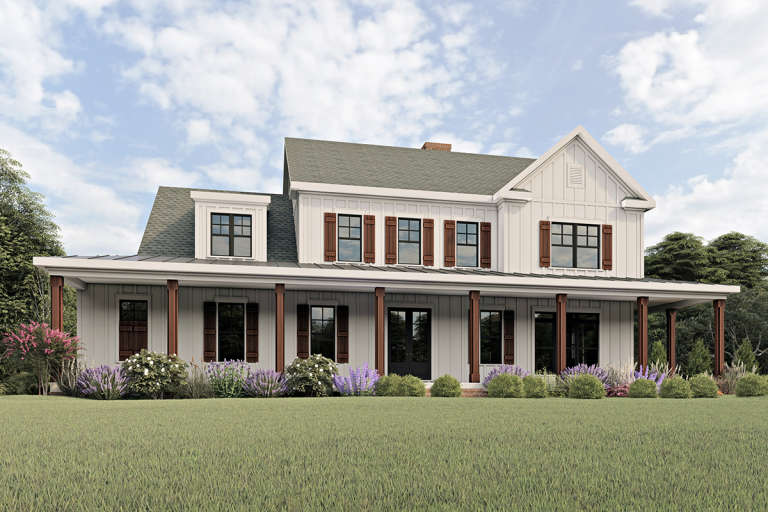
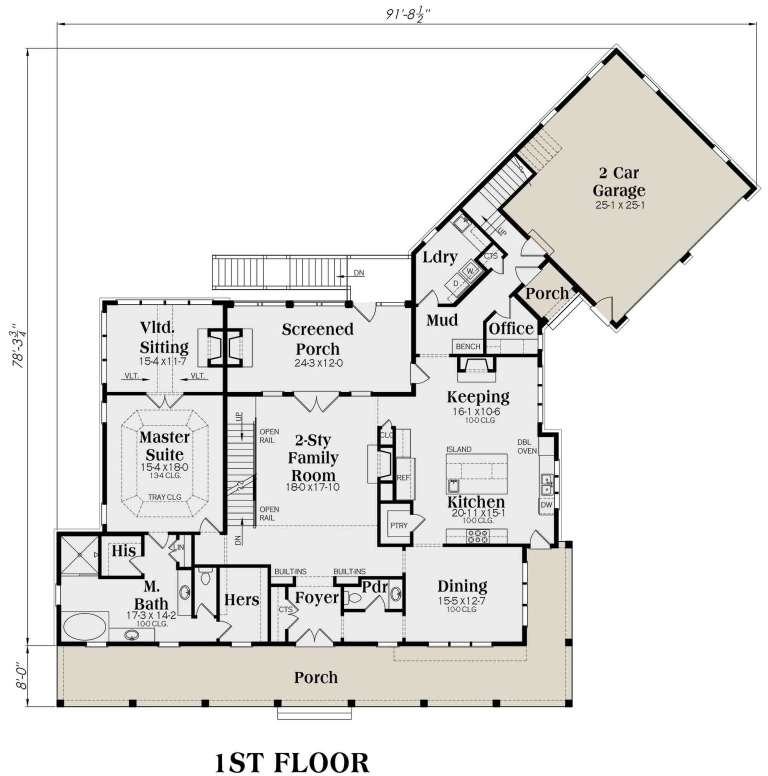
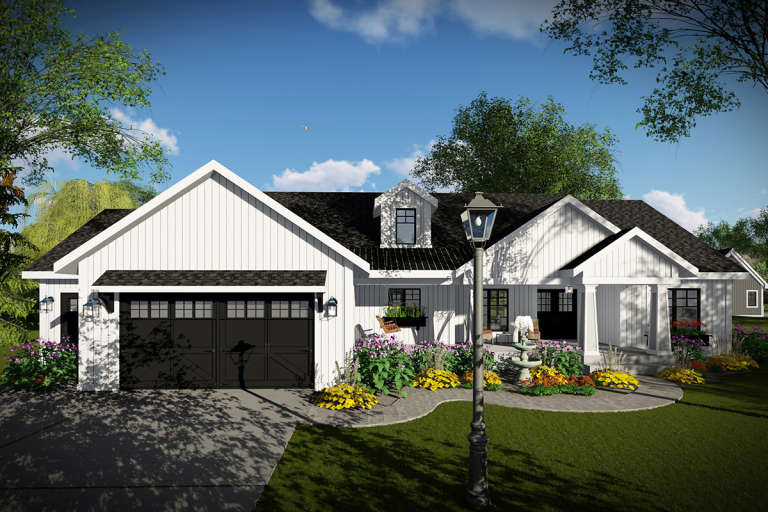
White Modern Farmhouse front elevation with board-and-batten siding, dark shutters, metal porch roof, and gabled roof. House Plan # 009-00277 Digital Rendering by America's Best House Plans, Inc.
EXCLUSIVE

PLAN #009-00277

Starting at

$1,550
Sq Ft 3,706
Beds 4
Baths 3
½ Baths 1
Cars 2
Stories 2
Width 91' 9"
Depth 78' 4"
House Plan House Plan #21596 Front Elevation

PLAN #1020-00331

Starting at

$1,056
Sq Ft 1,921
Beds 3
Baths 2
½ Baths 0
Cars 3
Stories 1
Width 81'
Depth 59'
House Plan House Plan #21526 Front Elevation

PLAN #1020-00321

Starting at

$983
Sq Ft 1,252
Beds 1
Baths 1
½ Baths 0
Cars 0
Stories 1.5
Width 36'
Depth 39'
House Plan House Plan #20098 Front Elevation

PLAN #1020-00119

Starting at

$1,022
Sq Ft 1,626
Beds 3
Baths 2
½ Baths 0
Cars 3
Stories 1
Width 50'
Depth 60' 4"
House Plan House Plan #20087 Front Elevation

PLAN #1020-00109

Starting at

$1,204
Sq Ft 2,952
Beds 4
Baths 3
½ Baths 0
Cars 3
Stories 2
Width 65' 8"
Depth 57'
House Plan House Plan #19999 Front Elevation

PLAN #1020-00024

Starting at

$1,022
Sq Ft 1,583
Beds 3
Baths 2
½ Baths 0
Cars 3
Stories 1
Width 50'
Depth 53' 8"
House Plan House Plan #19499 Front Elevation

PLAN #963-00309

Starting at

$1,499
Sq Ft 1,877
Beds 3
Baths 2
½ Baths 0
Cars 2
Stories 1
Width 50'
Depth 53'
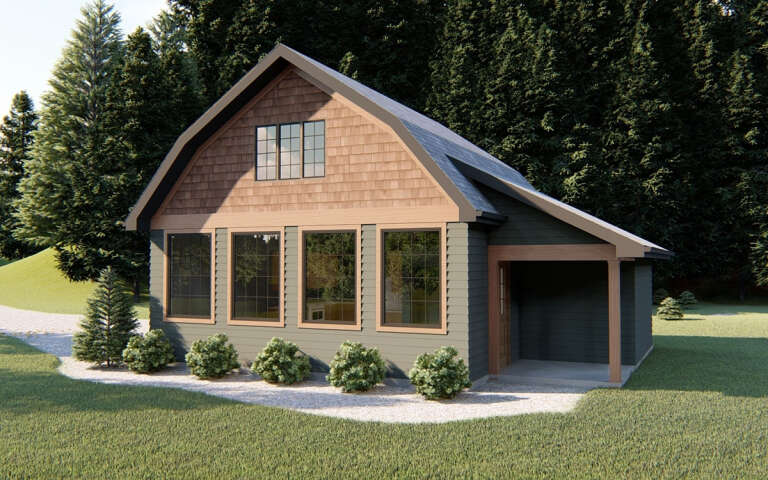
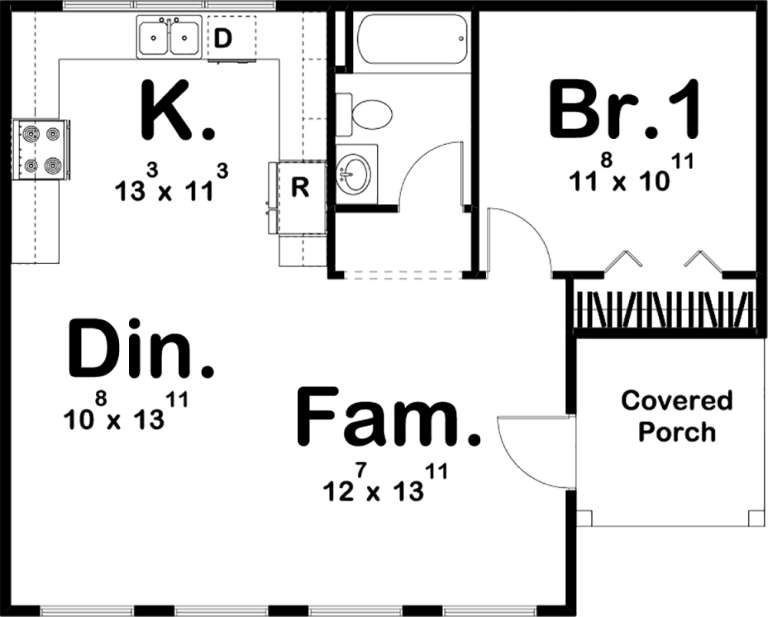
House Plan House Plan #19361 Angled Front Elevation

PLAN #963-00183

Starting at

$899
Sq Ft 730
Beds 1
Baths 1
½ Baths 0
Cars 0
Stories 1
Width 32'
Depth 26'
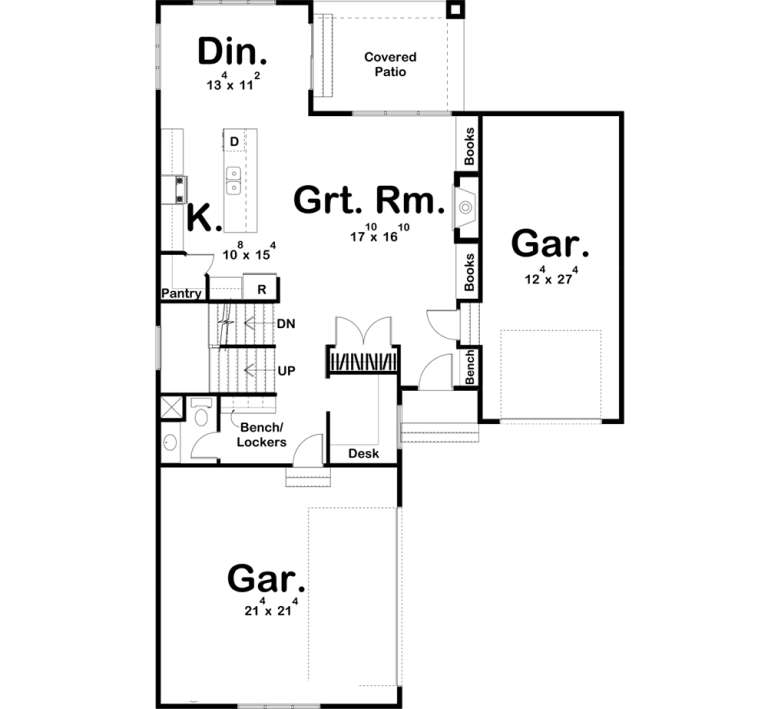
House Plan House Plan #19335 Angled Front Elevation

PLAN #963-00158

Starting at

$1,699
Sq Ft 2,417
Beds 4
Baths 2
½ Baths 1
Cars 3
Stories 1.5
Width 42'
Depth 64'
X
Shop Sign In
Favorites
Cart
Chat