400 Results

EDIT SEARCH FILTERS
Clear All FiltersTwo Masters


Sort By:  

400 RESULTS

SEARCH FILTERS

    Plan Type
    Square Feet
    Bedrooms
    Bathrooms
    Stories
    Garage (Vehicle Spaces)
    Architectural Styles

    Outdoor Living

    Bedroom Options
    Kitchen & Dining
    Laundry Location
    Additional Rooms

    Garage Type

    Garage Features
    Other Features
    Foundation Type

    Plan Width
    Plan Depth
    Framing Type
    Media Filters
SEARCHING...



House Plan House Plan #14947 Front Photo

PLAN #7922-00129

Starting at

$1,020
Sq Ft 4,554
Beds 4
Baths 4
½ Baths 1
Cars 2
Stories 1.5
Width 75' 6"
Depth 91' 2"


House Plan House Plan #13088 Front Photo

PLAN #3323-00534

Starting at

$2,400
Sq Ft 6,118
Beds 4
Baths 4
½ Baths 1
Cars 4
Stories 2
Width 85' 10"
Depth 88' 11"

House Plan House Plan #10099 Front Photo

PLAN #053-02228

Starting at

$2,783
Sq Ft 6,678
Beds 4
Baths 4
½ Baths 0
Cars 3
Stories 2
Width 126'
Depth 108'


House Plan House Plan #6108 Front Elevation

PLAN #341-00234

Starting at

$2,400
Sq Ft 3,543
Beds 4
Baths 4
½ Baths 1
Cars 2
Stories 2
Width 40'
Depth 53'

House Plan House Plan #31443 Angled Front Elevation

PLAN #940-01144

Starting at

$1,550
Sq Ft 2,528
Beds 2
Baths 2
½ Baths 1
Cars 2
Stories 3
Width 39' 3"
Depth 30' 3"


House Plan House Plan #29597 Angled Front Elevation

PLAN #940-00858

Starting at

$1,750
Sq Ft 2,979
Beds 2
Baths 2
½ Baths 1
Cars 2
Stories 2
Width 88'
Depth 31'
House Plan House Plan #29024 Front Elevation

PLAN #3978-00268

Starting at

$4,300
Sq Ft 4,939
Beds 4
Baths 3
½ Baths 1
Cars 3
Stories 2
Width 67' 8"
Depth 106' 8"
House Plan House Plan #21393 Front Elevation

PLAN #699-00201

Starting at

$1,500
Sq Ft 4,683
Beds 4
Baths 3
½ Baths 1
Cars 3
Stories 2
Width 78'
Depth 72'
House Plan House Plan #20581 Front Elevation

PLAN #2559-00814

Starting at

$2,152
Sq Ft 3,198
Beds 3
Baths 3
½ Baths 1
Cars 3
Stories 2
Width 89' 6"
Depth 87' 2"
House Plan House Plan #18562 Front Elevation

PLAN #940-00046

Starting at

$2,050
Sq Ft 3,140
Beds 4
Baths 3
½ Baths 1
Cars 2
Stories 1.5
Width 64' 7"
Depth 44' 6"
House Plan House Plan #18524 Front Elevation

PLAN #940-00039

Starting at

$2,550
Sq Ft 5,444
Beds 5
Baths 6
½ Baths 1
Cars 3
Stories 1.5
Width 86' 4"
Depth 85'
House Plan House Plan #27849 Front Elevation

PLAN #940-00640

Starting at

$1,350
Sq Ft 2,024
Beds 3
Baths 3
½ Baths 1
Cars 1
Stories 3

Width 25'
Depth 30'
House Plan House Plan #27787 Front Elevation

PLAN #402-01769

Starting at

$1,305
Sq Ft 2,295
Beds 2
Baths 3
½ Baths 0
Cars 2
Stories 1.5
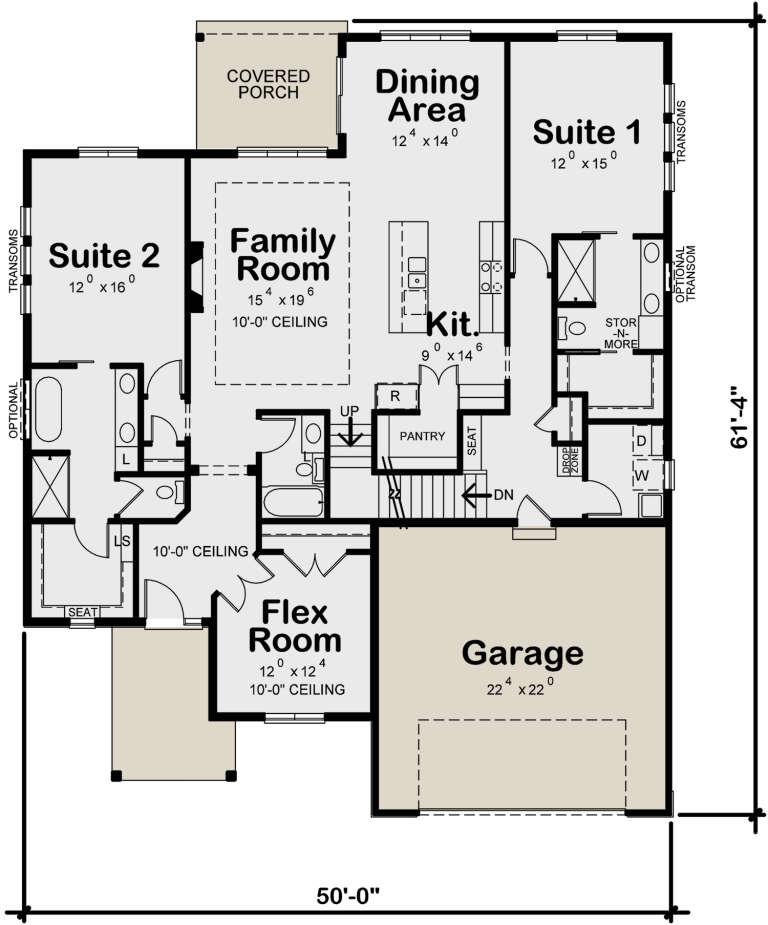
Width 50'
Depth 61' 4"
House Plan House Plan #27497 Front Elevation

PLAN #940-00565

Starting at

$1,350
Sq Ft 2,184
Beds 2
Baths 2
½ Baths 0
Cars 0
Stories 2
Width 32'
Depth 31'
House Plan House Plan #19960 Front Elevation

PLAN #940-00107

Starting at

$2,550
Sq Ft 5,444
Beds 5
Baths 6
½ Baths 1
Cars 3
Stories 2
Width 86' 4"
Depth 85'
House Plan House Plan #19959 Front Elevation

PLAN #940-00106

Starting at

$2,550
Sq Ft 4,609
Beds 4
Baths 4
½ Baths 1
Cars 3
Stories 2
Width 86' 4"
Depth 85'
House Plan House Plan #17995 Front Elevation

PLAN #940-00017

Starting at

$1,450
Sq Ft 2,300
Beds 3
Baths 3
½ Baths 1
Cars 0
Stories 2
Width 53' 6"
Depth 47' 6"


House Plan House Plan #2226 Front Elevation

PLAN #053-00113

Starting at

$994
Sq Ft 1,980
Beds 3
Baths 3
½ Baths 1
Cars 2
Stories 2
Width 24'
Depth 79'
X
Shop Sign In
Favorites
Cart
Chat