6,727 Results

EDIT SEARCH FILTERS
Clear All FiltersSplit Bedrooms
Sort By:  

6,727 RESULTS

SEARCH FILTERS

    Plan Type
    Square Feet
    Bedrooms
    Bathrooms
    Stories
    Garage (Vehicle Spaces)
    Architectural Styles

    Outdoor Living

    Bedroom Options
    Kitchen & Dining
    Laundry Location
    Additional Rooms

    Garage Type

    Garage Features
    Other Features
    Foundation Type

    Plan Width
    Plan Depth
    Framing Type
    Media Filters
SEARCHING...
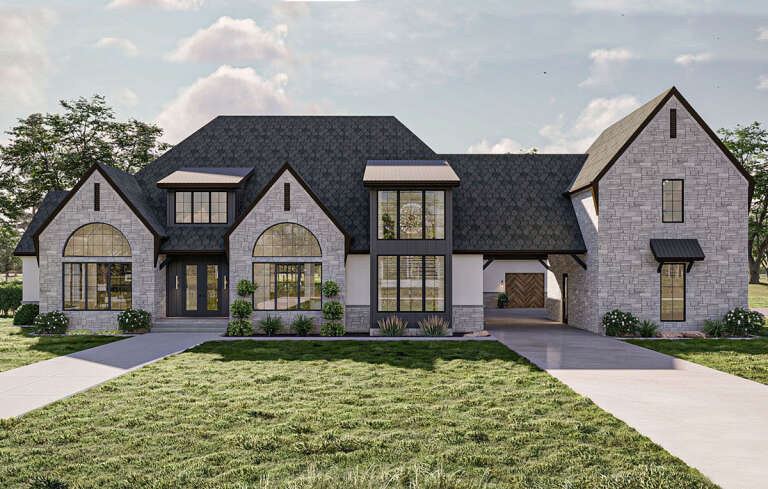




House Plan House Plan #19394 Front Elevation

PLAN #5631-00090

Starting at

$1,750
Sq Ft 2,571
Beds 2-4
Baths 2
½ Baths 1
Cars 4
Stories 1
Width 80' 3"
Depth 90' 5"


House Plan House Plan #5623 Angled Front Elevation

PLAN #110-00609

Starting at

$1,000
Sq Ft 1,157
Beds 3
Baths 2
½ Baths 0
Cars 2
Stories 1
Width 47' 5"
Depth 46' 5"


House Plan House Plan #25981 Front Elevation

PLAN #035-00939

Starting at

$1,575
Sq Ft 2,880
Beds 3
Baths 2
½ Baths 1
Cars 3
Stories 1
Width 92'
Depth 64'


House Plan House Plan #24165 Front Elevation

PLAN #425-00033

Starting at

$1,550
Sq Ft 2,539
Beds 3
Baths 2
½ Baths 1
Cars 3
Stories 1
Width 63'
Depth 75' 6"
House Plan House Plan #22275 Front Elevation

PLAN #6082-00153

Starting at

$1,395
Sq Ft 1,368
Beds 3
Baths 2
½ Baths 0
Cars 2
Stories 1
Width 52' 4"
Depth 53'
House Plan House Plan #7892 Angled Front Elevation

PLAN #402-01426

Starting at

$1,205
Sq Ft 1,435
Beds 4
Baths 2
½ Baths 0
Cars 2
Stories 1
Width 48'
Depth 51'
House Plan House Plan #29872 Angled Front Elevation

PLAN #5995-00034

Starting at

$1,395
Sq Ft 2,696
Beds 3
Baths 3
½ Baths 1
Cars 0
Stories 1.5
Width 60' 9"
Depth 59' 10"
House Plan House Plan #5122 Front Elevation

PLAN #110-00281

Starting at

$700
Sq Ft 1,382
Beds 3
Baths 2
½ Baths 0
Cars 2
Stories 1
Width 41' 10"
Depth 48' 10"
House Plan House Plan #27784 Front Elevation

PLAN #402-01766

Starting at

$1,305
Sq Ft 2,382
Beds 3
Baths 2
½ Baths 1
Cars 4
Stories 1
Width 71' 4"
Depth 81' 4"
House Plan House Plan #24195 Front Elevation

PLAN #5032-00012

Starting at

$1,250
Sq Ft 2,215
Beds 3
Baths 2
½ Baths 1
Cars 3
Stories 1
Width 68'
Depth 56' 6"
House Plan House Plan #18075 Front Elevation

PLAN #1018-00264

Starting at

$1,500
Sq Ft 3,316
Beds 4
Baths 3
½ Baths 1
Cars 3
Stories 1
Width 86' 2"
Depth 95' 9"
House Plan House Plan #17649 Front Elevation

PLAN #1018-00251

Starting at

$2,250
Sq Ft 4,596
Beds 4
Baths 4
½ Baths 1
Cars 2
Stories 2
Width 55'
Depth 84' 8"
House Plan House Plan #30970 Front Elevation

PLAN #7071-00025

Starting at

$1,395
Sq Ft 2,422
Beds 4
Baths 3
½ Baths 0
Cars 3
Stories 1
Width 56' 8"
Depth 65' 6"
House Plan House Plan #9422 Front Elevation

PLAN #1776-00036

Starting at

$1,120
Sq Ft 1,729
Beds 4
Baths 2
½ Baths 0
Cars 2
Stories 1
Width 72'
Depth 50'
House Plan House Plan #260 Front Elevation

PLAN #034-00012

Starting at

$1,510
Sq Ft 1,458
Beds 3
Baths 2
½ Baths 1
Cars 0
Stories 2
Width 32'
Depth 24' 6"
House Plan House Plan #19981 Front Elevation

PLAN #1020-00007

Starting at

$1,022
Sq Ft 1,703
Beds 2
Baths 2
½ Baths 0
Cars 3
Stories 1
Width 57'
Depth 65'
House Plan House Plan #26027 Front Elevation

PLAN #402-01712

Starting at

$1,255
Sq Ft 1,676
Beds 3
Baths 2
½ Baths 0
Cars 3
Stories 1
Width 50'
Depth 58'
House Plan House Plan #16235 Front Elevation

PLAN #110-00991

Starting at

$1,550
Sq Ft 2,413
Beds 4
Baths 3
½ Baths 1
Cars 3
Stories 1
Width 69'
Depth 77' 8"
X
Shop Sign In
Favorites
Cart
Chat