6,720 Results

EDIT SEARCH FILTERS
Clear All FiltersSplit Bedrooms
Sort By:  

6,720 RESULTS

SEARCH FILTERS

    Plan Type
    Square Feet
    Bedrooms
    Bathrooms
    Stories
    Garage (Vehicle Spaces)
    Architectural Styles

    Outdoor Living

    Bedroom Options
    Kitchen & Dining
    Laundry Location
    Additional Rooms

    Garage Type

    Garage Features
    Other Features
    Foundation Type

    Plan Width
    Plan Depth
    Framing Type
    Media Filters
SEARCHING...
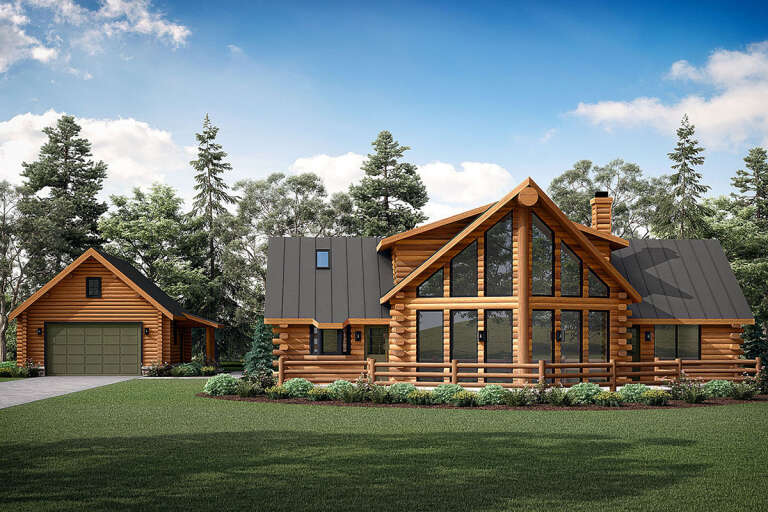

House Plan House Plan #34102 Angled Front Elevation

PLAN #098-00662

Starting at

$2,050
Sq Ft 2,623
Beds 5
Baths 4
½ Baths 1
Cars 2
Stories 2
Width 50'
Depth 58'


House Plan House Plan #34143 Angled Front Elevation

PLAN #940-01355

On Sale

$1,150   $978
Sq Ft 1,600
Beds 3
Baths 2
½ Baths 0
Cars 0
Stories 1
Width 50'
Depth 48'


House Plan House Plan #34226 Front Elevation at Dusk

PLAN #699-00479

On Sale

$1,145   $973
Sq Ft 1,220
Beds 3
Baths 2
½ Baths 0
Cars 1
Stories 1
Width 57'
Depth 33' 10"

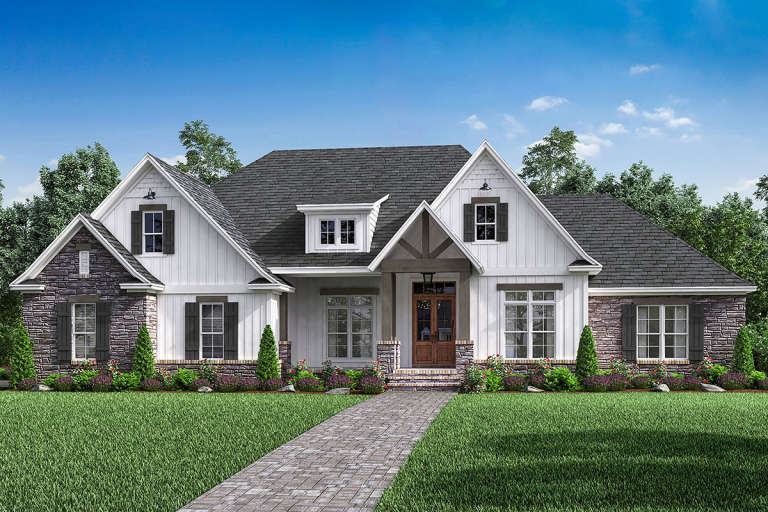
House Plan House Plan #34033 Front Elevation

PLAN #699-00457

On Sale

$1,145   $973
Sq Ft 1,184
Beds 3
Baths 2
½ Baths 0
Cars 0
Stories 1
Width 49' 4"
Depth 33' 4"
House Plan House Plan #34058 Angled Front Elevation

PLAN #4848-00499

Starting at

$1,065
Sq Ft 1,547
Beds 3
Baths 2
½ Baths 0
Cars 1
Stories 1
Width 37'
Depth 58' 6"
House Plan House Plan #33972 Angled Front Elevation at Dusk

PLAN #041-00404

On Sale

$1,645   $1,398
Sq Ft 3,354
Beds 4
Baths 3
½ Baths 1
Cars 3
Stories 1
Width 84' 10"
Depth 75' 8"
House Plan House Plan #28374 Front Elevation

PLAN #8318-00316

On Sale

$1,650   $1,403
Sq Ft 2,715
Beds 5
Baths 3
½ Baths 0
Cars 4
Stories 1
Width 106' 4"
Depth 67' 8"
House Plan House Plan #17607 Front Elevation

PLAN #1018-00233

On Sale

$3,200   $2,720
Sq Ft 4,817
Beds 4
Baths 4
½ Baths 1
Cars 4
Stories 1
Width 115'
Depth 110' 4"
House Plan House Plan #29734 Front Elevation

PLAN #963-00826

On Sale

$1,599   $1,359
Sq Ft 2,028
Beds 3
Baths 2
½ Baths 0
Cars 2
Stories 1
Width 81'
Depth 47'
House Plan House Plan #33725 Angled Front Elevation at Dusk
EXCLUSIVE

PLAN #009-00456

On Sale

$1,250   $1,063
Sq Ft 1,916
Beds 3
Baths 2
½ Baths 0
Cars 2
Stories 1
Width 77'
Depth 64' 8"
House Plan House Plan #26600 Front Elevation

PLAN #2559-00940

Starting at

$2,253
Sq Ft 3,669
Beds 4
Baths 4
½ Baths 1
Cars 3
Stories 1
Width 87' 6"
Depth 110' 6"
House Plan House Plan #15682 Front Elevation

PLAN #9401-00014

On Sale

$1,095   $931
Sq Ft 1,848
Beds 3
Baths 2
½ Baths 0
Cars 2-3
Stories 1
Width 78' 9"
Depth 71' 5"
House Plan House Plan #32748 Angled Front Elevation at Dusk
EXCLUSIVE

PLAN #009-00438

On Sale

$1,350   $1,148
Sq Ft 2,593
Beds 4
Baths 3
½ Baths 1
Cars 2-3
Stories 1
Width 78' 6"
Depth 64' 6"
House Plan House Plan #26311 Front Elevation
EXCLUSIVE

PLAN #009-00309

On Sale

$1,350   $1,148
Sq Ft 2,752
Beds 4
Baths 3
½ Baths 1
Cars 2-3
Stories 1
Width 80'
Depth 67'
House Plan House Plan #30098 Front Elevation

PLAN #4195-00064

On Sale

$1,295   $1,101
Sq Ft 2,473
Beds 3-5
Baths 3
½ Baths 0
Cars 3
Stories 1
Width 67' 3"
Depth 76' 3"
House Plan House Plan #32205 Front Elevation at Dusk

PLAN #7983-00130

On Sale

$1,265   $1,075
Sq Ft 1,638
Beds 3
Baths 2
½ Baths 0
Cars 0
Stories 1
Width 50' 3"
Depth 52' 7"
House Plan House Plan #28045 Front Elevation

PLAN #041-00311

On Sale

$1,445   $1,228
Sq Ft 2,394
Beds 3-4
Baths 3
½ Baths 1
Cars 2
Stories 1
Width 75'
Depth 69'
House Plan House Plan #25448 Front Elevation

PLAN #5631-00149

On Sale

$3,850   $3,273
Sq Ft 4,966
Beds 6
Baths 4
½ Baths 2
Cars 3
Stories 2
Width 82'
Depth 101' 9"
X
Shop Sign In
Favorites
Cart
Chat