7,977 Results

EDIT SEARCH FILTERS
Clear All FiltersSplit Bedrooms
Sort By:  

7,977 RESULTS

SEARCH FILTERS

    Plan Type
    Square Feet
    Bedrooms
    Bathrooms
    Stories
    Garage (Vehicle Spaces)
    Architectural Styles

    Outdoor Living

    Bedroom Options
    Kitchen & Dining
    Laundry Location
    Additional Rooms

    Garage Type

    Garage Features
    Other Features
    Foundation Type

    Plan Width (FT)
    Plan Depth (FT)
    Plan Height (FT)
    Framing Type
    Media Filters
SEARCHING...
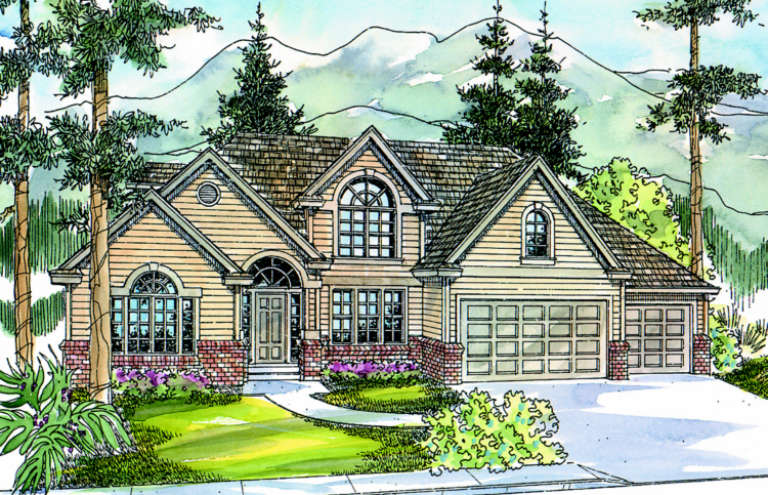
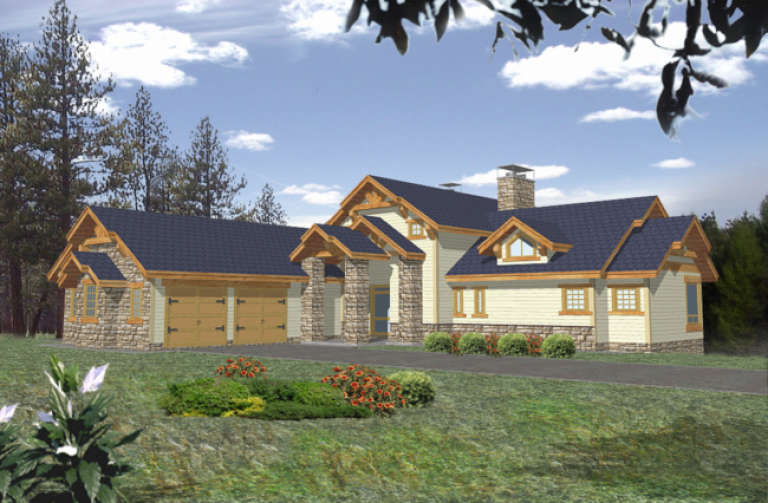
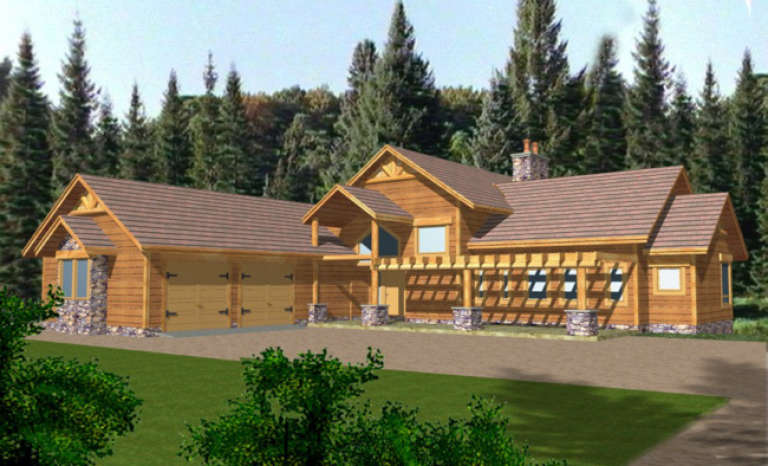
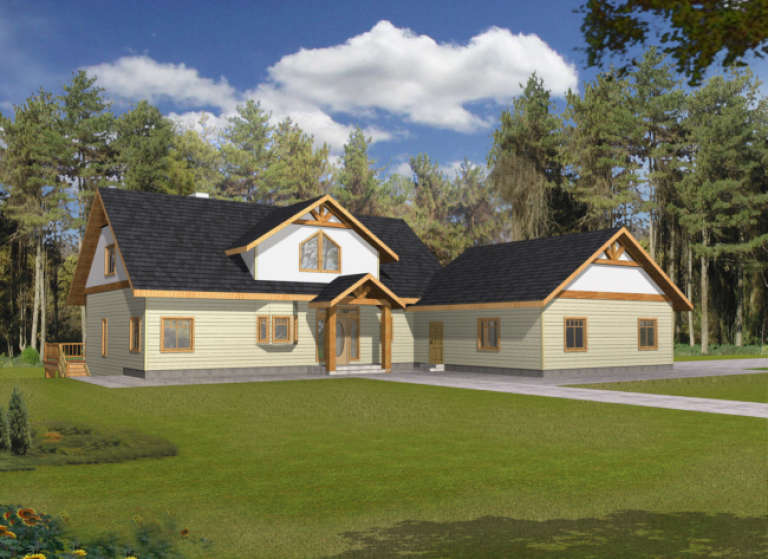
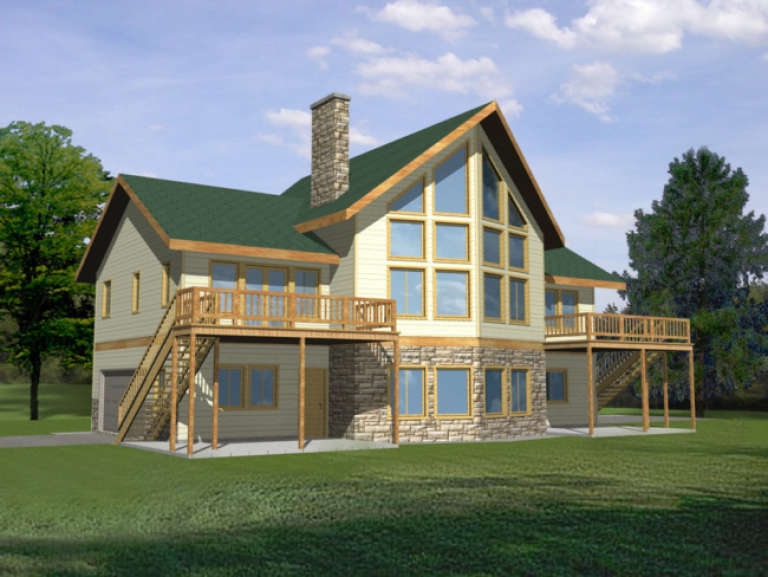
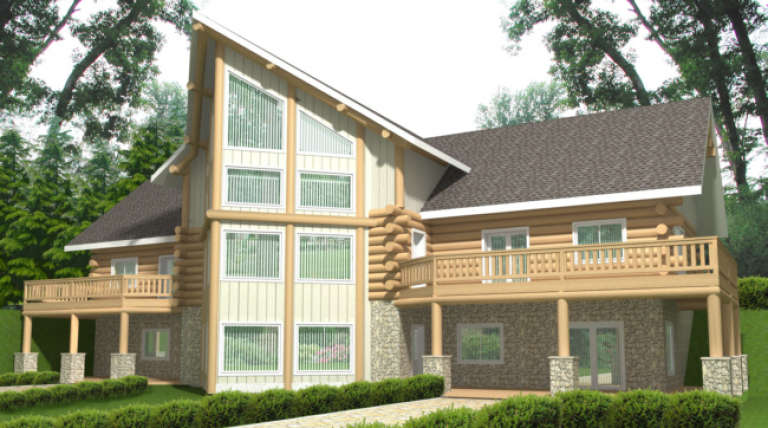
House Plan House Plan #1672 Front Elevation

PLAN #039-00337

Starting at

$2,085
Sq Ft 3,650
Beds 3
Baths 3
½ Baths 1
Cars 3
Stories 1.5
Width 71' 6"
Depth 87' 6"
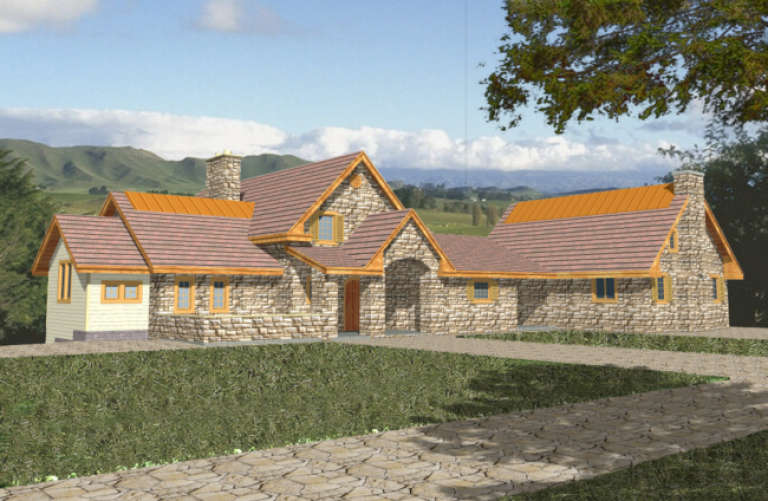
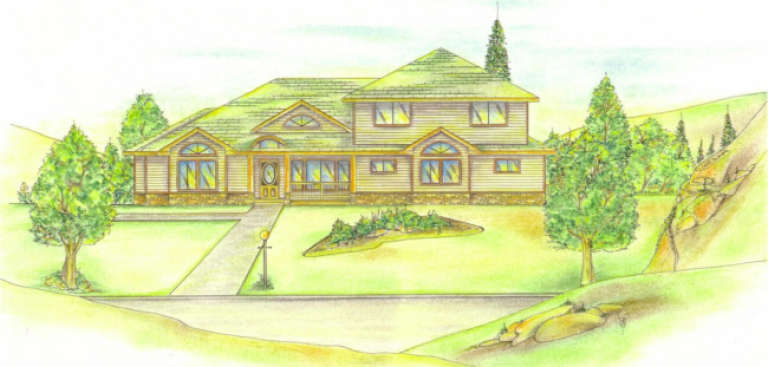
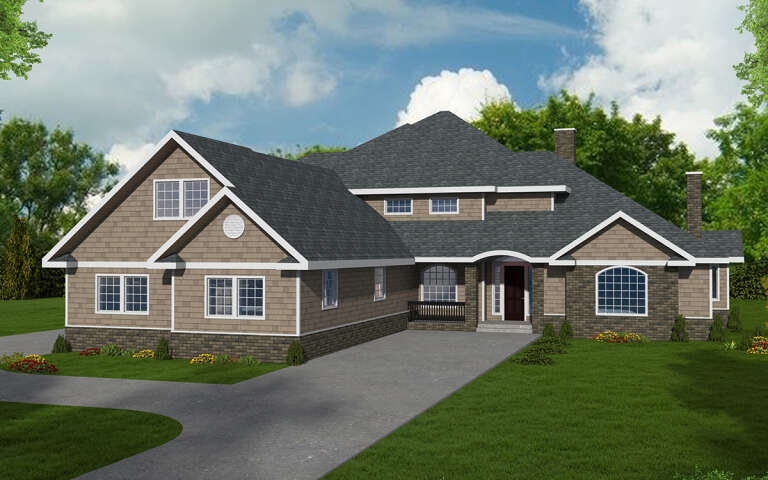
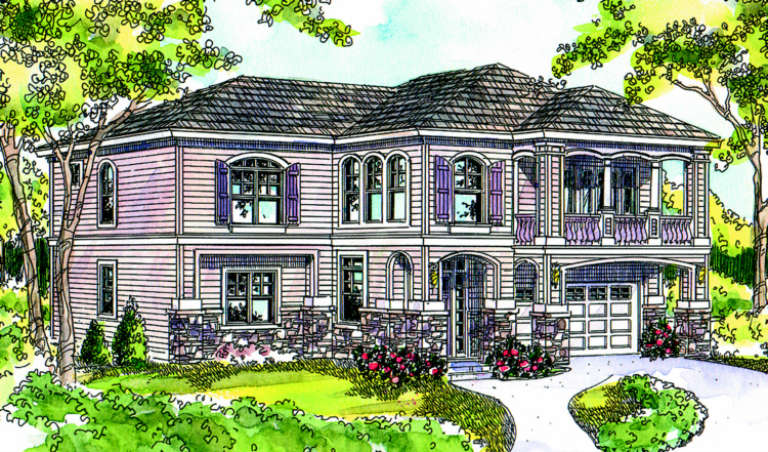
House Plan House Plan #1658 Front Elevation

PLAN #039-00328

Starting at

$2,525
Sq Ft 4,671
Beds 3
Baths 3
½ Baths 0
Cars 3
Stories 2
Width 98'
Depth 54'
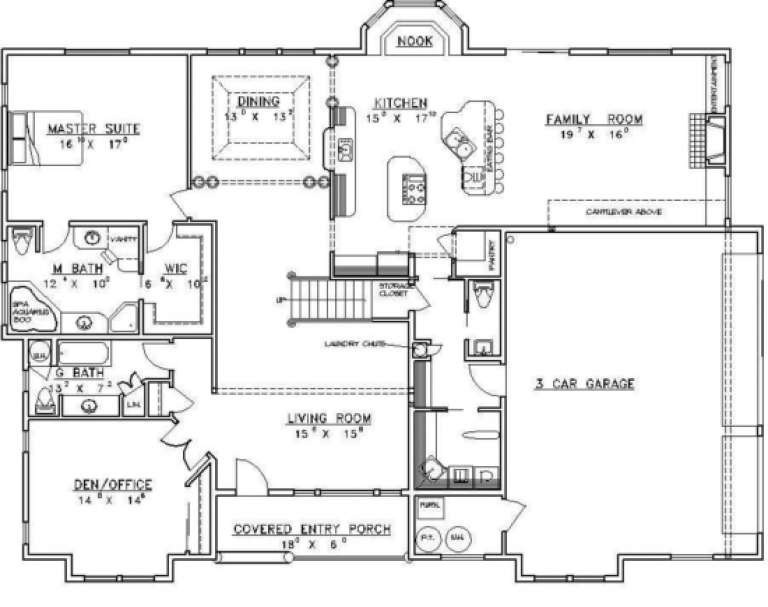
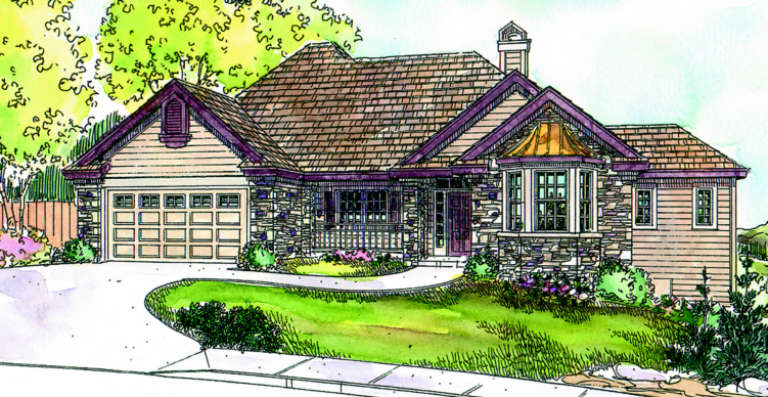
House Plan House Plan #1655 Front Elevation

PLAN #039-00325

Starting at

$2,085
Sq Ft 3,650
Beds 3
Baths 3
½ Baths 1
Cars 3
Stories 1.5
Width 71' 6"
Depth 87' 6"
House Plan House Plan #1562 Front Elevation

PLAN #039-00264

Starting at

$1,645
Sq Ft 3,418
Beds 4
Baths 3
½ Baths 1
Cars 3
Stories 2
Width 71'
Depth 54'
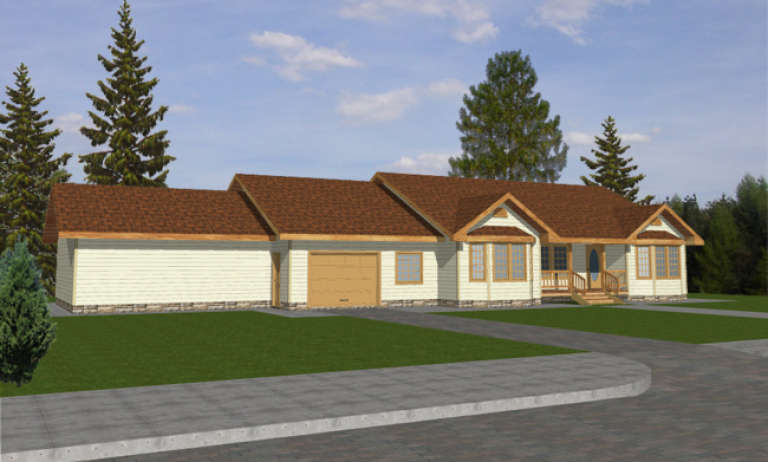
House Plan House Plan #1516 Front Elevation

PLAN #039-00230

Starting at

$1,370
Sq Ft 1,994
Beds 3
Baths 2
½ Baths 0
Cars 1
Stories 1
Width 89' 4"
Depth 52' 6"
House Plan House Plan #1500 Front Elevation

PLAN #039-00215

Starting at

$1,645
Sq Ft 3,303
Beds 3
Baths 2
½ Baths 0
Cars 2
Stories 1.5
Width 79'
Depth 69'
House Plan House Plan #1458 Front Elevation

PLAN #039-00195

Starting at

$2,525
Sq Ft 4,404
Beds 4
Baths 3
½ Baths 1
Cars 4
Stories 2
Width 68'
Depth 61' 6"
House Plan House Plan #1417 Angled Front Elevation

PLAN #039-00154

Starting at

$2,525
Sq Ft 4,212
Beds 3
Baths 2
½ Baths 1
Cars 3
Stories 2
Width 88' 8"
Depth 72' 6"
House Plan House Plan #1401 Rear Elevation

PLAN #039-00145

Starting at

$1,645
Sq Ft 3,369
Beds 4
Baths 2
½ Baths 1
Cars 2
Stories 2
Width 56'
Depth 50'
House Plan House Plan #1377 Front Elevation

PLAN #039-00125

Starting at

$1,645
Sq Ft 3,310
Beds 3
Baths 2
½ Baths 1
Cars 2
Stories 2
Width 67' 8"
Depth 58' 9"
House Plan House Plan #1333 Rear Elevation

PLAN #039-00081

Starting at

$2,525
Sq Ft 4,605
Beds 2
Baths 2
½ Baths 1
Cars 2
Stories 1.5
Width 80'
Depth 53' 9"
House Plan House Plan #1131 Front Elevation

PLAN #035-00344

Starting at

$1,345
Sq Ft 2,682
Beds 3
Baths 3
½ Baths 1
Cars 2
Stories 2
Width 48'
Depth 59'
House Plan House Plan #1126 Front Elevation

PLAN #035-00339

Starting at

$1,345
Sq Ft 2,744
Beds 3
Baths 2
½ Baths 1
Cars 2
Stories 1.5
Width 67'
Depth 64' 10"
House Plan House Plan #848 Front Elevation

PLAN #035-00197

Starting at

$1,850
Sq Ft 3,076
Beds 3
Baths 2
½ Baths 1
Cars 3
Stories 2
Width 73'
Depth 60'
House Plan House Plan #689 Front Elevation

PLAN #035-00040

Starting at

$1,850
Sq Ft 3,353
Beds 3
Baths 2
½ Baths 1
Cars 2
Stories 2
Width 66'
Depth 72' 8"
House Plan House Plan #5290 Front Elevation

PLAN #849-00019

Starting at

$850
Sq Ft 1,344
Beds 3
Baths 2
½ Baths 0
Cars 2
Stories 1
Width 60'
Depth 48'
House Plan House Plan #5295 Angled Front Elevation

PLAN #849-00024

Starting at

$850
Sq Ft 1,400
Beds 3
Baths 2
½ Baths 0
Cars 2
Stories 1
Width 74'
Depth 36'
House Plan House Plan #5563 Angled Front Elevation

PLAN #849-00070

Starting at

$850
Sq Ft 1,434
Beds 3
Baths 2
½ Baths 1
Cars 2
Stories 1
Width 57'
Depth 44'
X
Shop Sign In
Favorites
Cart
Chat