7,977 Results

EDIT SEARCH FILTERS
Clear All FiltersSplit Bedrooms
Sort By:  

7,977 RESULTS

SEARCH FILTERS

    Plan Type
    Square Feet
    Bedrooms
    Bathrooms
    Stories
    Garage (Vehicle Spaces)
    Architectural Styles

    Outdoor Living

    Bedroom Options
    Kitchen & Dining
    Laundry Location
    Additional Rooms

    Garage Type

    Garage Features
    Other Features
    Foundation Type

    Plan Width (FT)
    Plan Depth (FT)
    Plan Height (FT)
    Framing Type
    Media Filters
SEARCHING...
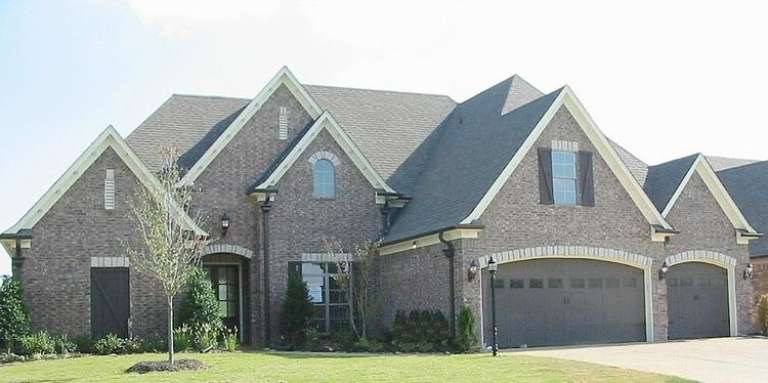
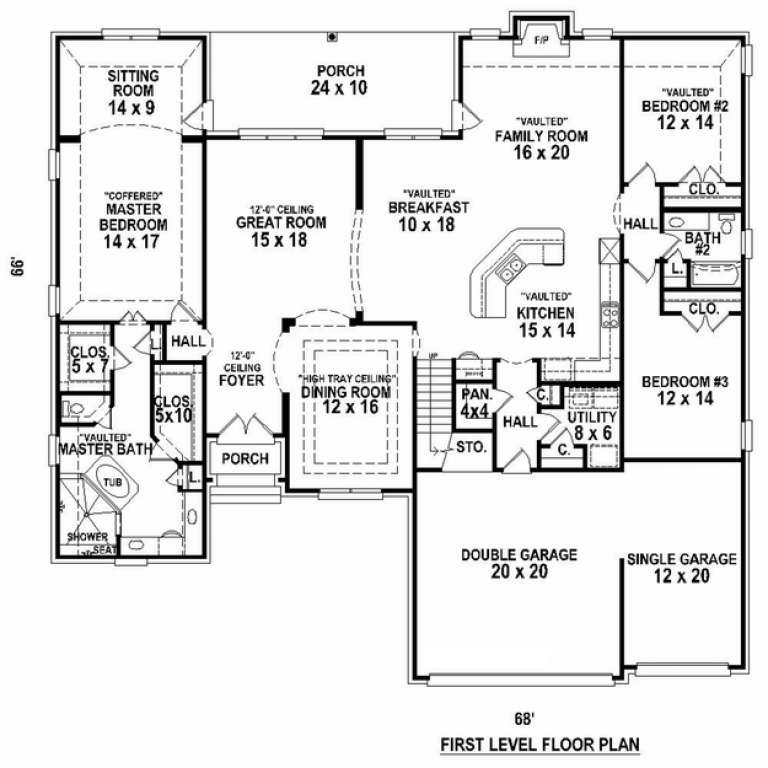
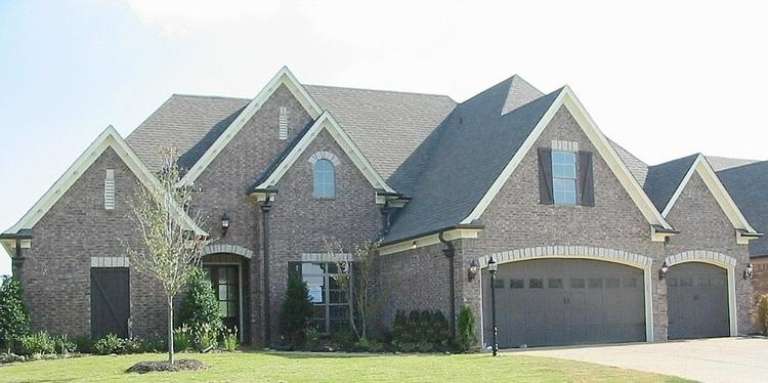
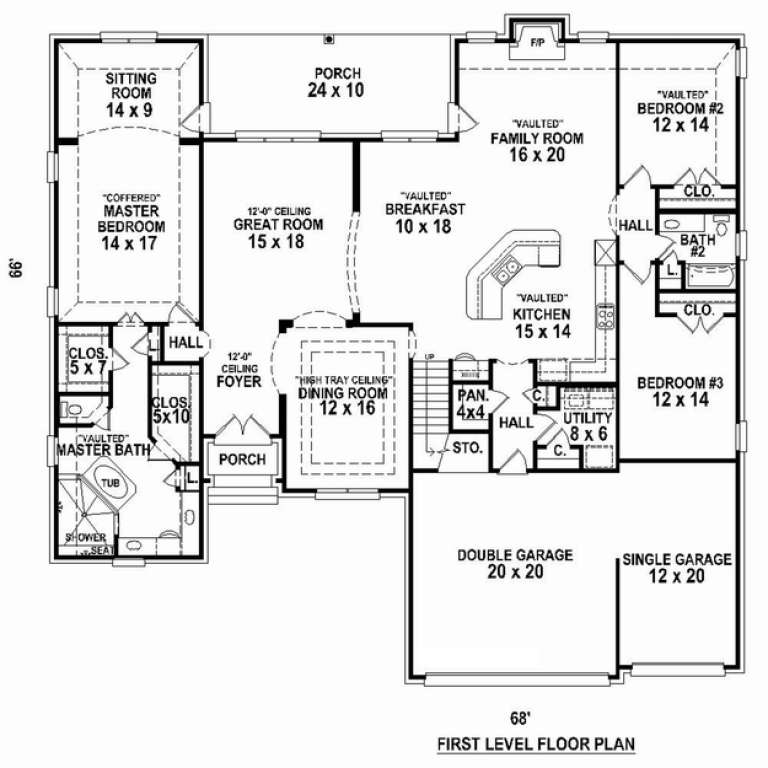
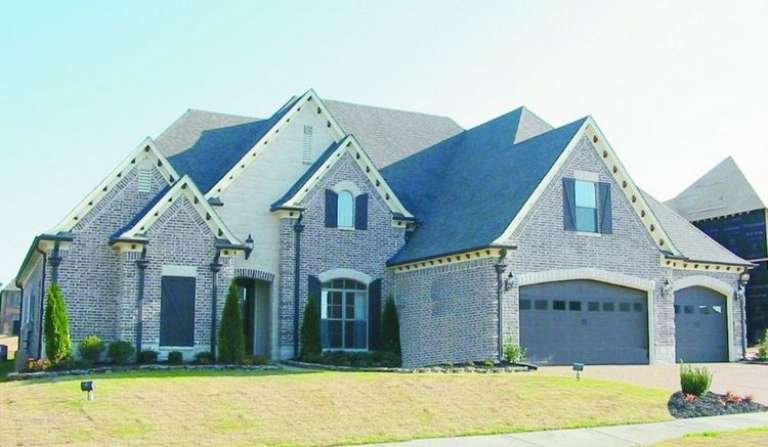
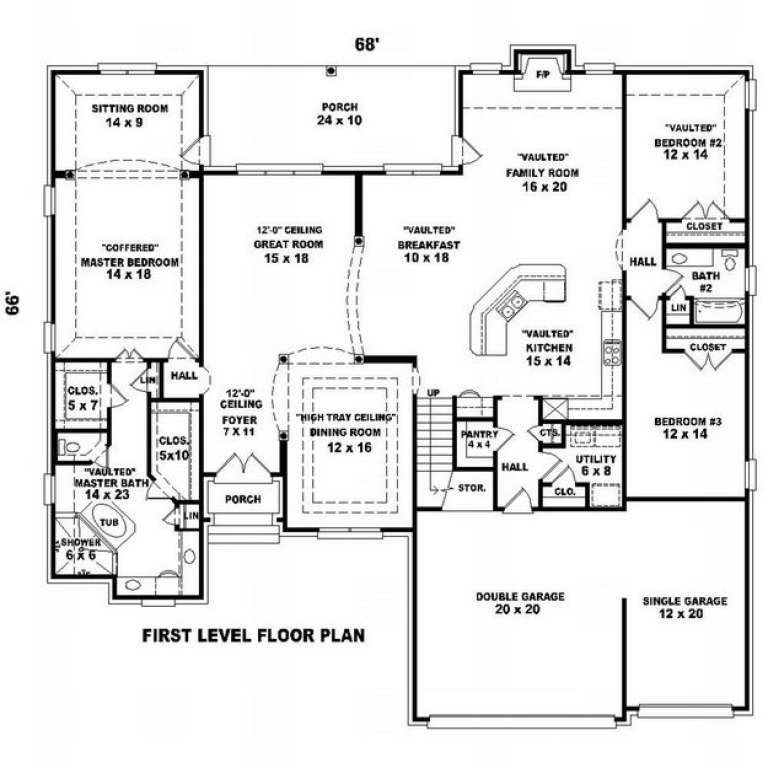
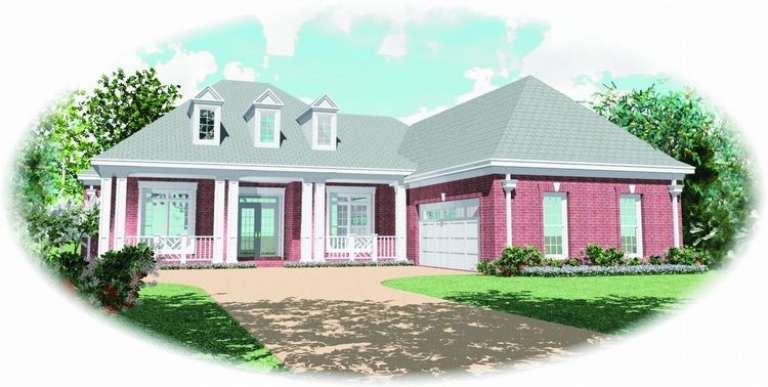
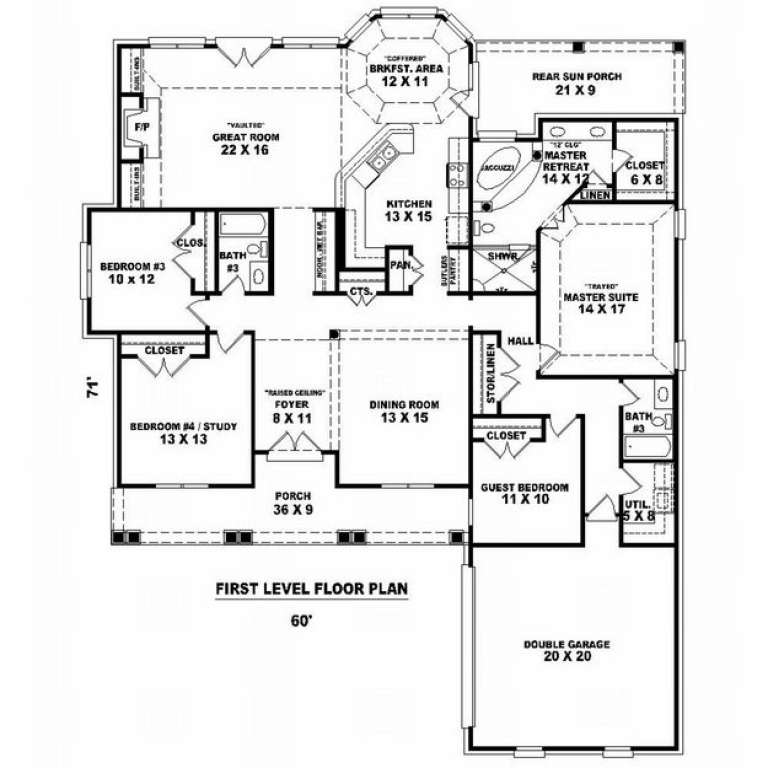
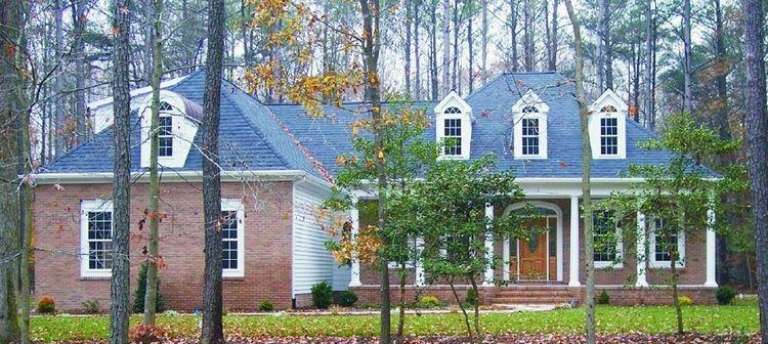
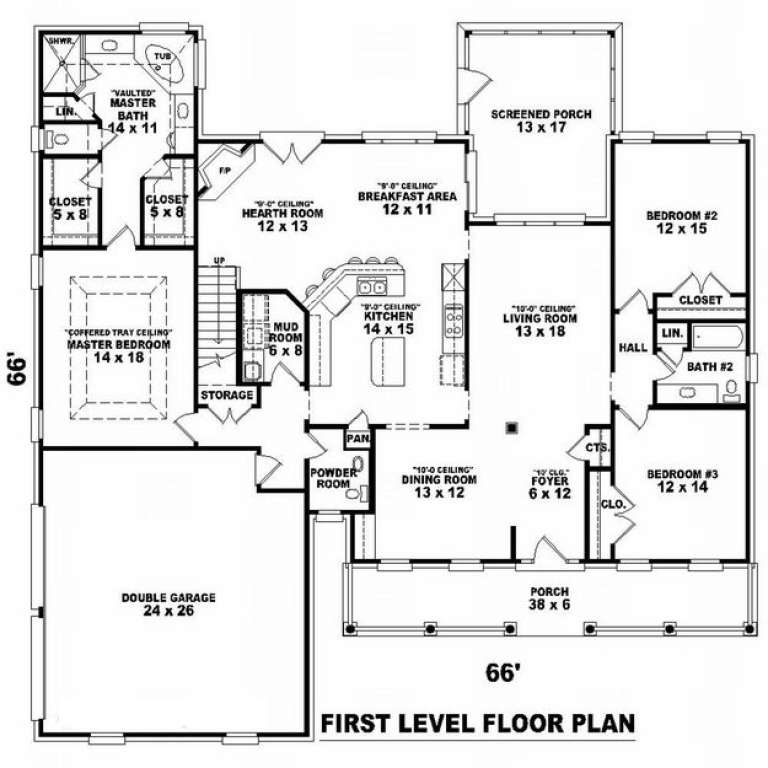
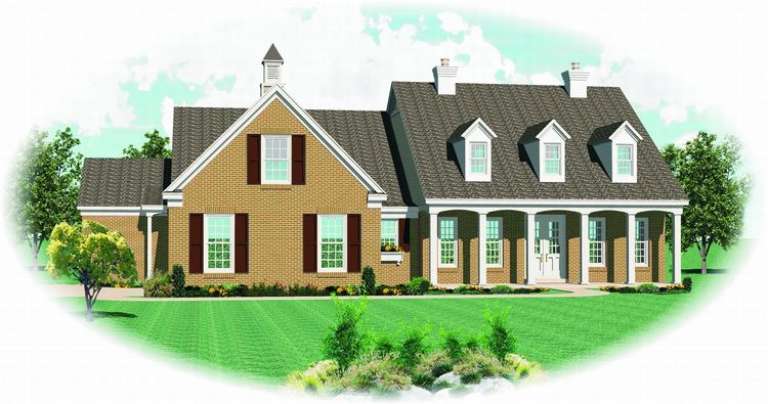
House Plan House Plan #10847 Front Photo

PLAN #053-02542

Starting at

$1,516
Sq Ft 3,245
Beds 4
Baths 3
½ Baths 0
Cars 3
Stories 1.5
Width 69'
Depth 66'
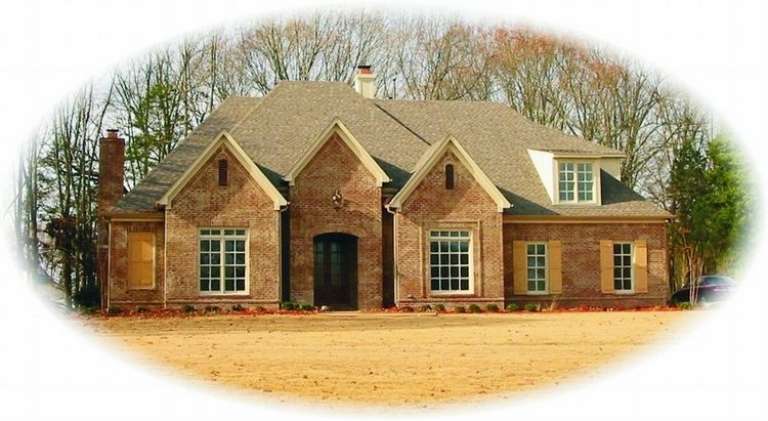
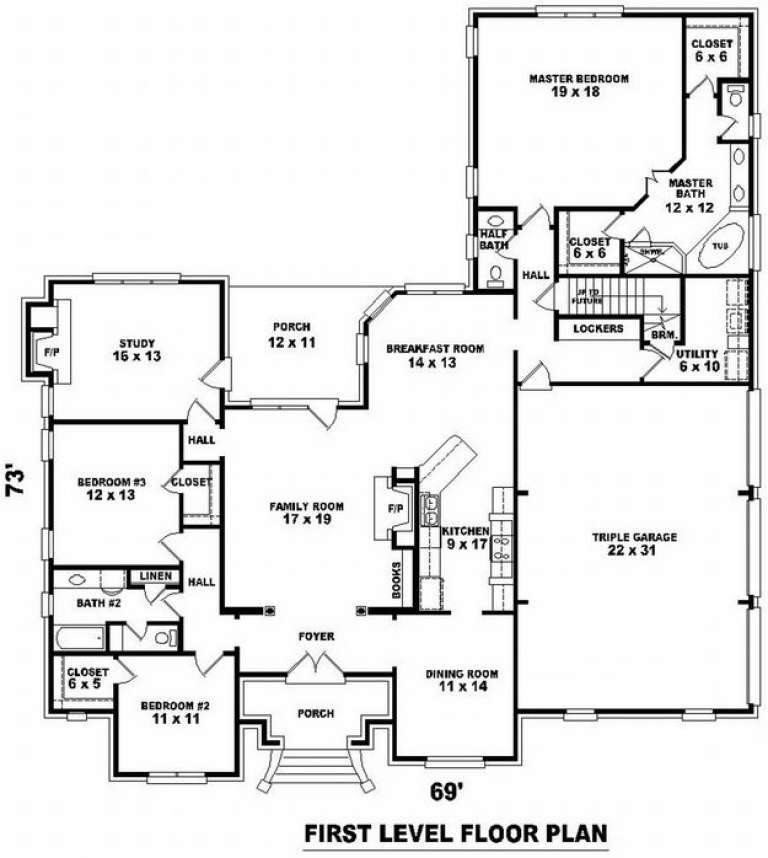
House Plan House Plan #10848 Front Photo

PLAN #053-02543

Starting at

$1,603
Sq Ft 3,581
Beds 4
Baths 3
½ Baths 0
Cars 3
Stories 1.5
Width 69'
Depth 66'
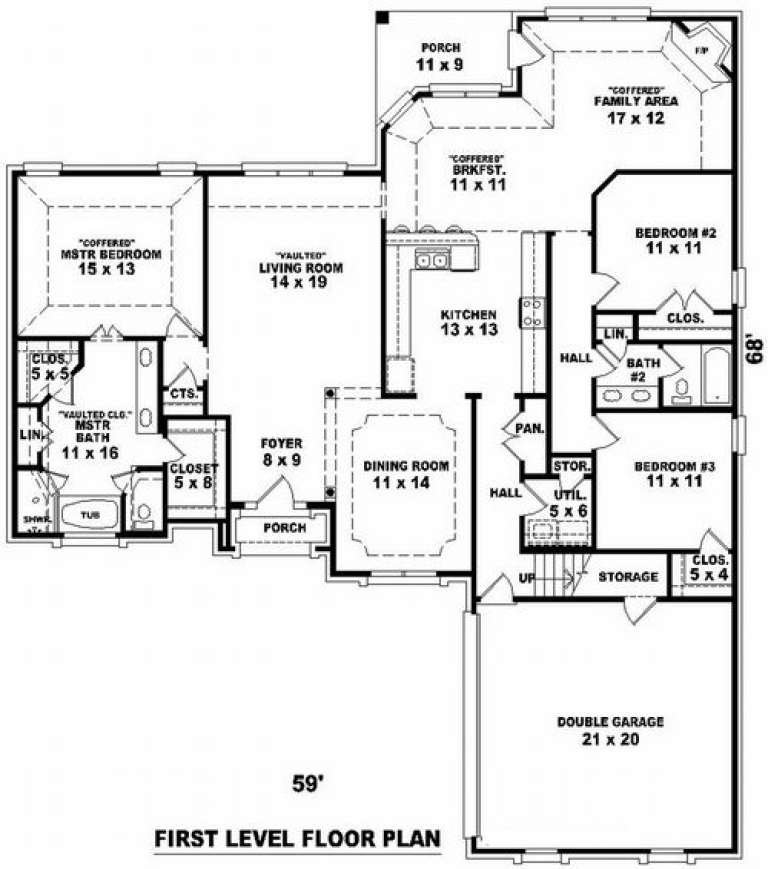
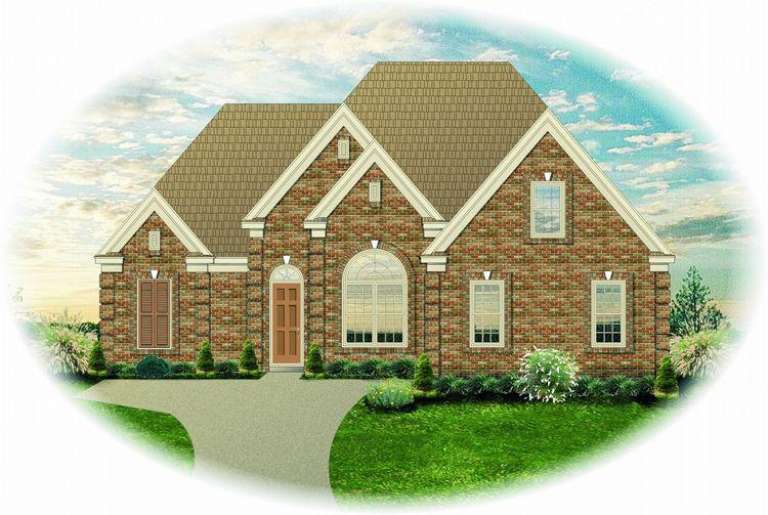
House Plan House Plan #10699 Front Photo

PLAN #053-02394

Starting at

$1,062
Sq Ft 2,132
Beds 3
Baths 2
½ Baths 1
Cars 2
Stories 1
Width 59'
Depth 64'
House Plan House Plan #9903 Front Photo

PLAN #053-02032

Starting at

$1,603
Sq Ft 3,568
Beds 4
Baths 3
½ Baths 0
Cars 3
Stories 1.5
Width 69'
Depth 66'
House Plan House Plan #9867 Front Photo

PLAN #053-01996

Starting at

$1,315
Sq Ft 2,757
Beds 4
Baths 3
½ Baths 1
Cars 3
Stories 1.5
Width 70'
Depth 74'
House Plan House Plan #9720 Front Elevation

PLAN #053-01849

Starting at

$1,603
Sq Ft 3,894
Beds 4
Baths 3
½ Baths 0
Cars 2
Stories 2
Width 68'
Depth 66'
House Plan House Plan #9368 Front Elevation

PLAN #053-01784

Starting at

$1,248
Sq Ft 2,566
Beds 3
Baths 3
½ Baths 0
Cars 2
Stories 1
Width 60'
Depth 71'
House Plan House Plan #9279 Front Photo

PLAN #053-01695

Starting at

$1,315
Sq Ft 2,914
Beds 3
Baths 2
½ Baths 1
Cars 2
Stories 1.5
Width 66'
Depth 66'
House Plan House Plan #9231 Front Photo

PLAN #053-01647

Starting at

$1,205
Sq Ft 2,442
Beds 3
Baths 2
½ Baths 0
Cars 2
Stories 1.5
Width 81'
Depth 52'
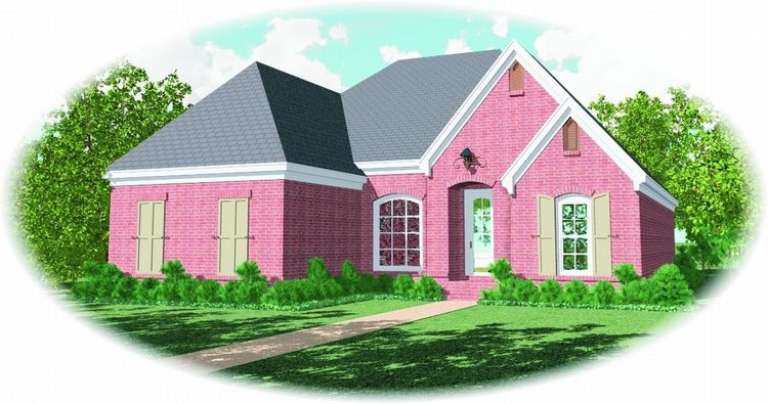
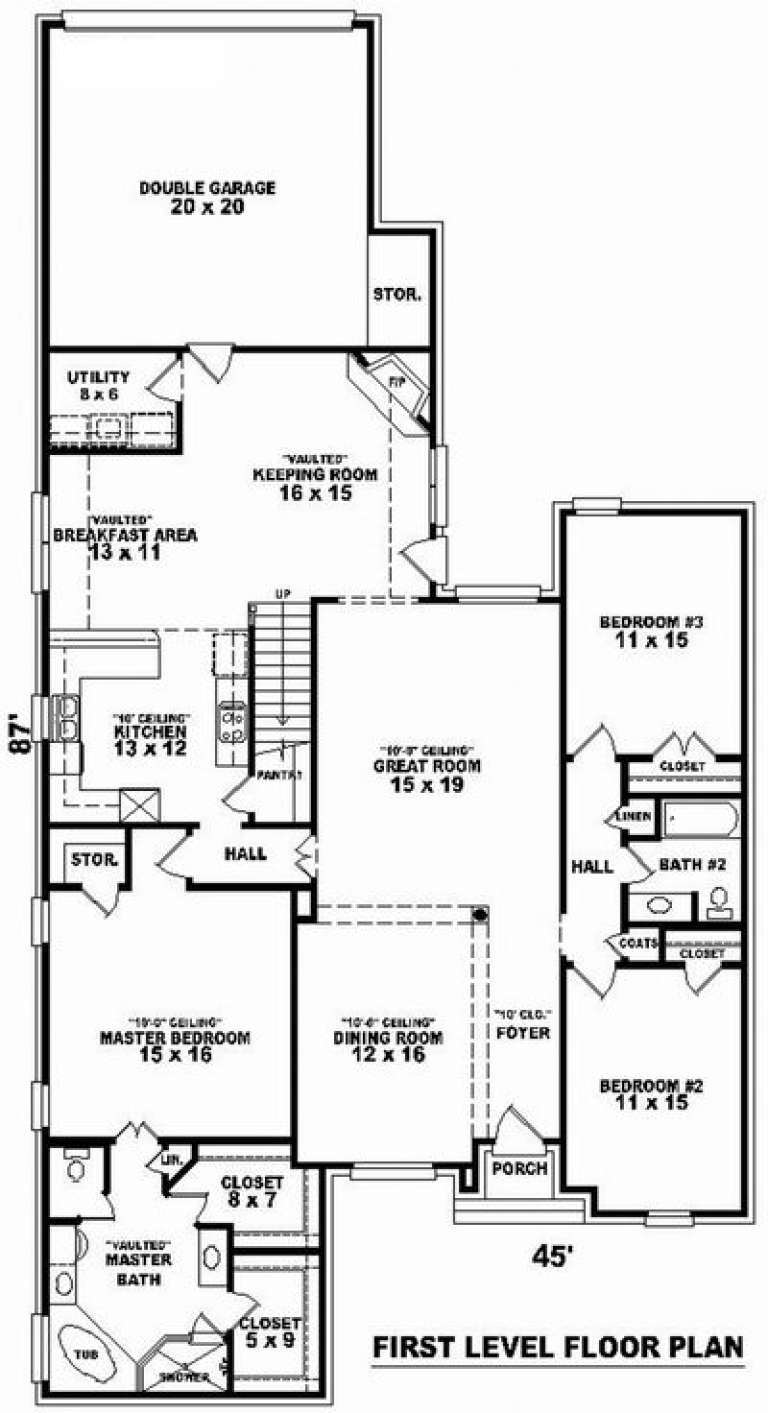
House Plan House Plan #9237 Front Elevation

PLAN #053-01653

Starting at

$1,516
Sq Ft 3,046
Beds 4
Baths 3
½ Baths 0
Cars 2
Stories 1.5
Width 45'
Depth 87'
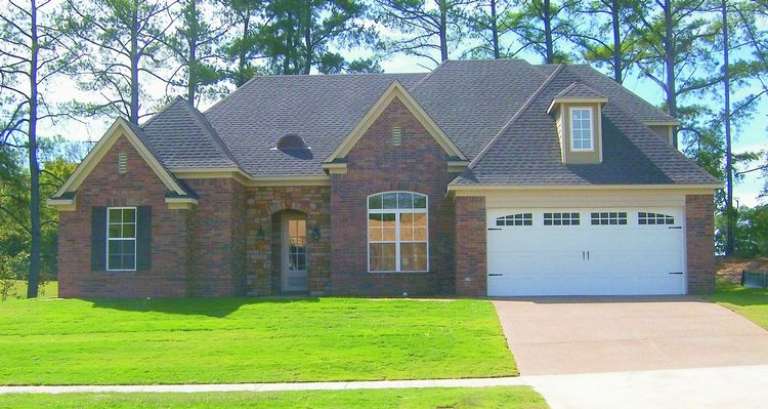
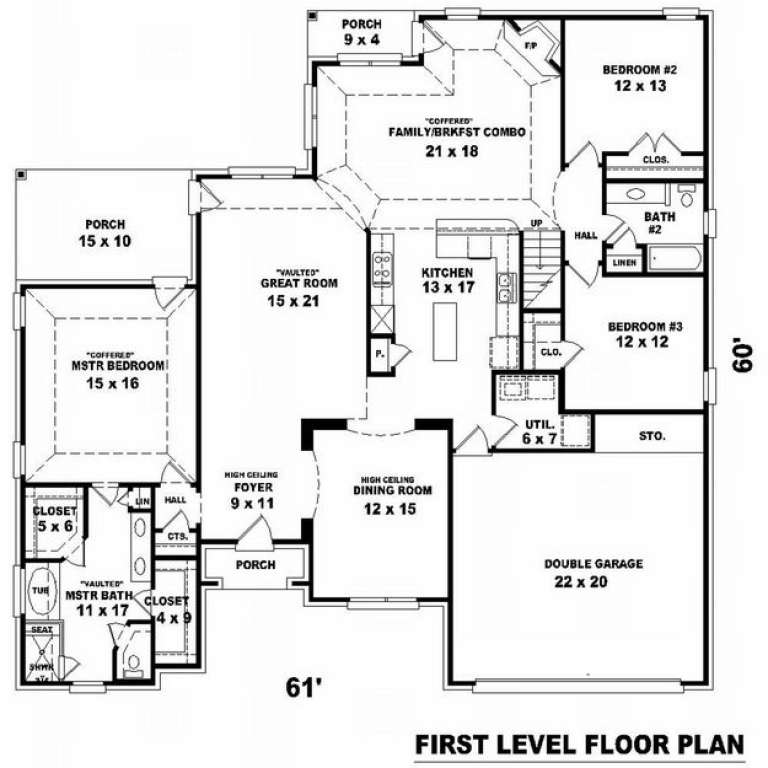
House Plan House Plan #9218 Front Photo

PLAN #053-01634

Starting at

$1,516
Sq Ft 3,052
Beds 4
Baths 3
½ Baths 0
Cars 2
Stories 1.5
Width 61'
Depth 60'
House Plan House Plan #9116 Front Elevation

PLAN #053-01532

Starting at

$1,516
Sq Ft 3,000
Beds 3
Baths 2
½ Baths 1
Cars 3
Stories 1.5
Width 77'
Depth 57'
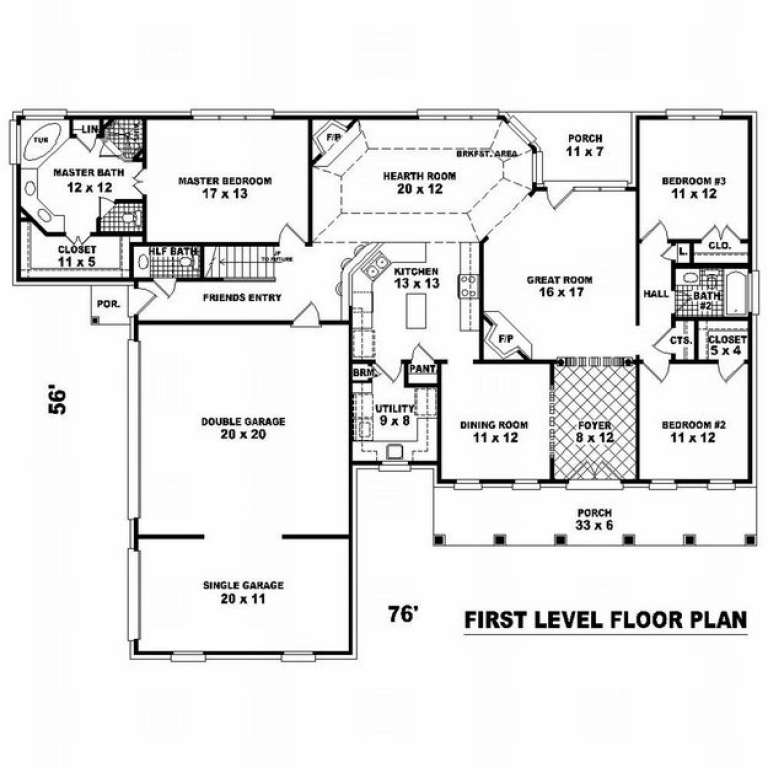
House Plan House Plan #8982 Front Elevation

PLAN #053-01398

Starting at

$1,248
Sq Ft 2,509
Beds 3
Baths 2
½ Baths 0
Cars 2
Stories 1.5
Width 69'
Depth 56'
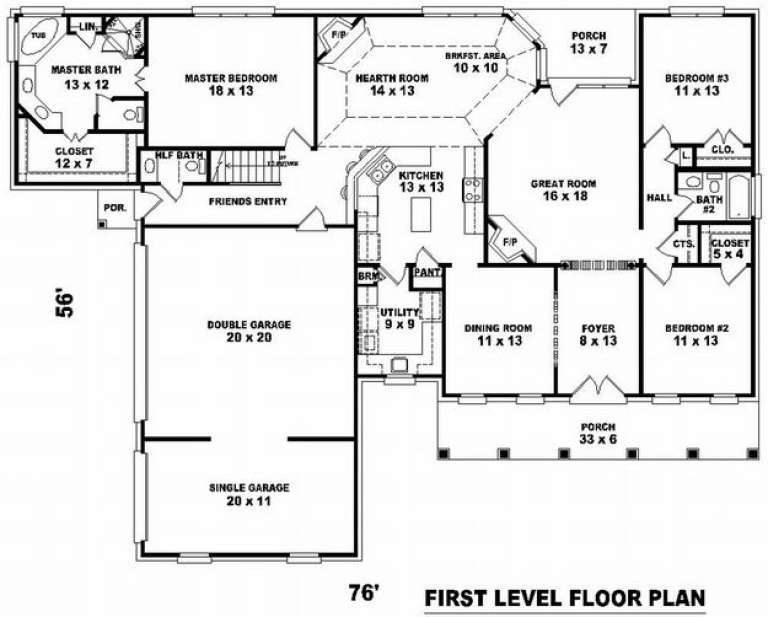
House Plan House Plan #8983 Front Elevation

PLAN #053-01399

Starting at

$1,315
Sq Ft 2,900
Beds 3
Baths 3
½ Baths 1
Cars 3
Stories 1.5
Width 76'
Depth 56'
House Plan House Plan #8984 Front Photo

PLAN #053-01400

Starting at

$1,062
Sq Ft 2,209
Beds 3
Baths 2
½ Baths 0
Cars 2
Stories 1
Width 70'
Depth 56'
House Plan House Plan #8956 Front Photo

PLAN #053-01372

Starting at

$1,062
Sq Ft 2,156
Beds 3
Baths 2
½ Baths 0
Cars 2
Stories 1.5
Width 55'
Depth 69'
House Plan House Plan #8961 Front Elevation

PLAN #053-01377

Starting at

$1,248
Sq Ft 2,572
Beds 4
Baths 3
½ Baths 0
Cars 2
Stories 1.5
Width 60'
Depth 69'
House Plan House Plan #8967 Front Elevation

PLAN #053-01383

Starting at

$1,062
Sq Ft 2,121
Beds 3
Baths 2
½ Baths 0
Cars 2
Stories 1.5
Width 55'
Depth 65'
X
Shop Sign In
Favorites
Cart
Chat