7,961 Results

EDIT SEARCH FILTERS
Clear All FiltersSplit Bedrooms
Sort By:  

7,961 RESULTS

SEARCH FILTERS

    Plan Type
    Square Feet
    Bedrooms
    Bathrooms
    Stories
    Garage (Vehicle Spaces)
    Architectural Styles

    Outdoor Living

    Bedroom Options
    Kitchen & Dining
    Laundry Location
    Additional Rooms

    Garage Type

    Garage Features
    Other Features
    Foundation Type

    Plan Width (FT)
    Plan Depth (FT)
    Plan Height (FT)
    Framing Type
    Media Filters
SEARCHING...


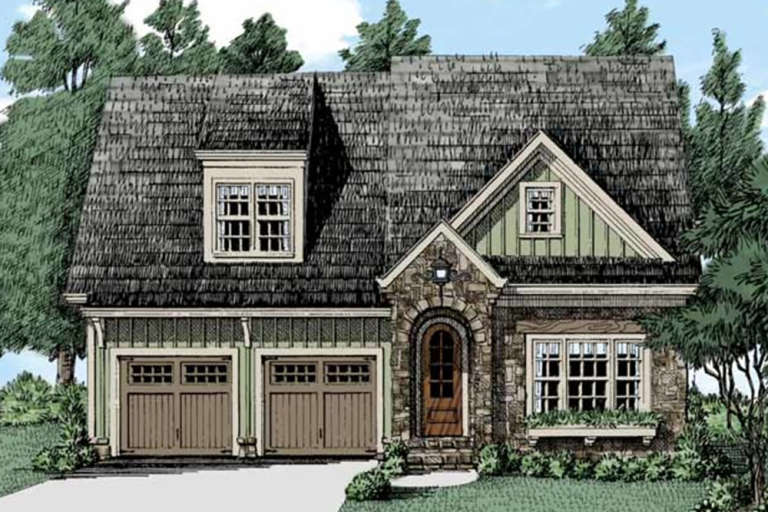
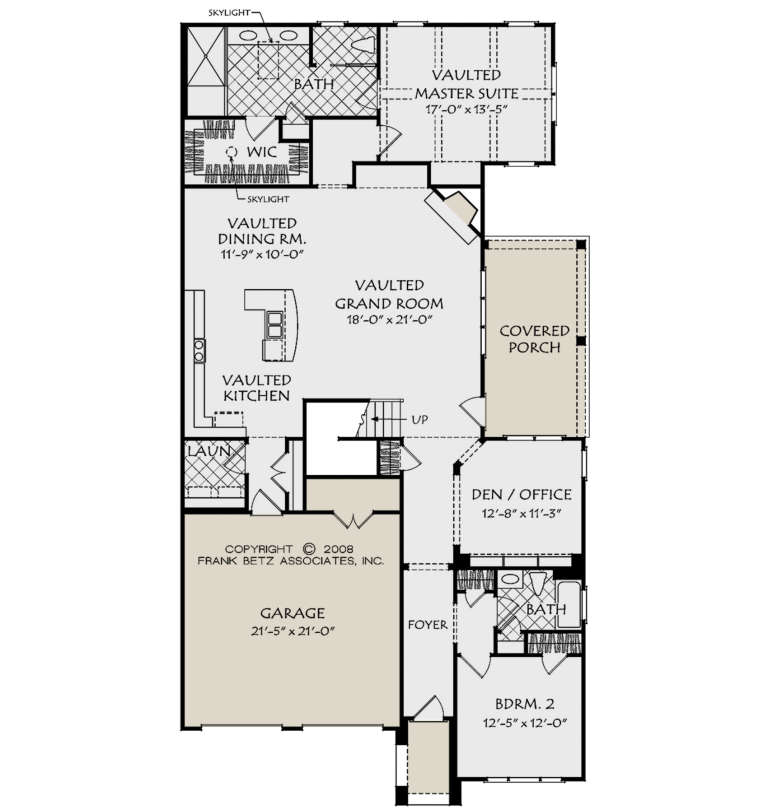











House Plan House Plan #22919 Front Elevation

PLAN #3978-00242

Starting at

$2,300
Sq Ft 2,316
Beds 4
Baths 2
½ Baths 0
Cars 2
Stories 1
Width 58'
Depth 61' 4"










House Plan House Plan #22821 Front Elevation

PLAN #3978-00232

Starting at

$1,900
Sq Ft 1,789
Beds 3
Baths 2
½ Baths 0
Cars 2
Stories 1
Width 60'
Depth 51' 4"


House Plan House Plan #21099 Front Elevation

PLAN #3978-00193

Starting at

$1,900
Sq Ft 1,734
Beds 3
Baths 2
½ Baths 0
Cars 2
Stories 1
Width 54'
Depth 55'

House Plan House Plan #21022 Front Elevation

PLAN #8594-00198

Starting at

$1,885
Sq Ft 2,147
Beds 3
Baths 2
½ Baths 0
Cars 2
Stories 1
Width 40'
Depth 83'
House Plan House Plan #21020 Front Elevation

PLAN #8594-00196

Starting at

$2,095
Sq Ft 2,896
Beds 4
Baths 3
½ Baths 0
Cars 2
Stories 2
Width 40'
Depth 77'
House Plan House Plan #20879 Front Elevation

PLAN #8594-00086

Starting at

$2,515
Sq Ft 2,628
Beds 4
Baths 3
½ Baths 1
Cars 2
Stories 2
Width 61'
Depth 62'
House Plan House Plan #20935 Front Elevation

PLAN #8594-00128

Starting at

$2,515
Sq Ft 2,766
Beds 3
Baths 2
½ Baths 1
Cars 2
Stories 2
Width 66'
Depth 74'
House Plan House Plan #20988 Front Elevation

PLAN #8594-00181

Starting at

$3,145
Sq Ft 3,556
Beds 4
Baths 3
½ Baths 1
Cars 2
Stories 1
Width 57'
Depth 79' 8"
House Plan House Plan #20060 Front Elevation

PLAN #1020-00082

Starting at

$2,055
Sq Ft 4,373
Beds 2
Baths 2
½ Baths 1
Cars 4
Stories 1
Width 113' 8"
Depth 90'
House Plan House Plan #20012 Front Elevation

PLAN #1020-00037

Starting at

$1,204
Sq Ft 2,899
Beds 3
Baths 2
½ Baths 1
Cars 3
Stories 1
Width 82' 4"
Depth 76' 8"
House Plan House Plan #19800 Front Elevation

PLAN #3978-00163

Starting at

$2,300
Sq Ft 2,181
Beds 3
Baths 2
½ Baths 0
Cars 2
Stories 1
Width 61' 6"
Depth 60' 8"
House Plan House Plan #19789 Front Elevation

PLAN #3978-00154

Starting at

$2,700
Sq Ft 2,577
Beds 3
Baths 3
½ Baths 0
Cars 2
Stories 1
Width 56' 4"
Depth 74' 4"
House Plan House Plan #19767 Front Elevation

PLAN #3978-00137

Starting at

$1,900
Sq Ft 1,959
Beds 3
Baths 2
½ Baths 0
Cars 2
Stories 1
Width 53' 4"
Depth 66' 7"
House Plan House Plan #19698 Front Elevation

PLAN #3978-00071

Starting at

$2,300
Sq Ft 2,448
Beds 4
Baths 3
½ Baths 0
Cars 3
Stories 1
Width 61' 6"
Depth 72' 8"
House Plan House Plan #19487 Front Elevation

PLAN #963-00297

Starting at

$1,599
Sq Ft 2,212
Beds 3
Baths 2
½ Baths 0
Cars 2
Stories 1
Width 60'
Depth 67'
House Plan House Plan #19009 Angled Front Elevation

PLAN #110-01055

Starting at

$1,200
Sq Ft 3,251
Beds 4
Baths 4
½ Baths 1
Cars 3
Stories 1.5
Width 64' 8"
Depth 98' 8"


House Plan House Plan #18926

PLAN #526-00064

Starting at

$1,375
Sq Ft 1,538
Beds 3
Baths 0
½ Baths 2
Cars 0
Stories 1
Width 56'
Depth 27' 6"
House Plan House Plan #18905 Front Elevation

PLAN #7516-00012

Starting at

$1,640
Sq Ft 2,776
Beds 4
Baths 3
½ Baths 0
Cars 2
Stories 1
Width 76' 6"
Depth 85' 1"
X
Shop Sign In
Favorites
Cart
Chat