7,925 Results

EDIT SEARCH FILTERS
Clear All FiltersSplit Bedrooms
Sort By:  

7,925 RESULTS

SEARCH FILTERS

    Plan Type
    Square Feet
    Bedrooms
    Bathrooms
    Stories
    Garage (Vehicle Spaces)
    Architectural Styles

    Outdoor Living

    Bedroom Options
    Kitchen & Dining
    Laundry Location
    Additional Rooms

    Garage Type

    Garage Features
    Other Features
    Foundation Type

    Plan Width (FT)
    Plan Depth (FT)
    Plan Height (FT)
    Framing Type
    Media Filters
SEARCHING...



House Plan House Plan #1231 Front Elevation

PLAN #041-00011

On Sale

$1,395   $1,186
Sq Ft 1,600
Beds 3
Baths 2
½ Baths 0
Cars 1
Stories 1
Width 61'
Depth 46' 6"

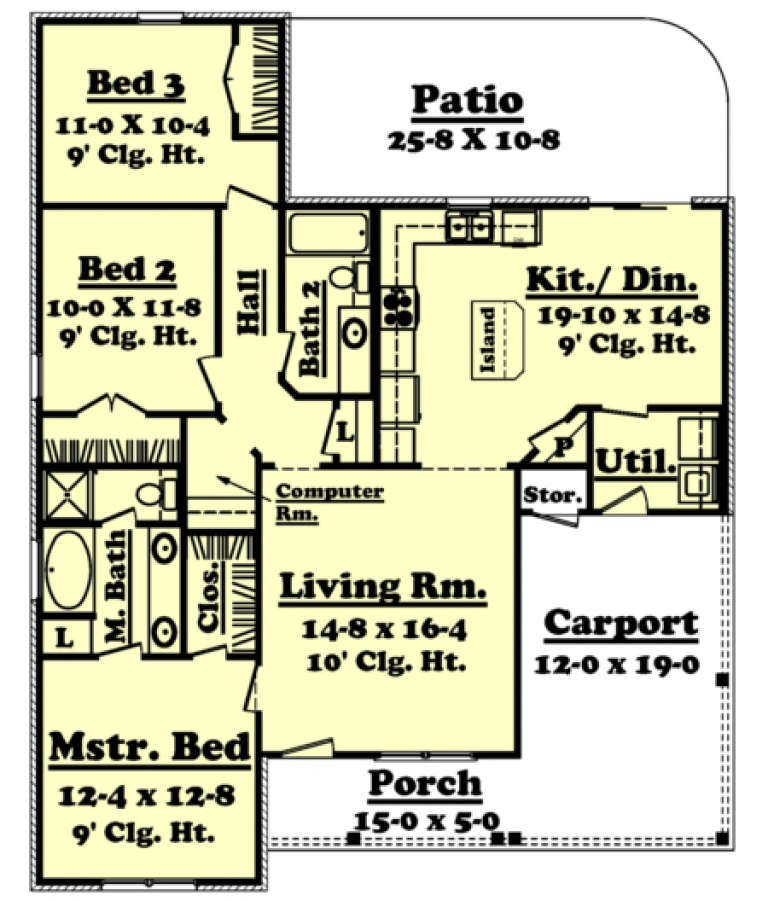

House Plan House Plan #1208 Front Elevation

PLAN #041-00002

On Sale

$1,345   $1,143
Sq Ft 1,350
Beds 3
Baths 2
½ Baths 0
Cars 1
Stories 1
Width 40'
Depth 50'

House Plan House Plan #847 Front Elevation

PLAN #035-00196

On Sale

$835   $710
Sq Ft 1,404
Beds 3
Baths 2
½ Baths 0
Cars 2
Stories 1
Width 72'
Depth 32'

House Plan House Plan #810 Front Elevation

PLAN #035-00159

On Sale

$1,850   $1,573
Sq Ft 3,412
Beds 3
Baths 3
½ Baths 1
Cars 3
Stories 1
Width 149'
Depth 80'
House Plan House Plan #300 Front Elevation

PLAN #033-00073

On Sale

$604   $513
Sq Ft 1,850
Beds 4
Baths 2
½ Baths 1
Cars 2
Stories 1
Width 80'
Depth 44'
Southern style front elevation with two-story porch, brick base, horizontal siding, gabled roof, and 2-car garage. House Plan # 009-00054 Digital Rendering by America's Best House Plans, Inc.
EXCLUSIVE

PLAN #009-00054

On Sale

$1,350   $1,148
Sq Ft 2,739
Beds 4-5
Baths 4
½ Baths 0
Cars 2
Stories 2
Width 50'
Depth 40'


Tan Southern front elevation with shake siding, arched porch, brick-based columns, dormers, and dark shutters. House Plan # 009-00033 Digital Rendering by America's Best House Plans, Inc.
EXCLUSIVE

PLAN #009-00033

On Sale

$1,550   $1,318
Sq Ft 3,525
Beds 3-5
Baths 4
½ Baths 0
Cars 2
Stories 2
Width 48'
Depth 61'


Traditional red brick front elevation with dark shutters, covered porch, white railings, and chimney. House Plan # 009-00008 Digital Rendering by America's Best House Plans, Inc.
EXCLUSIVE

PLAN #009-00008

On Sale

$1,550   $1,318
Sq Ft 3,919
Beds 5
Baths 4
½ Baths 1
Cars 3
Stories 2
Width 58'
Depth 62'
House Plan House Plan #35206 Angled Front Elevation

PLAN #402-01868

On Sale

$1,255   $1,067
Sq Ft 1,584
Beds 2
Baths 2
½ Baths 0
Cars 2
Stories 1
Width 40'
Depth 64'
House Plan House Plan #33057 Front Elevation

PLAN #035-01139

On Sale

$1,140   $969
Sq Ft 2,259
Beds 4
Baths 2
½ Baths 1
Cars 3
Stories 1
Width 75'
Depth 48'
House Plan House Plan #32753 Front Elevation

PLAN #9300-00123

On Sale

$2,491   $2,117
Sq Ft 2,522
Beds 3
Baths 2
½ Baths 0
Cars 2
Stories 1
Width 78' 4"
Depth 68' 2"
House Plan House Plan #31702 Front Elevation

PLAN #5445-00539

On Sale

$1,570   $1,335
Sq Ft 4,388
Beds 3
Baths 3
½ Baths 2
Cars 3
Stories 1.5
Width 152'
Depth 65' 10"
House Plan House Plan #31421 Angled Front Elevation

PLAN #940-01137

On Sale

$1,550   $1,318
Sq Ft 2,709
Beds 3
Baths 2
½ Baths 0
Cars 2
Stories 1
Width 93'
Depth 59' 5"
House Plan House Plan #31356 Front Elevation

PLAN #677-00032

On Sale

$1,195   $1,016
Sq Ft 1,691
Beds 4
Baths 2
½ Baths 0
Cars 2
Stories 1
Width 45'
Depth 62' 1"
House Plan House Plan #31198 Front Elevation

PLAN #9300-00107

On Sale

$2,097   $1,782
Sq Ft 2,328
Beds 3
Baths 2
½ Baths 1
Cars 3
Stories 1
Width 79' 10"
Depth 69' 2"


House Plan House Plan #31022 Front Elevation

PLAN #940-01032

On Sale

$2,150   $1,828
Sq Ft 3,470
Beds 2
Baths 3
½ Baths 0
Cars 0
Stories 1
Width 50'
Depth 57'
House Plan House Plan #30414 Front Elevation

PLAN #9300-00070

On Sale

$2,883   $2,451
Sq Ft 3,076
Beds 3
Baths 3
½ Baths 0
Cars 3
Stories 1
Width 106' 6"
Depth 59' 4"



House Plan House Plan #29952 Rear Elevation
EXCLUSIVE

PLAN #1462-00075

On Sale

$1,750   $1,488
Sq Ft 2,653
Beds 4
Baths 3
½ Baths 0
Cars 0
Stories 1
Width 56'
Depth 35'
X
Shop Sign In
Favorites
Cart
Chat