7,186 Results

EDIT SEARCH FILTERS
Clear All FiltersSplit Bedrooms
Sort By:  

7,186 RESULTS

SEARCH FILTERS

    Plan Type
    Square Feet
    Bedrooms
    Bathrooms
    Stories
    Garage (Vehicle Spaces)
    Architectural Styles

    Outdoor Living

    Bedroom Options
    Kitchen & Dining
    Laundry Location
    Additional Rooms

    Garage Type

    Garage Features
    Other Features
    Foundation Type

    Plan Width
    Plan Depth
    Framing Type
    Media Filters
SEARCHING...
Grey Traditional Front Elevation, stone and green siding, white garage doors, black roof, porch bench, lush landscaping. House Plan # 2802-00574 Digital Rendering by America's Best House Plans, Inc.
EXCLUSIVE

PLAN #2802-00574

Starting at

$1,350
Sq Ft 2,764
Beds 3-5
Baths 2
½ Baths 1
Cars 3
Stories 1
Width 80' 10"
Depth 69'

Tan Craftsman, Angled Front Elevation, vertical wood siding, white brick base, timber gables, black windows, landscaping. House Plan # 196-00016 Digital Rendering by America's Best House Plans, Inc.

PLAN #196-00016

Starting at

$1,495
Sq Ft 2,943
Beds 3
Baths 2
½ Baths 1
Cars 2
Stories 1
Width 85' 3"
Depth 78'
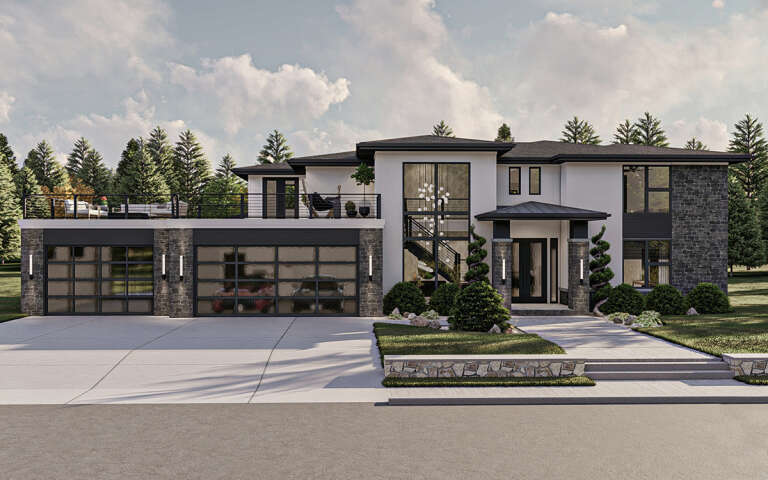

House Plan House Plan #32140 Angled Front Elevation at Dusk

PLAN #7983-00124

Starting at

$2,330
Sq Ft 4,038
Beds 4
Baths 4
½ Baths 1
Cars 3
Stories 1
Width 96' 11"
Depth 108' 11"

House Plan House Plan #34317 Front Elevation

PLAN #963-01194

Starting at

$1,499
Sq Ft 1,773
Beds 3-5
Baths 2
½ Baths 0
Cars 2
Stories 1
Width 43' 8"
Depth 63'

White Modern Farmhouse front elevation with board-and-batten siding, gabled roof, timber porch, and red chairs. House Plan # 009-00394 Digital Rendering by America's Best House Plans, Inc.
EXCLUSIVE

PLAN #009-00394

Starting at

$1,200
Sq Ft 1,497
Beds 3
Baths 2
½ Baths 0
Cars 0
Stories 1
Width 50' 10"
Depth 49' 2"


House Plan House Plan #32941 Front Elevation

PLAN #7568-00034

Starting at

$1,795
Sq Ft 2,240
Beds 5
Baths 2
½ Baths 1
Cars 2-3
Stories 1
Width 80'
Depth 60'

House Plan House Plan #31856 Front Elevation

PLAN #041-00369

Starting at

$1,445
Sq Ft 2,200
Beds 4
Baths 2
½ Baths 1
Cars 2
Stories 1
Width 74' 6"
Depth 50' 6"
House Plan House Plan #34129 Angled Front Elevation
EXCLUSIVE

PLAN #1462-00188

Starting at

$1,000
Sq Ft 1,497
Beds 2
Baths 2
½ Baths 0
Cars 2
Stories 1
Width 70'
Depth 42'
White Modern Farmhouse front with board-and-batten siding, gabled roof, stone base, covered porch, and black windows. House Plan # 009-00363 Digital Rendering by America's Best House Plans, Inc.
EXCLUSIVE

PLAN #009-00363

Starting at

$1,250
Sq Ft 1,895
Beds 4
Baths 2
½ Baths 0
Cars 2-3
Stories 1
Width 70'
Depth 55'
House Plan House Plan #27439 Front Elevation

PLAN #5032-00160

Starting at

$1,450
Sq Ft 3,055
Beds 3-4
Baths 2
½ Baths 2
Cars 3
Stories 2
Width 94'
Depth 53'
House Plan House Plan #25484 Front Elevation

PLAN #4534-00057

Starting at

$1,345
Sq Ft 2,534
Beds 4
Baths 3
½ Baths 1
Cars 2
Stories 1
Width 87' 2"
Depth 56' 2"
House Plan House Plan #25409 Front Elevation

PLAN #348-00292

Starting at

$1,300
Sq Ft 1,817
Beds 3-4
Baths 2
½ Baths 0
Cars 2
Stories 1
Width 58'
Depth 62' 10"
Tan Traditional, Front Elevation with lap siding, covered porch, white railings, paved driveway, and lush landscaping. House Plan # 699-00565 Digital Rendering by America's Best House Plans, Inc.

PLAN #699-00565

Starting at

$1,145
Sq Ft 1,488
Beds 3
Baths 2
½ Baths 0
Cars 2
Stories 1
Width 74' 4"
Depth 39' 8"
House Plan House Plan #18765 Angled Front Elevation

PLAN #7922-00233

Starting at

$800
Sq Ft 2,010
Beds 3
Baths 2
½ Baths 1
Cars 2
Stories 1
Width 60'
Depth 63' 8"
House Plan House Plan #27872 Angled Front Elevation at Dusk

PLAN #1776-00125

Starting at

$1,120
Sq Ft 1,615
Beds 3
Baths 2
½ Baths 0
Cars 2
Stories 1
Width 72'
Depth 44'
House Plan House Plan #27397 Front Elevation

PLAN #963-00659

Starting at

$1,599
Sq Ft 2,007
Beds 2
Baths 2
½ Baths 0
Cars 0
Stories 1.5
Width 42'
Depth 48'
White Modern Farmhouse front elevation with board-and-batten siding, gabled roof, porch, and black windows. House Plan # 009-00370 Digital Rendering by America's Best House Plans, Inc.
EXCLUSIVE

PLAN #009-00370

Starting at

$1,300
Sq Ft 2,181
Beds 3-4
Baths 2
½ Baths 0
Cars 2-3
Stories 1
Width 68'
Depth 60' 10"
House Plan House Plan #28206 Front Elevation

PLAN #041-00315

Starting at

$1,445
Sq Ft 2,295
Beds 3
Baths 2
½ Baths 1
Cars 2
Stories 1
Width 75' 2"
Depth 66' 8"
X
Shop Sign In
Favorites
Cart
Chat