6,755 Results

EDIT SEARCH FILTERS
Clear All FiltersSplit Bedrooms
Sort By:  

6,755 RESULTS

SEARCH FILTERS

    Plan Type
    Square Feet
    Bedrooms
    Bathrooms
    Stories
    Garage (Vehicle Spaces)
    Architectural Styles

    Outdoor Living

    Bedroom Options
    Kitchen & Dining
    Laundry Location
    Additional Rooms

    Garage Type

    Garage Features
    Other Features
    Foundation Type

    Plan Width
    Plan Depth
    Framing Type
    Media Filters
SEARCHING...




House Plan House Plan #18204 Front Elevation

PLAN #6082-00067

On Sale

$1,395   $1,186
Sq Ft 1,955
Beds 3
Baths 2
½ Baths 1
Cars 2
Stories 1
Width 82'
Depth 63' 6"




House Plan House Plan #18200 Front Elevation

PLAN #6082-00063

On Sale

$1,395   $1,186
Sq Ft 1,799
Beds 3
Baths 2
½ Baths 0
Cars 2
Stories 1
Width 68'
Depth 51'


House Plan House Plan #18184 Rear Elevation

PLAN #035-00737

On Sale

$940   $799
Sq Ft 1,625
Beds 2
Baths 2
½ Baths 0
Cars 0
Stories 1
Width 84'
Depth 52' 9"

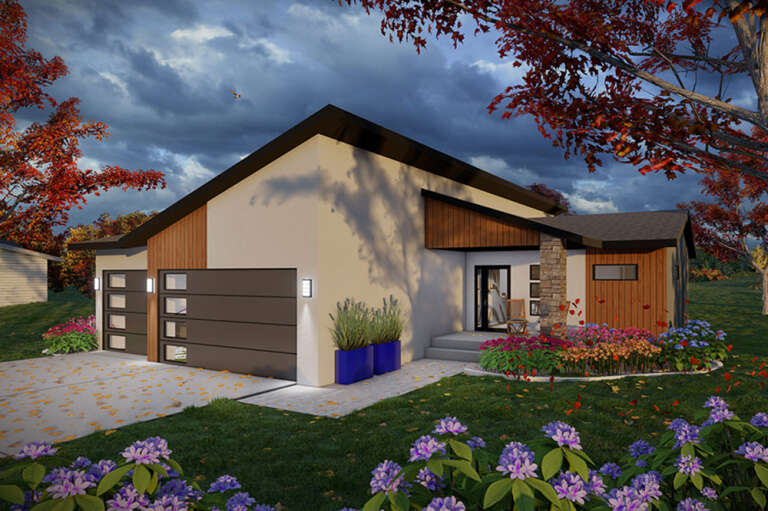
House Plan House Plan #18152

PLAN #035-00719

On Sale

$2,715   $2,308
Sq Ft 4,680
Beds 3
Baths 2
½ Baths 1
Cars 3
Stories 1.5
Width 154' 5"
Depth 90' 3"
House Plan House Plan #18151

PLAN #035-00718

On Sale

$1,140   $969
Sq Ft 2,151
Beds 3
Baths 2
½ Baths 0
Cars 2
Stories 1
Width 66'
Depth 48'
House Plan House Plan #18059 Front Elevation

PLAN #6082-00053

On Sale

$1,895   $1,611
Sq Ft 2,219
Beds 3
Baths 2
½ Baths 1
Cars 2
Stories 1
Width 67'
Depth 51'
House Plan House Plan #18007 Front Elevation

PLAN #6082-00008

On Sale

$1,895   $1,611
Sq Ft 2,767
Beds 3
Baths 3
½ Baths 1
Cars 2
Stories 1
Width 93' 2"
Depth 77' 9"
House Plan House Plan #16758 Front Elevation

PLAN #041-00104

On Sale

$1,445   $1,228
Sq Ft 2,416
Beds 4
Baths 3
½ Baths 0
Cars 2
Stories 1
Width 59' 2"
Depth 69' 6"
House Plan House Plan #16345 Front Elevation

PLAN #5445-00062

On Sale

$1,200   $1,020
Sq Ft 3,192
Beds 3
Baths 2
½ Baths 0
Cars 3
Stories 1
Width 140'
Depth 71'
House Plan House Plan #16342 Front Rendering

PLAN #5445-00059

On Sale

$1,200   $1,020
Sq Ft 3,167
Beds 3
Baths 3
½ Baths 0
Cars 3
Stories 1
Width 61'
Depth 75'
House Plan House Plan #16281 Front Elevation

PLAN #035-00636

On Sale

$1,345   $1,143
Sq Ft 2,716
Beds 3
Baths 2
½ Baths 1
Cars 2
Stories 1
Width 97' 1"
Depth 97' 8"
House Plan House Plan #16263 Front Elevation

PLAN #035-00620

On Sale

$1,270   $1,080
Sq Ft 2,403
Beds 3
Baths 2
½ Baths 1
Cars 2
Stories 2
Width 49' 6"
Depth 58'
House Plan House Plan #15955

PLAN #1018-00135

On Sale

$1,700   $1,445
Sq Ft 4,392
Beds 4
Baths 4
½ Baths 1
Cars 3
Stories 2
Width 92' 2"
Depth 115'
House Plan House Plan #15869

PLAN #1018-00066

On Sale

$1,300   $1,105
Sq Ft 3,287
Beds 3
Baths 3
½ Baths 1
Cars 2
Stories 1
Width 92' 10"
Depth 100' 6"
House Plan House Plan #15845

PLAN #1018-00042

On Sale

$1,100   $935
Sq Ft 2,885
Beds 3
Baths 2
½ Baths 1
Cars 3
Stories 1
Width 67'
Depth 96' 8"
House Plan House Plan #15839

PLAN #1018-00036

On Sale

$1,200   $1,020
Sq Ft 2,746
Beds 3
Baths 3
½ Baths 0
Cars 3
Stories 1
Width 62'
Depth 76' 10"
House Plan House Plan #15838

PLAN #1018-00035

On Sale

$1,350   $1,148
Sq Ft 2,727
Beds 4
Baths 3
½ Baths 0
Cars 2
Stories 1
Width 60'
Depth 79' 10"
House Plan House Plan #15826

PLAN #1018-00023

On Sale

$1,000   $850
Sq Ft 2,464
Beds 4
Baths 3
½ Baths 0
Cars 3
Stories 1
Width 80' 8"
Depth 59' 8"
X
Shop Sign In
Favorites
Cart
Chat