7,921 Results

EDIT SEARCH FILTERS
Clear All FiltersSplit Bedrooms
Sort By:  

7,921 RESULTS

SEARCH FILTERS

    Plan Type
    Square Feet
    Bedrooms
    Bathrooms
    Stories
    Garage (Vehicle Spaces)
    Architectural Styles

    Outdoor Living

    Bedroom Options
    Kitchen & Dining
    Laundry Location
    Additional Rooms

    Garage Type

    Garage Features
    Other Features
    Foundation Type

    Plan Width (FT)
    Plan Depth (FT)
    Plan Height (FT)
    Framing Type
    Media Filters
SEARCHING...
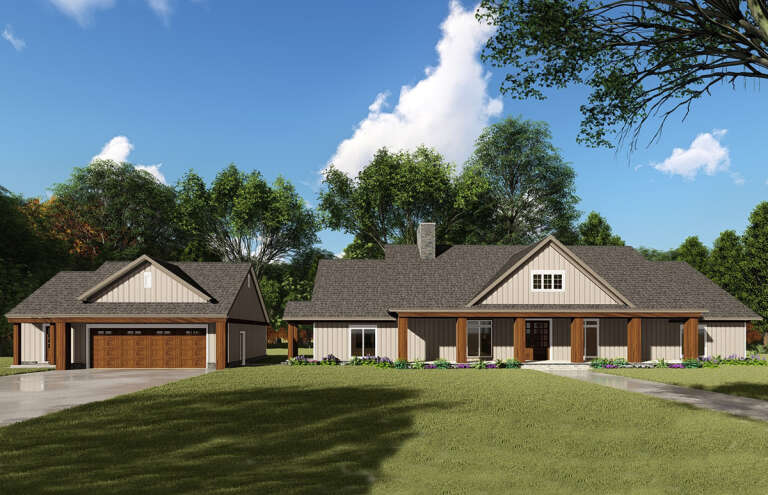
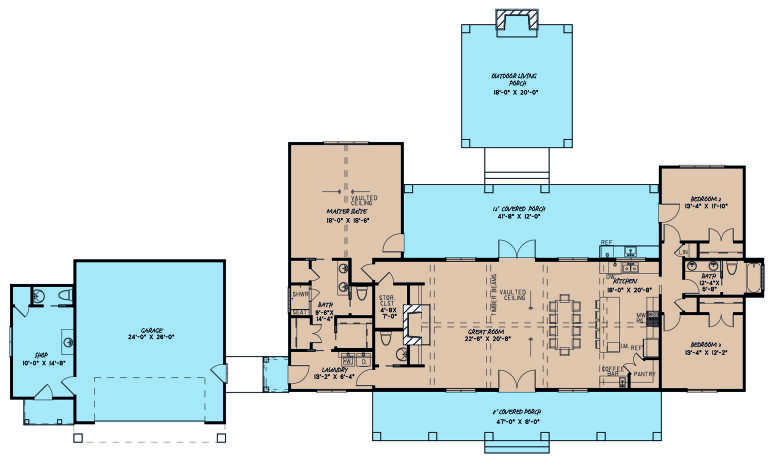


House Plan House Plan #25026 Front Elevation

PLAN #9279-00030

On Sale

$845   $718
Sq Ft 1,974
Beds 3
Baths 2
½ Baths 1
Cars 2
Stories 1
Width 66' 2"
Depth 71'



House Plan House Plan #24583 Front Elevation

PLAN #940-00242

On Sale

$1,100   $935
Sq Ft 1,500
Beds 2
Baths 2
½ Baths 0
Cars 0
Stories 1
Width 50'
Depth 50'
House Plan House Plan #24231 Front Elevation

PLAN #8318-00136

On Sale

$1,550   $1,318
Sq Ft 2,191
Beds 3
Baths 2
½ Baths 2
Cars 2
Stories 1
Width 81' 4"
Depth 67' 8"


House Plan House Plan #24061 Front Elevation

PLAN #9279-00002

On Sale

$845   $718
Sq Ft 1,799
Beds 4
Baths 2
½ Baths 0
Cars 2
Stories 1
Width 49' 4"
Depth 75' 6"


House Plan House Plan #24045 Front Elevation

PLAN #1020-00361

On Sale

$2,741   $2,330
Sq Ft 5,831
Beds 5
Baths 4
½ Baths 1
Cars 5
Stories 1
Width 101' 4"
Depth 79' 8"
House Plan House Plan #23709 Front Elevation

PLAN #8594-00372

On Sale

$1,570   $1,335
Sq Ft 1,725
Beds 3
Baths 2
½ Baths 0
Cars 2
Stories 1
Width 53' 6"
Depth 59'
House Plan House Plan #23646 Front Elevation

PLAN #6849-00085

On Sale

$1,895   $1,611
Sq Ft 2,938
Beds 4
Baths 3
½ Baths 1
Cars 2
Stories 1
Width 76' 10"
Depth 68' 9"



Traditional front elevation with brick and brown siding, gabled roof, covered porch, and dark shutters. House Plan # 009-00283 Digital Rendering by America's Best House Plans, Inc.
EXCLUSIVE

PLAN #009-00283

On Sale

$1,650   $1,403
Sq Ft 4,030
Beds 4
Baths 4
½ Baths 1
Cars 3
Stories 2
Width 55'
Depth 67'
House Plan House Plan #23590 Front Elevation

PLAN #035-00838

On Sale

$1,345   $1,143
Sq Ft 2,708
Beds 4
Baths 2
½ Baths 1
Cars 3
Stories 1
Width 78'
Depth 67' 6"
House Plan House Plan #23588 Front Elevation

PLAN #035-00836

On Sale

$1,850   $1,573
Sq Ft 3,495
Beds 3
Baths 2
½ Baths 2
Cars 3
Stories 1
Width 121'
Depth 77'
House Plan House Plan #23567 Front Elevation

PLAN #8594-00331

On Sale

$2,305   $1,959
Sq Ft 2,275
Beds 3-4
Baths 2
½ Baths 1
Cars 2
Stories 1
Width 59' 4"
Depth 69'
House Plan House Plan #23031 Front Elevation

PLAN #8594-00306

On Sale

$2,095   $1,781
Sq Ft 2,299
Beds 4
Baths 3
½ Baths 0
Cars 2
Stories 2
Width 56'
Depth 63' 4"
House Plan House Plan #21708 Front Elevation

PLAN #8594-00275

On Sale

$2,725   $2,316
Sq Ft 3,853
Beds 5
Baths 4
½ Baths 1
Cars 3
Stories 2
Width 71' 6"
Depth 61'
House Plan House Plan #21193 Front Elevation

PLAN #699-00187

On Sale

$2,895   $2,461
Sq Ft 3,463
Beds 4
Baths 4
½ Baths 1
Cars 2
Stories 1
Width 104' 3"
Depth 84'
House Plan House Plan #21094 Front Elevation

PLAN #8594-00248

On Sale

$2,725   $2,316
Sq Ft 3,641
Beds 4
Baths 4
½ Baths 0
Cars 3
Stories 2
Width 64' 4"
Depth 87'
House Plan House Plan #21083 Front Elevation

PLAN #8594-00237

On Sale

$2,515   $2,138
Sq Ft 2,508
Beds 4
Baths 3
½ Baths 0
Cars 2
Stories 2
Width 56'
Depth 52'
House Plan House Plan #20669 Front Elevation

PLAN #8594-00022

On Sale

$2,305   $1,959
Sq Ft 2,398
Beds 4
Baths 3
½ Baths 0
Cars 2
Stories 2
Width 57'
Depth 55'
House Plan House Plan #20818 Front Elevation

PLAN #8594-00035

On Sale

$2,095   $1,781
Sq Ft 1,718
Beds 3
Baths 2
½ Baths 1
Cars 2
Stories 2
Width 43'
Depth 46' 4"
X
Shop Sign In
Favorites
Cart
Chat