6,754 Results

EDIT SEARCH FILTERS
Clear All FiltersSplit Bedrooms
Sort By:  

6,754 RESULTS

SEARCH FILTERS

    Plan Type
    Square Feet
    Bedrooms
    Bathrooms
    Stories
    Garage (Vehicle Spaces)
    Architectural Styles

    Outdoor Living

    Bedroom Options
    Kitchen & Dining
    Laundry Location
    Additional Rooms

    Garage Type

    Garage Features
    Other Features
    Foundation Type

    Plan Width
    Plan Depth
    Framing Type
    Media Filters
SEARCHING...
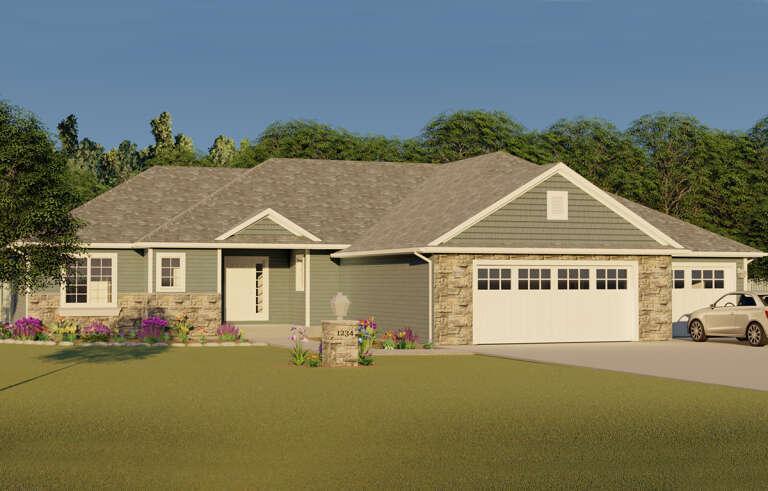







House Plan House Plan #1531 Front Elevation

PLAN #039-00240

Starting at

$1,370
Sq Ft 1,982
Beds 3
Baths 2
½ Baths 1
Cars 2
Stories 1
Width 58' 6"
Depth 66'







House Plan House Plan #1397 Front Elevation

PLAN #035-00379

Starting at

$1,850
Sq Ft 3,484
Beds 4
Baths 3
½ Baths 1
Cars 3
Stories 2
Width 74'
Depth 74'

House Plan House Plan #1299 Front Elevation

PLAN #039-00057

Starting at

$2,085
Sq Ft 3,547
Beds 3
Baths 2
½ Baths 1
Cars 0
Stories 2
Width 56' 4"
Depth 48' 6"

House Plan House Plan #1288 Front Elevation

PLAN #035-00363

Starting at

$940
Sq Ft 1,638
Beds 3
Baths 2
½ Baths 1
Cars 2
Stories 2
Width 41'
Depth 50'
House Plan House Plan #1281 Rear Elevation

PLAN #039-00045

Starting at

$1,645
Sq Ft 3,219
Beds 3
Baths 3
½ Baths 0
Cars 2
Stories 2
Width 68'
Depth 69' 6"
House Plan House Plan #1266 Front Elevation

PLAN #039-00037

Starting at

$2,085
Sq Ft 3,805
Beds 3
Baths 3
½ Baths 0
Cars 2
Stories 2
Width 48' 10"
Depth 77' 7"
House Plan House Plan #1261 Front Elevation

PLAN #039-00032

Starting at

$1,480
Sq Ft 2,616
Beds 3
Baths 2
½ Baths 0
Cars 0
Stories 2
Width 66'
Depth 44' 11"
House Plan House Plan #886 Front Elevation

PLAN #035-00235

Starting at

$1,345
Sq Ft 2,535
Beds 3
Baths 2
½ Baths 2
Cars 2
Stories 2
Width 59'
Depth 70'
House Plan House Plan #825 Front Elevation

PLAN #035-00174

Starting at

$1,040
Sq Ft 1,765
Beds 3
Baths 2
½ Baths 1
Cars 2
Stories 2
Width 64'
Depth 63'
House Plan House Plan #726 Front Elevation

PLAN #035-00077

Starting at

$1,140
Sq Ft 2,234
Beds 3
Baths 2
½ Baths 0
Cars 2
Stories 2
Width 76'
Depth 56'
House Plan House Plan #678 Front Elevation

PLAN #035-00029

Starting at

$1,270
Sq Ft 2,320
Beds 2
Baths 2
½ Baths 1
Cars 2
Stories 1
Width 75'
Depth 69'
Tan Ranch front elevation with stone accents, arched window, gabled roof, dormers, and 2-car garage. House Plan # 009-00001 Digital Rendering by America's Best House Plans, Inc.
EXCLUSIVE

PLAN #009-00001

Starting at

$1,300
Sq Ft 2,397
Beds 3
Baths 2
½ Baths 0
Cars 2
Stories 1
Width 60'
Depth 68'
House Plan House Plan #35049 Front Elevation

PLAN #6471-00102

Starting at

$950
Sq Ft 1,515
Beds 2
Baths 2
½ Baths 1
Cars 0
Stories 1
Width 58' 8"
Depth 54' 6"
House Plan House Plan #32885 Front Elevation

PLAN #9300-00146

Starting at

$2,097
Sq Ft 2,477
Beds 2
Baths 2
½ Baths 1
Cars 2
Stories 1
Width 74' 9"
Depth 54' 10"
House Plan House Plan #31733 Angled Front Elevation

PLAN #677-00036

Starting at

$1,195
Sq Ft 1,505
Beds 3
Baths 2
½ Baths 0
Cars 3
Stories 1
Width 45'
Depth 68'
House Plan House Plan #31022 Front Elevation

PLAN #940-01032

Starting at

$2,150
Sq Ft 3,470
Beds 2
Baths 3
½ Baths 0
Cars 0
Stories 1
Width 50'
Depth 57'
House Plan House Plan #30589 Front Elevation
EXCLUSIVE

PLAN #1462-00099

Starting at

$1,250
Sq Ft 1,960
Beds 3
Baths 3
½ Baths 0
Cars 2
Stories 1
Width 81' 6"
Depth 42' 6"
House Plan House Plan #30428 Front Elevation

PLAN #9300-00079

Starting at

$2,883
Sq Ft 3,491
Beds 4
Baths 4
½ Baths 0
Cars 3
Stories 1
Width 91' 2"
Depth 79' 2"
X
Shop Sign In
Favorites
Cart
Chat