6,754 Results

EDIT SEARCH FILTERS
Clear All FiltersSplit Bedrooms
Sort By:  
6,754 RESULTS

SEARCH FILTERS

    Plan Type
    Square Feet
    Bedrooms
    Bathrooms
    Stories
    Garage (Vehicle Spaces)
    Architectural Styles

    Outdoor Living

    Bedroom Options
    Kitchen & Dining
    Laundry Location
    Additional Rooms

    Garage Type

    Garage Features
    Other Features
    Foundation Type

    Plan Width
    Plan Depth
    Framing Type
    Media Filters
SEARCHING...










House Plan House Plan #22443 Front Elevation

PLAN #8594-00291

Starting at

$2,305
Sq Ft 2,487
Beds 3-4
Baths 2
½ Baths 1
Cars 2
Stories 1
Width 61' 6"
Depth 67' 6"








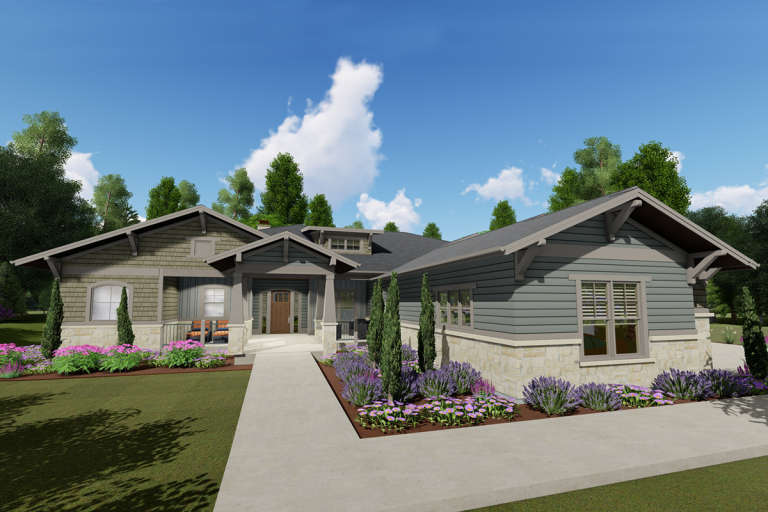
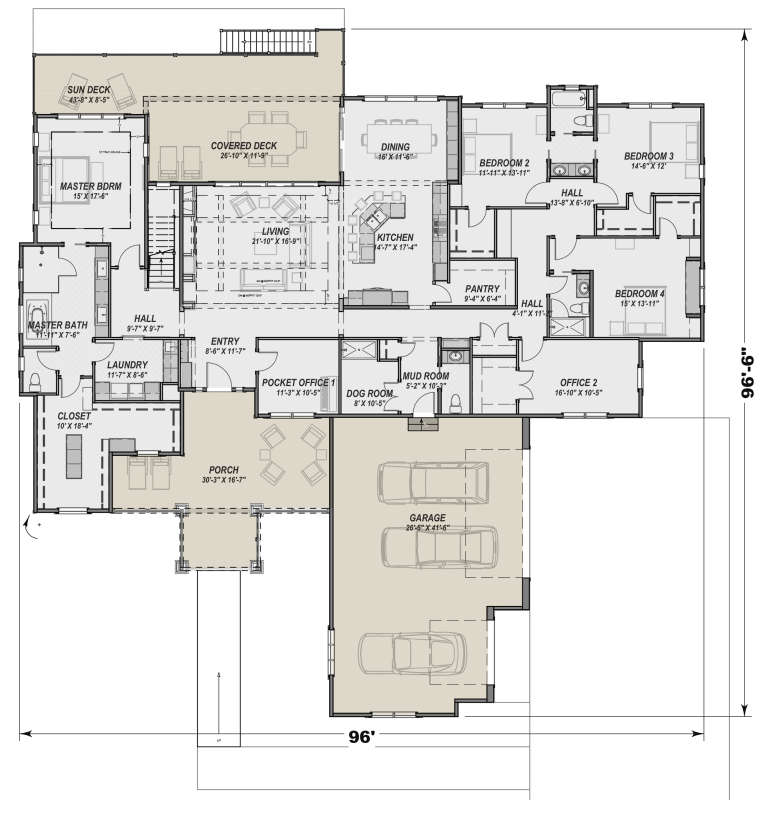
House Plan House Plan #21243 Front Elevation

PLAN #8594-00249

Starting at

$2,725
Sq Ft 3,394
Beds 4
Baths 3
½ Baths 1
Cars 3
Stories 1
Width 83'
Depth 77'





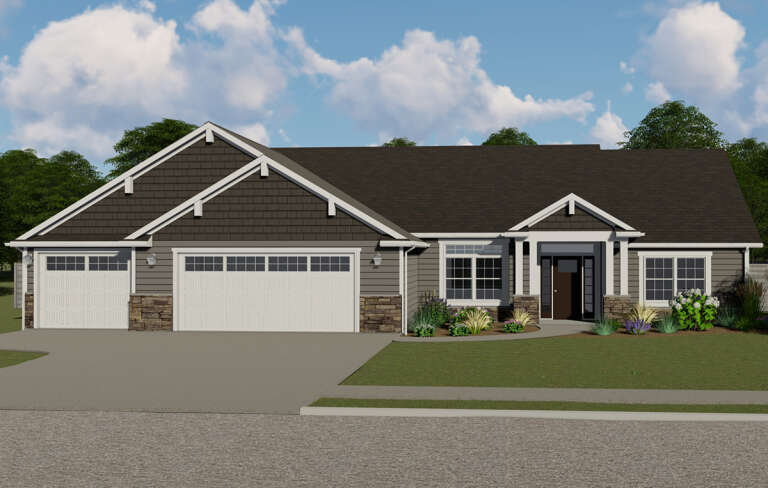
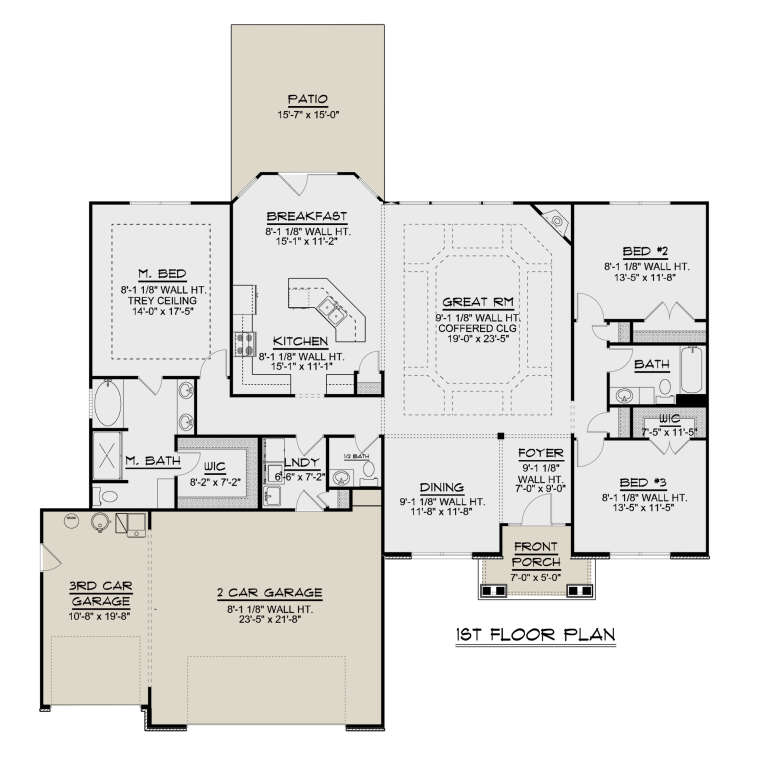
House Plan House Plan #21126 Front Elevation

PLAN #3978-00204

Starting at

$2,300
Sq Ft 2,282
Beds 4
Baths 2
½ Baths 0
Cars 2
Stories 1
Width 66'
Depth 62' 8"





House Plan House Plan #20646 Front Elevation

PLAN #8594-00011

Starting at

$3,145
Sq Ft 3,708
Beds 4
Baths 4
½ Baths 1
Cars 3
Stories 2
Width 76'
Depth 70' 6"
House Plan House Plan #20676 Front Elevation

PLAN #8594-00027

Starting at

$1,885
Sq Ft 1,760
Beds 3
Baths 2
½ Baths 0
Cars 2
Stories 1
Width 54' 6"
Depth 60'
House Plan House Plan #20904 Front Elevation

PLAN #8594-00104

Starting at

$2,515
Sq Ft 2,834
Beds 4
Baths 3
½ Baths 1
Cars 2
Stories 2
Width 64'
Depth 72' 6"
House Plan House Plan #20945 Front Elevation

PLAN #8594-00138

Starting at

$2,305
Sq Ft 2,336
Beds 4
Baths 3
½ Baths 0
Cars 2
Stories 1
Width 59'
Depth 68'
House Plan House Plan #20340 Front Elevation

PLAN #5678-00008

Starting at

$1,150
Sq Ft 1,640
Beds 3
Baths 2
½ Baths 0
Cars 3
Stories 1
Width 70'
Depth 49'
House Plan House Plan #20212 Front Elevation

PLAN #1020-00215

Starting at

$1,238
Sq Ft 3,214
Beds 2
Baths 2
½ Baths 1
Cars 5
Stories 1
Width 101' 4"
Depth 79' 8"
House Plan House Plan #20075 Front Elevation

PLAN #1020-00097

Starting at

$1,129
Sq Ft 2,311
Beds 3
Baths 2
½ Baths 0
Cars 3
Stories 1
Width 70' 4"
Depth 59'
House Plan House Plan #19987 Front Elevation

PLAN #1020-00013

Starting at

$1,089
Sq Ft 2,224
Beds 2
Baths 2
½ Baths 0
Cars 2
Stories 1
Width 65' 2"
Depth 72'
House Plan House Plan #19870 Front Elevation

PLAN #2559-00682

Starting at

$1,458
Sq Ft 1,608
Beds 3
Baths 2
½ Baths 0
Cars 2
Stories 1
Width 50'
Depth 54'
House Plan House Plan #19869 Front Elevation

PLAN #2559-00681

Starting at

$1,541
Sq Ft 1,759
Beds 3
Baths 2
½ Baths 0
Cars 2
Stories 1
Width 56'
Depth 65' 6"
House Plan House Plan #19799 Front Elevation

PLAN #3978-00162

Starting at

$2,300
Sq Ft 2,065
Beds 3
Baths 2
½ Baths 0
Cars 2
Stories 1
Width 65' 8"
Depth 53'
House Plan House Plan #19764 Front Elevation

PLAN #3978-00134

Starting at

$1,900
Sq Ft 1,934
Beds 3
Baths 2
½ Baths 0
Cars 2
Stories 1
Width 48' 8"
Depth 58' 4"
House Plan House Plan #19673 Front Elevation

PLAN #3978-00048

Starting at

$4,700
Sq Ft 5,392
Beds 4
Baths 5
½ Baths 0
Cars 3
Stories 2
Width 102' 4"
Depth 90' 2"
House Plan House Plan #19123 Front Elevation

PLAN #940-00096

Starting at

$1,100
Sq Ft 1,457
Beds 2
Baths 2
½ Baths 1
Cars 1
Stories 3
Width 22'
Depth 30'
House Plan House Plan #19053 Front Elevation

PLAN #5445-00297

Starting at

$1,050
Sq Ft 2,398
Beds 3
Baths 3
½ Baths 0
Cars 2
Stories 1
Width 68'
Depth 67'
X
Shop Sign In
Favorites
Cart
Chat