7,909 Results

EDIT SEARCH FILTERS
Clear All FiltersSplit Bedrooms
Sort By:  

7,909 RESULTS

SEARCH FILTERS

    Plan Type
    Square Feet
    Bedrooms
    Bathrooms
    Stories
    Garage (Vehicle Spaces)
    Architectural Styles

    Outdoor Living

    Bedroom Options
    Kitchen & Dining
    Laundry Location
    Additional Rooms

    Garage Type

    Garage Features
    Other Features
    Foundation Type

    Plan Width (FT)
    Plan Depth (FT)
    Plan Height (FT)
    Framing Type
    Media Filters
SEARCHING...



House Plan House Plan #16262 Front Elevation

PLAN #035-00619

Starting at

$1,140
Sq Ft 2,013
Beds 3
Baths 2
½ Baths 1
Cars 2
Stories 2
Width 48'
Depth 60'
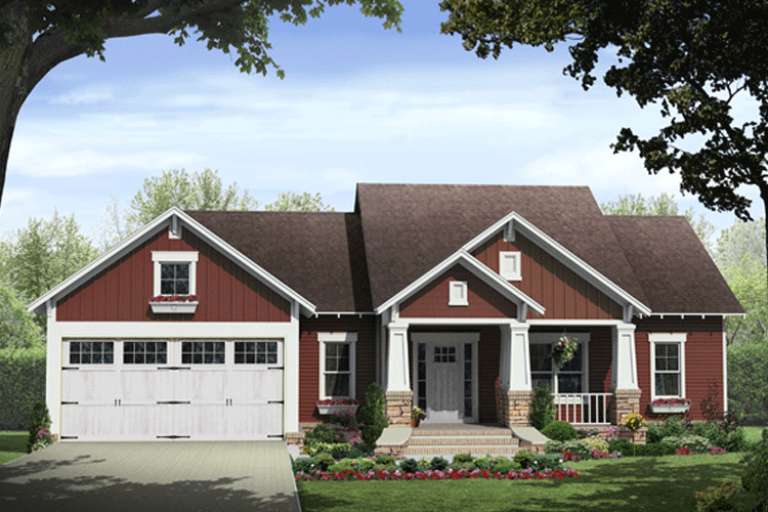
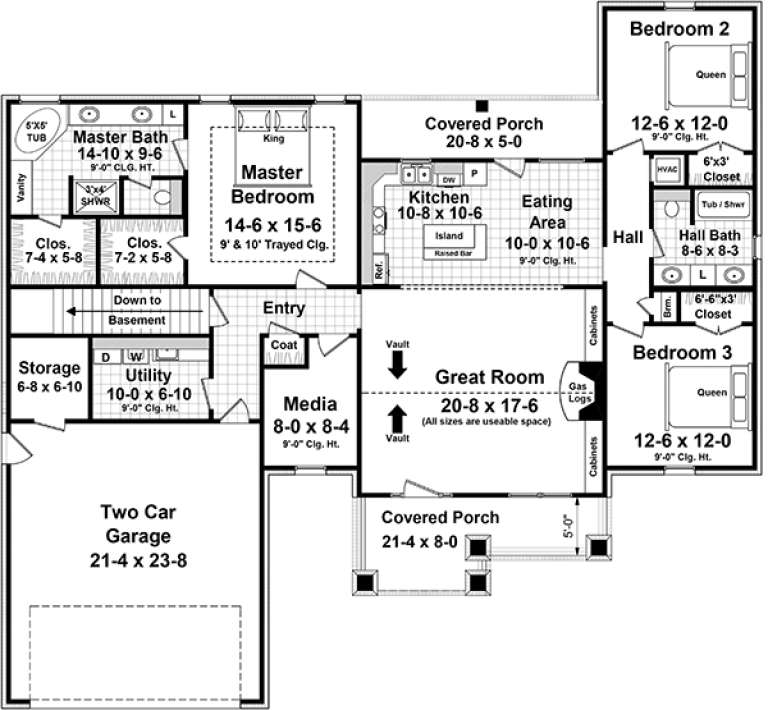




House Plan House Plan #16113 Front Elevation

PLAN #348-00216

Starting at

$1,300
Sq Ft 1,876
Beds 3
Baths 2
½ Baths 0
Cars 2
Stories 1
Width 64' 2"
Depth 59' 8"





House Plan House Plan #16102 Front Photo

PLAN #041-00068

Starting at

$1,395
Sq Ft 1,750
Beds 3
Baths 2
½ Baths 0
Cars 2
Stories 1
Width 63' 6"
Depth 47'



House Plan House Plan #16088 Front Elevation

PLAN #041-00064

Starting at

$1,395
Sq Ft 1,675
Beds 3
Baths 2
½ Baths 0
Cars 2
Stories 1
Width 63' 10"
Depth 50'


House Plan House Plan #15643

PLAN #1070-00117

Starting at

$1,474
Sq Ft 1,800
Beds 3
Baths 2
½ Baths 0
Cars 0
Stories 1
Width 66' 1"
Depth 45'
House Plan House Plan #14898 Front Elevation

PLAN #7922-00091

Starting at

$800
Sq Ft 2,394
Beds 3
Baths 3
½ Baths 0
Cars 2
Stories 1
Width 82' 6"
Depth 55' 8"
House Plan House Plan #14805 Front Elevation

PLAN #7806-00006

Starting at

$1,585
Sq Ft 2,161
Beds 3
Baths 2
½ Baths 1
Cars 2
Stories 1.5
Width 53' 8"
Depth 57' 8"
House Plan House Plan #14202 Front Elevation

PLAN #348-00211

Starting at

$1,300
Sq Ft 1,619
Beds 3
Baths 2
½ Baths 0
Cars 2
Stories 1
Width 65'
Depth 52' 2"
House Plan House Plan #13857 Front Elevation

PLAN #4848-00187

Starting at

$1,085
Sq Ft 1,734
Beds 3
Baths 2
½ Baths 0
Cars 2
Stories 1
Width 48'
Depth 60'
House Plan House Plan #13854 Front Photo

PLAN #4848-00184

Starting at

$1,105
Sq Ft 1,995
Beds 3
Baths 2
½ Baths 0
Cars 3
Stories 1
Width 66'
Depth 58'
House Plan House Plan #13818 Front Photo

PLAN #4848-00148

Starting at

$1,045
Sq Ft 1,274
Beds 2
Baths 2
½ Baths 0
Cars 2
Stories 1
Width 44'
Depth 62'

House Plan House Plan #13672 Front Elevation

PLAN #4848-00002

Starting at

$1,105
Sq Ft 1,831
Beds 5
Baths 3
½ Baths 0
Cars 2
Stories 1
Width 56' 10"
Depth 57' 6"
House Plan House Plan #13622

PLAN #035-00573

Starting at

$940
Sq Ft 1,590
Beds 3
Baths 2
½ Baths 1
Cars 2
Stories 2
Width 39'
Depth 50'
House Plan House Plan #5712 Front Elevation

PLAN #035-00422

Starting at

$2,435
Sq Ft 4,292
Beds 4
Baths 5
½ Baths 1
Cars 3
Stories 2
Width 122'
Depth 101'

House Plan House Plan #5330 Angled Front Elevation

PLAN #110-00381

Starting at

$1,350
Sq Ft 2,261
Beds 4
Baths 2
½ Baths 1
Cars 2
Stories 1.5
Width 66'
Depth 65' 2"
House Plan House Plan #4843 Front Elevation

PLAN #110-00275

Starting at

$1,100
Sq Ft 1,989
Beds 4
Baths 3
½ Baths 0
Cars 2
Stories 1
Width 64' 2"
Depth 49'
House Plan House Plan #3754 Front Elevation

PLAN #348-00150

Starting at

$1,550
Sq Ft 2,505
Beds 4
Baths 3
½ Baths 0
Cars 2
Stories 1
Width 79' 4"
Depth 53' 6"
House Plan House Plan #3728 Front Elevation

PLAN #348-00124

Starting at

$1,400
Sq Ft 2,103
Beds 3
Baths 2
½ Baths 1
Cars 2
Stories 1
Width 70'
Depth 54'
X
Shop Sign In
Favorites
Cart
Chat