7,904 Results

EDIT SEARCH FILTERS
Clear All FiltersSplit Bedrooms
Sort By:  

7,904 RESULTS

SEARCH FILTERS

    Plan Type
    Square Feet
    Bedrooms
    Bathrooms
    Stories
    Garage (Vehicle Spaces)
    Architectural Styles

    Outdoor Living

    Bedroom Options
    Kitchen & Dining
    Laundry Location
    Additional Rooms

    Garage Type

    Garage Features
    Other Features
    Foundation Type

    Plan Width (FT)
    Plan Depth (FT)
    Plan Height (FT)
    Framing Type
    Media Filters
SEARCHING...





House Plan House Plan #26429 Front Elevation

PLAN #940-00438

Starting at

$1,150
Sq Ft 1,650
Beds 2
Baths 2
½ Baths 0
Cars 3
Stories 1
Width 78' 5"
Depth 50'





House Plan House Plan #25964 Front Elevation

PLAN #5565-00097

Starting at

$3,404
Sq Ft 3,404
Beds 4
Baths 3
½ Baths 0
Cars 2
Stories 2
Width 95' 10"
Depth 80' 8"




House Plan House Plan #25631 Front Elevation

PLAN #940-00351

Starting at

$2,250
Sq Ft 3,733
Beds 3-4
Baths 4
½ Baths 1
Cars 3
Stories 1.5
Width 98'
Depth 75'





House Plan House Plan #24662 Front Elevation

PLAN #699-00272

Starting at

$2,195
Sq Ft 3,169
Beds 3
Baths 3
½ Baths 1
Cars 2
Stories 1.5
Width 92'
Depth 87' 8"
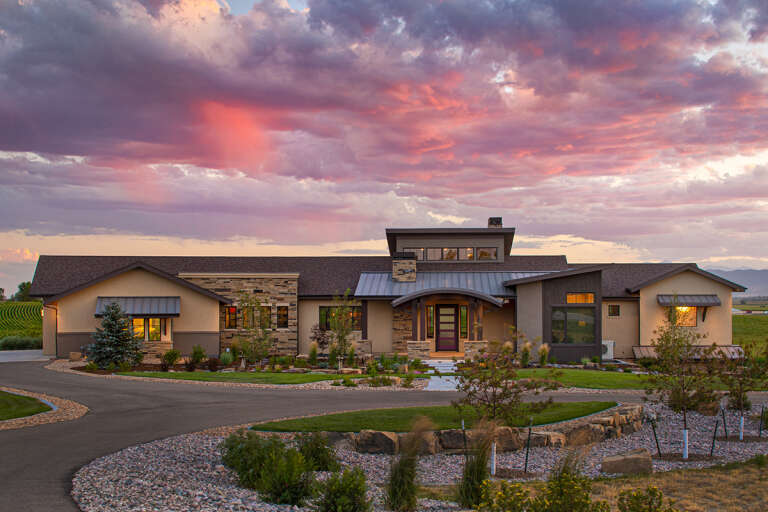
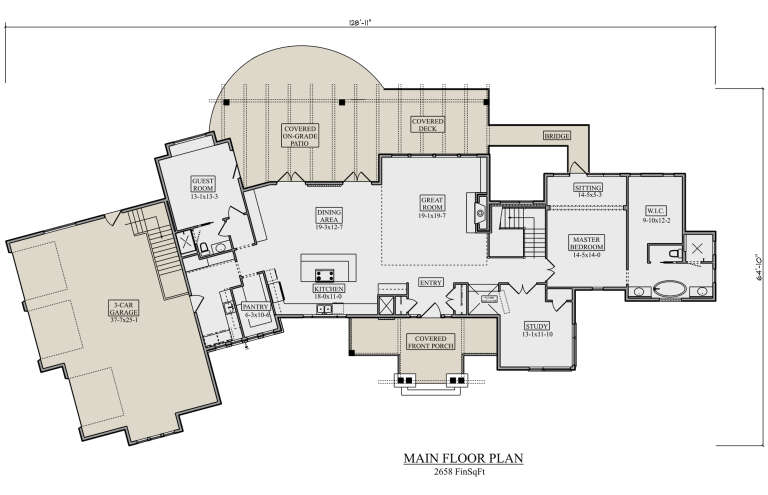
House Plan House Plan #24524 Front Elevation

PLAN #5631-00127

Starting at

$1,750
Sq Ft 2,658
Beds 2
Baths 2
½ Baths 1
Cars 3
Stories 1
Width 128' 11"
Depth 64' 10"

House Plan House Plan #24128 Front Elevation

PLAN #8594-00434

Starting at

$2,095
Sq Ft 1,823
Beds 3-4
Baths 2
½ Baths 1
Cars 2
Stories 1
Width 55'
Depth 57'
House Plan House Plan #23705 Front Elevation

PLAN #940-00174

Starting at

$1,250
Sq Ft 1,761
Beds 2
Baths 2
½ Baths 0
Cars 2
Stories 1
Width 72' 3"
Depth 54' 3"
House Plan House Plan #23607 Front Elevation at Dusk

PLAN #7516-00024

Starting at

$1,440
Sq Ft 1,793
Beds 4
Baths 2
½ Baths 0
Cars 2
Stories 1
Width 49' 10"
Depth 68' 9"
House Plan House Plan #23304 Front Elevation

PLAN #8594-00319

Starting at

$3,145
Sq Ft 4,095
Beds 5
Baths 4
½ Baths 1
Cars 3
Stories 2
Width 97'
Depth 61'
House Plan House Plan #22870 Front Elevation

PLAN #3978-00237

Starting at

$2,300
Sq Ft 2,282
Beds 4
Baths 3
½ Baths 0
Cars 2
Stories 1
Width 57'
Depth 63' 4"
House Plan House Plan #22282 Front Elevation

PLAN #6082-00154

Starting at

$1,895
Sq Ft 2,746
Beds 4-5
Baths 2
½ Baths 1
Cars 2
Stories 1
Width 69' 4"
Depth 74' 2"
House Plan House Plan #21257 Front Elevation

PLAN #348-00284

Starting at

$1,200
Sq Ft 1,476
Beds 3
Baths 2
½ Baths 0
Cars 2
Stories 1
Width 51' 6"
Depth 53' 6"
House Plan House Plan #21016 Front Elevation

PLAN #8594-00193

Starting at

$1,570
Sq Ft 1,801
Beds 2
Baths 2
½ Baths 0
Cars 2
Stories 1
Width 40'
Depth 69'
House Plan House Plan #20643 Front Elevation

PLAN #8594-00008

Starting at

$2,515
Sq Ft 2,545
Beds 4
Baths 4
½ Baths 0
Cars 2
Stories 2
Width 58' 6"
Depth 52'
House Plan House Plan #20922 Front Elevation

PLAN #8594-00118

Starting at

$2,095
Sq Ft 1,891
Beds 3-4
Baths 2
½ Baths 1
Cars 2
Stories 1
Width 56'
Depth 60'
House Plan House Plan #20983 Front Elevation

PLAN #8594-00176

Starting at

$2,515
Sq Ft 3,164
Beds 4-5
Baths 3
½ Baths 0
Cars 2
Stories 1
Width 79'
Depth 61'
House Plan House Plan #20373 Angled Front Elevation

PLAN #5829-00014

Starting at

$1,995
Sq Ft 3,832
Beds 3
Baths 3
½ Baths 1
Cars 3
Stories 1
Width 78'
Depth 149'
House Plan House Plan #20151 Front Elevation

PLAN #1020-00162

Starting at

$983
Sq Ft 1,282
Beds 3
Baths 2
½ Baths 0
Cars 3
Stories 1
Width 61'
Depth 46'
X
Shop Sign In
Favorites
Cart
Chat