7,895 Results

EDIT SEARCH FILTERS
Clear All FiltersSplit Bedrooms
Sort By:  

7,895 RESULTS

SEARCH FILTERS

    Plan Type
    Square Feet
    Bedrooms
    Bathrooms
    Stories
    Garage (Vehicle Spaces)
    Architectural Styles

    Outdoor Living

    Bedroom Options
    Kitchen & Dining
    Laundry Location
    Additional Rooms

    Garage Type

    Garage Features
    Other Features
    Foundation Type

    Plan Width (FT)
    Plan Depth (FT)
    Plan Height (FT)
    Framing Type
    Media Filters
SEARCHING...







House Plan House Plan #31538 Angled Front Elevation

PLAN #6261-00022

Starting at

$1,145
Sq Ft 1,664
Beds 3
Baths 2
½ Baths 0
Cars 2
Stories 1
Width 58'
Depth 48'


House Plan House Plan #30643 Angled Front Elevation

PLAN #4195-00074

Starting at

$1,295
Sq Ft 2,619
Beds 3
Baths 2
½ Baths 1
Cars 2
Stories 1
Width 70' 10"
Depth 75' 8"

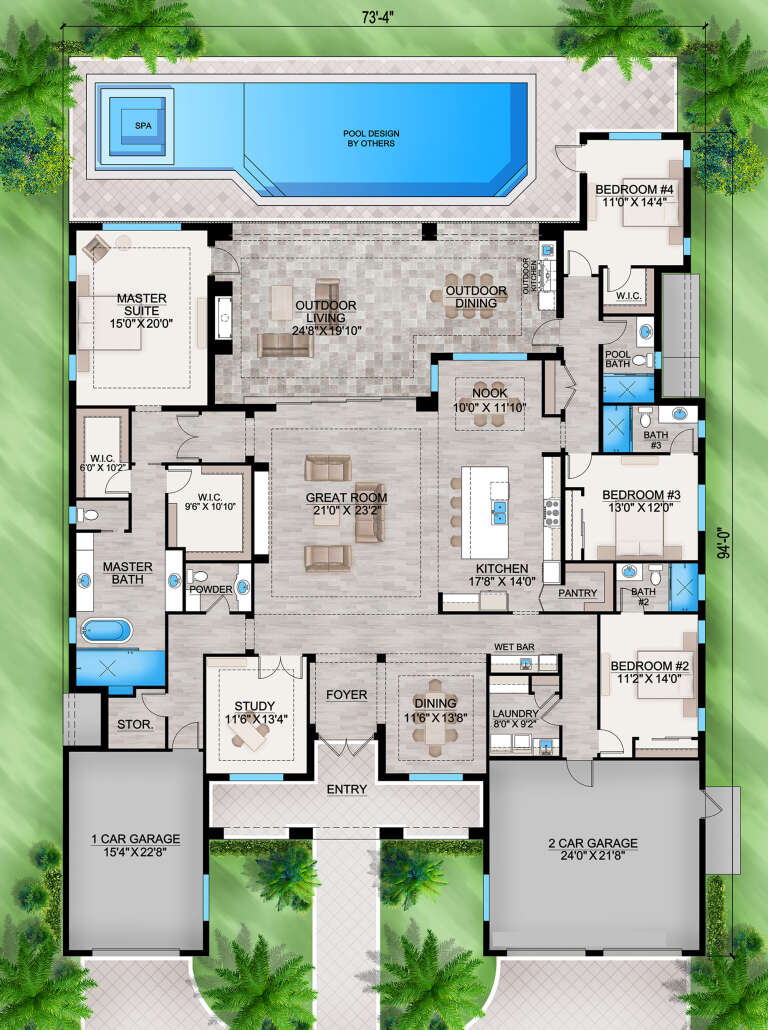




House Plan House Plan #29883 Front Elevation

PLAN #207-00117

Starting at

$3,410
Sq Ft 3,785
Beds 4
Baths 4
½ Baths 1
Cars 3
Stories 1
Width 73' 4"
Depth 94'


House Plan House Plan #29812 Angled Front Elevation

PLAN #2865-00399

Starting at

$1,625
Sq Ft 1,611
Beds 3
Baths 2
½ Baths 0
Cars 2
Stories 1
Width 56'
Depth 58' 10"
House Plan House Plan #29387 Front Elevation

PLAN #425-00053

Starting at

$1,750
Sq Ft 3,163
Beds 3
Baths 3
½ Baths 1
Cars 3
Stories 1
Width 63'
Depth 96' 2"

House Plan House Plan #29121 Angled Front Elevation

PLAN #940-00783

Starting at

$2,050
Sq Ft 1,541
Beds 2
Baths 2
½ Baths 0
Cars 0
Stories 1
Width 52'
Depth 52'

House Plan House Plan #29001 Front Elevation
EXCLUSIVE

PLAN #7174-00010

Starting at

$1,295
Sq Ft 2,475
Beds 3
Baths 2
½ Baths 1
Cars 2
Stories 1.5
Width 59' 9"
Depth 61' 3"
House Plan House Plan #28748 Angled Front Elevation

PLAN #5445-00491

Starting at

$1,115
Sq Ft 2,799
Beds 4
Baths 3
½ Baths 1
Cars 2
Stories 1
Width 95'
Depth 105'
House Plan House Plan #27634 Front Elevation

PLAN #5995-00012

Starting at

$1,795
Sq Ft 3,928
Beds 4
Baths 3
½ Baths 1
Cars 3
Stories 1
Width 89' 10"
Depth 93' 9"

House Plan House Plan #27233 Front Elevation at Dusk

PLAN #7516-00061

Starting at

$1,640
Sq Ft 2,631
Beds 4
Baths 3
½ Baths 1
Cars 2
Stories 1
Width 60'
Depth 78' 9"
House Plan House Plan #27481 Front Elevation

PLAN #2865-00283

Starting at

$1,525
Sq Ft 1,845
Beds 3
Baths 2
½ Baths 0
Cars 2
Stories 1
Width 66' 6"
Depth 53' 6"
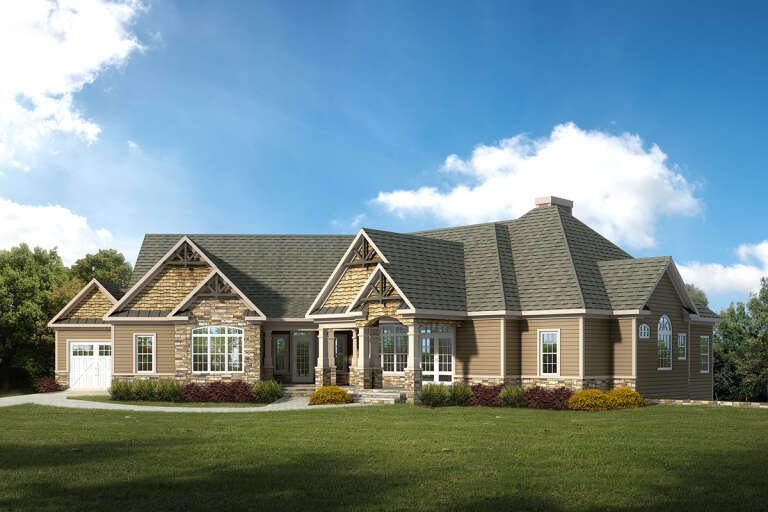
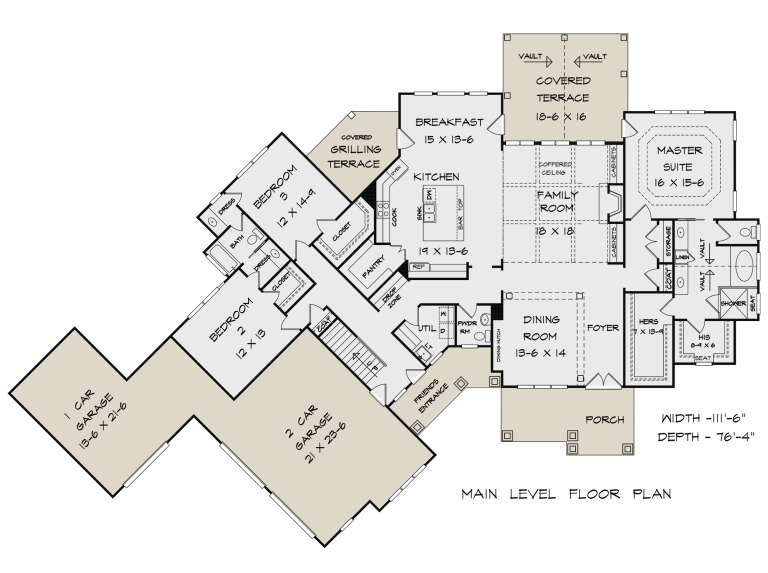
House Plan House Plan #27432 Front Elevation

PLAN #6082-00205

Starting at

$1,895
Sq Ft 2,845
Beds 3-4
Baths 2
½ Baths 1
Cars 3
Stories 1
Width 111' 6"
Depth 76' 9"
House Plan House Plan #27143 Front Elevation

PLAN #963-00650

Starting at

$1,499
Sq Ft 1,789
Beds 3
Baths 2
½ Baths 0
Cars 2
Stories 1
Width 45'
Depth 63'
House Plan House Plan #27011 Front Elevation

PLAN #2865-00193

Starting at

$1,725
Sq Ft 2,169
Beds 4
Baths 3
½ Baths 0
Cars 2
Stories 1
Width 70'
Depth 60' 4"
House Plan House Plan #26935 Front Elevation

PLAN #2865-00132

Starting at

$1,925
Sq Ft 2,898
Beds 5
Baths 4
½ Baths 1
Cars 2
Stories 2
Width 69' 8"
Depth 57' 4"


House Plan House Plan #25581 Front Elevation

PLAN #5565-00038

Starting at

$4,285
Sq Ft 4,285
Beds 4
Baths 5
½ Baths 1
Cars 3
Stories 1
Width 158' 10"
Depth 71'


House Plan House Plan #25591 Front Elevation

PLAN #5565-00048

Starting at

$4,298
Sq Ft 4,298
Beds 3-4
Baths 4
½ Baths 1
Cars 3
Stories 1
Width 102' 8"
Depth 79' 8"


House Plan House Plan #25549 Front Elevation

PLAN #5565-00026

Starting at

$4,068
Sq Ft 4,068
Beds 4
Baths 4
½ Baths 1
Cars 3
Stories 1
Width 74' 6"
Depth 95'
X
Shop Sign In
Favorites
Cart
Chat