7,895 Results

EDIT SEARCH FILTERS
Clear All FiltersSplit Bedrooms
Sort By:  

7,895 RESULTS

SEARCH FILTERS

    Plan Type
    Square Feet
    Bedrooms
    Bathrooms
    Stories
    Garage (Vehicle Spaces)
    Architectural Styles

    Outdoor Living

    Bedroom Options
    Kitchen & Dining
    Laundry Location
    Additional Rooms

    Garage Type

    Garage Features
    Other Features
    Foundation Type

    Plan Width (FT)
    Plan Depth (FT)
    Plan Height (FT)
    Framing Type
    Media Filters
SEARCHING...
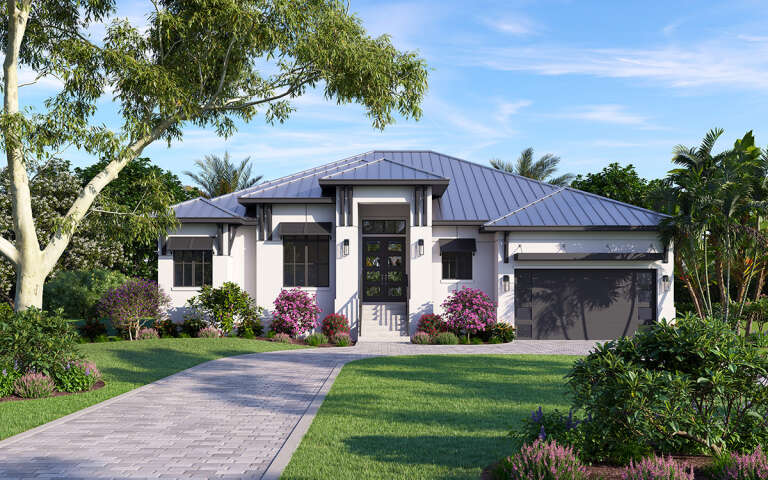
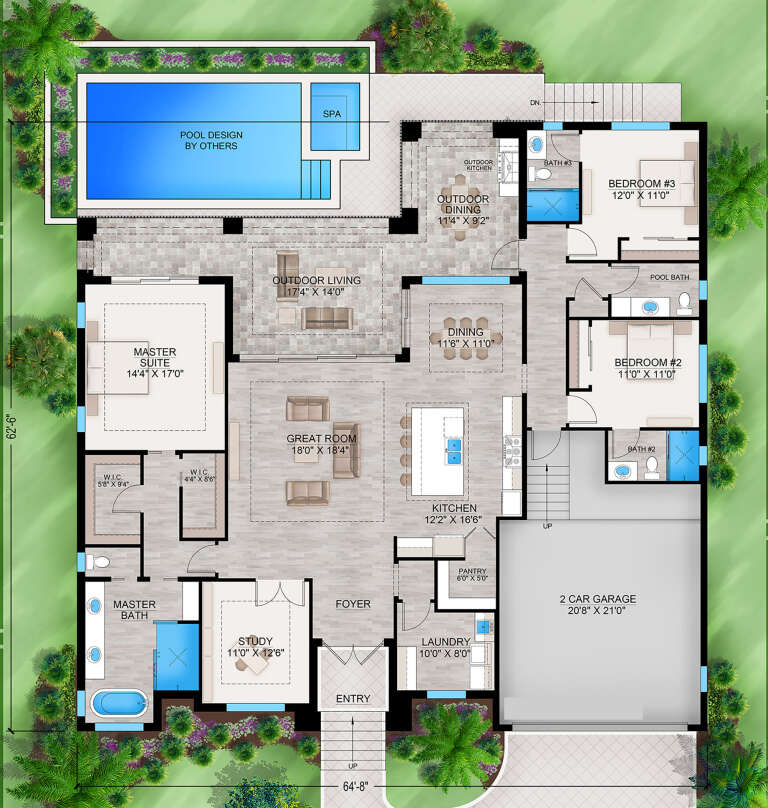


House Plan House Plan #30005 Front Elevation

PLAN #207-00126

Starting at

$2,225
Sq Ft 2,473
Beds 3
Baths 3
½ Baths 1
Cars 2
Stories 1
Width 64' 8"
Depth 62' 6"




House Plan House Plan #29833 Front Elevation

PLAN #5445-00515

Starting at

$1,290
Sq Ft 3,975
Beds 4
Baths 4
½ Baths 1
Cars 3
Stories 1
Width 78'
Depth 100'




House Plan House Plan #29614 Angled Front Elevation

PLAN #940-00864

Starting at

$1,250
Sq Ft 1,972
Beds 3
Baths 2
½ Baths 1
Cars 2
Stories 1
Width 86' 5"
Depth 32'




House Plan House Plan #29560 Front Elevation

PLAN #098-00399

Starting at

$2,050
Sq Ft 2,367
Beds 3
Baths 2
½ Baths 1
Cars 2
Stories 1
Width 60'
Depth 50'


House Plan House Plan #29559 Front Elevation

PLAN #098-00398

Starting at

$2,050
Sq Ft 2,381
Beds 3
Baths 2
½ Baths 0
Cars 2
Stories 1
Width 60'
Depth 50'


House Plan House Plan #28683 Angled Front Elevation
EXCLUSIVE

PLAN #6849-00137

Starting at

$2,395
Sq Ft 3,685
Beds 4
Baths 4
½ Baths 1
Cars 3
Stories 1.5
Width 67' 5"
Depth 93' 4"
House Plan House Plan #28325 Front Elevation

PLAN #2559-00961

Starting at

$2,136
Sq Ft 3,228
Beds 5
Baths 3
½ Baths 1
Cars 3
Stories 2
Width 64'
Depth 95'
House Plan House Plan #28137 Front Elevation

PLAN #2464-00050

Starting at

$1,750
Sq Ft 1,792
Beds 3
Baths 2
½ Baths 0
Cars 3
Stories 1
Width 62'
Depth 48'
House Plan House Plan #27627 Front Elevation
EXCLUSIVE

PLAN #1462-00055

Starting at

$1,500
Sq Ft 2,430
Beds 3
Baths 2
½ Baths 1
Cars 3
Stories 1
Width 75' 6"
Depth 58' 2"
House Plan House Plan #26965 Front Elevation
EXCLUSIVE

PLAN #1462-00043

Starting at

$1,000
Sq Ft 1,338
Beds 2
Baths 2
½ Baths 0
Cars 0
Stories 1
Width 28'
Depth 48'
House Plan House Plan #27230 Front Elevation at Dusk

PLAN #7516-00060

Starting at

$1,540
Sq Ft 2,495
Beds 4
Baths 3
½ Baths 0
Cars 2
Stories 1
Width 73' 7"
Depth 84' 2"
House Plan House Plan #26789 Front Elevation

PLAN #8436-00045

Starting at

$2,577
Sq Ft 3,790
Beds 4
Baths 4
½ Baths 1
Cars 3
Stories 1
Width 75'
Depth 115'
House Plan House Plan #26307 Front Elevation

PLAN #940-00417

Starting at

$1,750
Sq Ft 1,770
Beds 3-4
Baths 2
½ Baths 1
Cars 0
Stories 1
Width 50'
Depth 32'

House Plan House Plan #25885 Front Elevation

PLAN #5565-00079

Starting at

$2,800
Sq Ft 2,800
Beds 3
Baths 3
½ Baths 0
Cars 3
Stories 1
Width 77'
Depth 52' 10"
House Plan House Plan #25711 Front Elevation

PLAN #2699-00022

Starting at

$1,395
Sq Ft 1,559
Beds 2-4
Baths 2
½ Baths 0
Cars 3
Stories 1
Width 55'
Depth 56'

House Plan House Plan #25674 Front Elevation

PLAN #286-00117

Starting at

$1,450
Sq Ft 3,005
Beds 3
Baths 3
½ Baths 1
Cars 3
Stories 1
Width 63'
Depth 86' 6"
House Plan House Plan #25452 Front Elevation

PLAN #5631-00153

Starting at

$1,950

Sq Ft 3,170
Beds 2-4
Baths 2
½ Baths 1
Cars 3
Stories 1
Width 76' 6"
Depth 82'
House Plan House Plan #24924 Front Elevation

PLAN #5032-00046

Starting at

$1,450
Sq Ft 2,781
Beds 3
Baths 2
½ Baths 1
Cars 3
Stories 1
Width 99'
Depth 75' 1"
X
Shop Sign In
Favorites
Cart
Chat