7,979 Results

EDIT SEARCH FILTERS
Clear All FiltersSplit Bedrooms
Sort By:  

7,979 RESULTS

SEARCH FILTERS

    Plan Type
    Square Feet
    Bedrooms
    Bathrooms
    Stories
    Garage (Vehicle Spaces)
    Architectural Styles

    Outdoor Living

    Bedroom Options
    Kitchen & Dining
    Laundry Location
    Additional Rooms

    Garage Type

    Garage Features
    Other Features
    Foundation Type

    Plan Width (FT)
    Plan Depth (FT)
    Plan Height (FT)
    Framing Type
    Media Filters
SEARCHING...
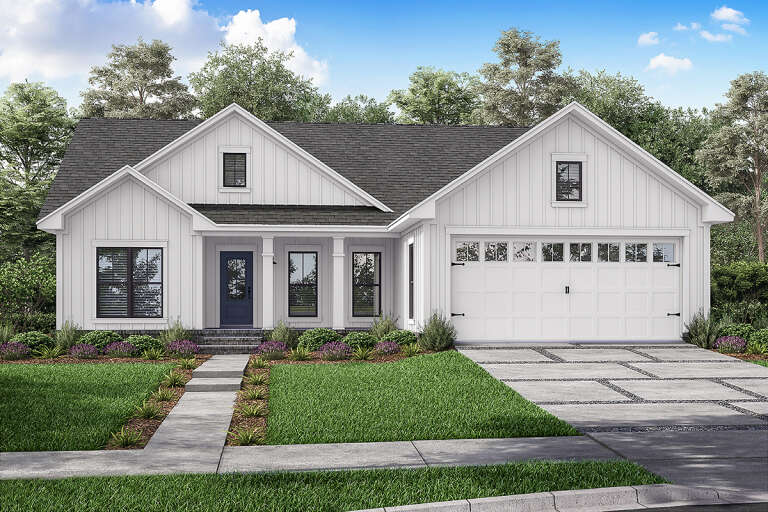
Front view of a white house in Modern Farmhouse style, board-and-batten siding, porch, and gabled roof. House Plan # 009-00294
EXCLUSIVE

PLAN #009-00294

On Sale

$1,300   $1,040
Sq Ft 2,102
Beds 3-4
Baths 2
½ Baths 0
Cars 2-3
Stories 1
Width 63'
Depth 60' 10"
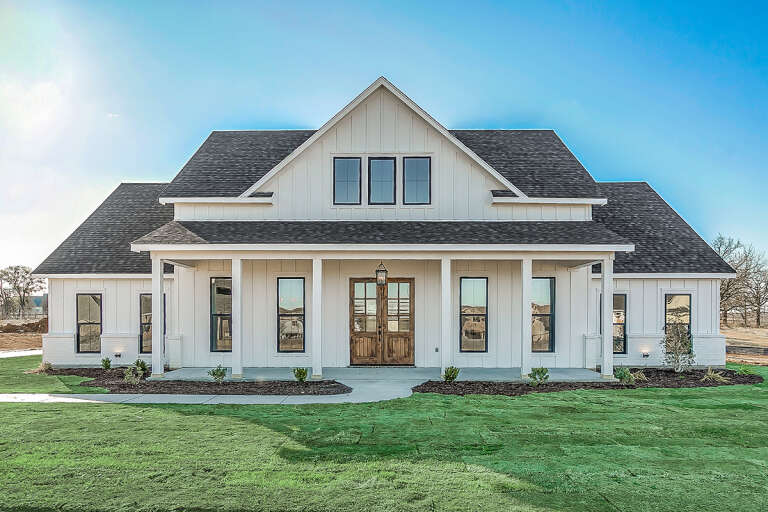
Front view of a white house in Modern Farmhouse style, board-and-batten siding, gabled roof, and covered porch. House Plan # 041-00211

PLAN #041-00211

On Sale

$1,345   $1,076
Sq Ft 1,416
Beds 3
Baths 2
½ Baths 0
Cars 2
Stories 1
Width 51'
Depth 47'
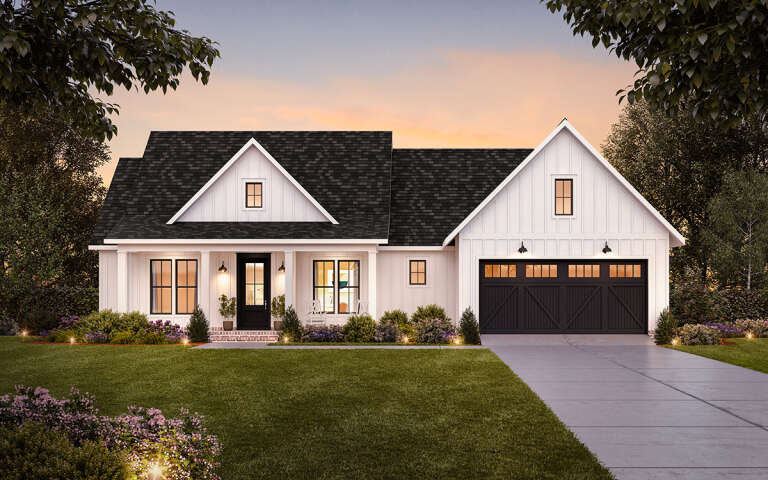
Front view of a white Modern Farmhouse with brick siding, black roof, porch, and black-framed windows. House Plan # 4534-00135

PLAN #4534-00135

On Sale

$1,445   $1,156
Sq Ft 3,292
Beds 4
Baths 3
½ Baths 1
Cars 3
Stories 1
Width 86' 4"
Depth 101' 10"
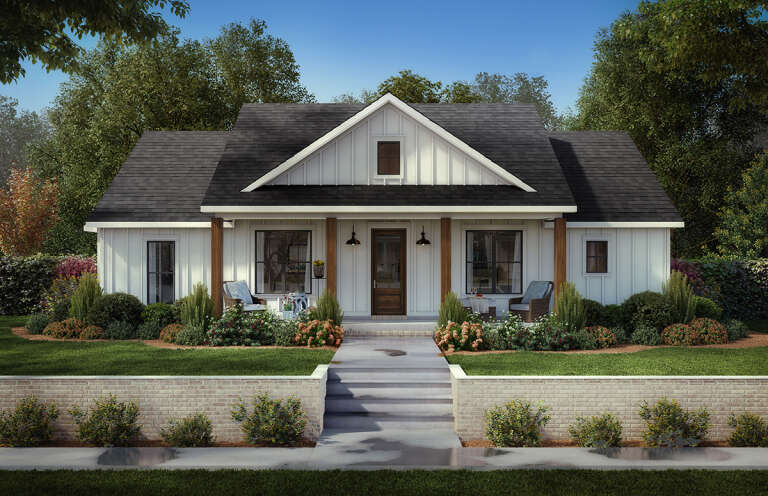
Front view of a white house in Modern Farmhouse style, shingle roof, brick steps, and covered porch. House Plan # 041-00216

PLAN #041-00216

On Sale

$1,445   $1,156
Sq Ft 2,390
Beds 4
Baths 3
½ Baths 0
Cars 2
Stories 1.5
Width 66'
Depth 84'
Front view of a white house in Modern Transitional style, brick siding, gabled roof, timber accents, and stone path. House Plan # 4534-00160

PLAN #4534-00160

On Sale

$1,445   $1,156
Sq Ft 3,093
Beds 4
Baths 3
½ Baths 1
Cars 3
Stories 1
Width 94' 6"
Depth 83'
Dark Brown Modern Farmhouse, Front Elevation, metal roof, board-and-batten siding, timber porch, glass garage doors. House Plan # 009-00530 Digital Rendering by America's Best House Plans, Inc.
EXCLUSIVE

PLAN #009-00530

On Sale

$1,200   $960
Sq Ft 1,287
Beds 2
Baths 2
½ Baths 0
Cars 2
Stories 1
Width 74'
Depth 50'
Front view of a white house in Modern Farmhouse style, board-and-batten siding, metal roof, and wood garage door. House Plan # 4350-00008

PLAN #4350-00008

On Sale

$1,499   $1,199
Sq Ft 2,233
Beds 3
Baths 2
½ Baths 0
Cars 2
Stories 1
Width 54'
Depth 68'
Front view of a white house in Barndominium style, metal roof, timber accents, stone chimney, and three-car garage. House Plan # 402-01948

PLAN #402-01948

On Sale

$1,305   $1,044
Sq Ft 2,268
Beds 3
Baths 2
½ Baths 1
Cars 3
Stories 2
Width 82'
Depth 71'
Front view of a black house in Barndominium style, metal roof, red door, wood porch posts, and three glass garage bays. House Plan # 5032-00504

PLAN #5032-00504

On Sale

$1,450   $1,160
Sq Ft 4,913
Beds 4
Baths 3
½ Baths 1
Cars 3
Stories 2
Width 108' 7"
Depth 68'
White Modern Farmhouse, Front Elevation with board-and-batten siding, timber porch, grey shutters, and lush landscaping. House Plan # 009-00526 Digital Rendering by America's Best House Plans, Inc.
EXCLUSIVE

PLAN #009-00526

On Sale

$1,250   $1,000
Sq Ft 1,608
Beds 3-4
Baths 2
½ Baths 0
Cars 2-3
Stories 1
Width 80'
Depth 49' 2"
Front view of a white house in Modern Farmhouse style, board-and-batten siding, gabled roof, porch, and black windows. House Plan # 4534-00095

PLAN #4534-00095

On Sale

$1,245   $996
Sq Ft 1,843
Beds 4
Baths 2
½ Baths 0
Cars 2
Stories 1
Width 65' 6"
Depth 58' 1"
Angled front view of a white house in Country style, porch with wood columns, black windows, and landscaping. House Plan # 1776-00138

PLAN #1776-00138

On Sale

$990   $792
Sq Ft 1,334
Beds 3
Baths 2
½ Baths 0
Cars 0
Stories 1
Width 46'
Depth 43'
Front view of a white house, board-and-batten siding, stone base, dark roof, wood porch posts, and black window frames. House Plan # 009-00535
EXCLUSIVE

PLAN #009-00535

On Sale

$1,250   $1,000
Sq Ft 1,992
Beds 3
Baths 2
½ Baths 1
Cars 2-3
Stories 1
Width 67' 6"
Depth 58'
Front view of a white house in Modern Farmhouse style, board-and-batten siding, gabled roof, and porch. House Plan # 4534-00105

PLAN #4534-00105

On Sale

$1,245   $996
Sq Ft 1,591
Beds 3
Baths 2
½ Baths 1
Cars 2
Stories 1
Width 56' 1"
Depth 55' 6"
Front view of a white house in Modern Farmhouse style, board-and-batten siding, metal roof, and front porch. House Plan # 009-00421
EXCLUSIVE

PLAN #009-00421

On Sale

$1,200   $960
Sq Ft 1,494
Beds 3
Baths 2
½ Baths 0
Cars 0
Stories 1
Width 48' 10"
Depth 48' 2"
Front view of a stone and board-and-batten house in Modern Transitional style, gabled roof, and porch. House Plan # 009-00504
EXCLUSIVE

PLAN #009-00504

On Sale

$1,300   $1,040
Sq Ft 2,471
Beds 3-5
Baths 3
½ Baths 0
Cars 2-3
Stories 1
Width 89' 6"
Depth 51'
Modern Farmhouse front elevation with metal roof, stone and timber-framed porch, and board-and-batten siding. House Plan # 009-00506 Digital Rendering by America's Best House Plans, Inc.
EXCLUSIVE

PLAN #009-00506

On Sale

$1,300   $1,040
Sq Ft 2,333
Beds 3-4
Baths 3
½ Baths 1
Cars 2-3
Stories 1
Width 81'
Depth 64'
Front view of a white house in Modern Farmhouse style, board-and-batten siding, gabled roof, porch, and black windows. House Plan # 009-00508
EXCLUSIVE

PLAN #009-00508

On Sale

$1,250   $1,000
Sq Ft 1,563
Beds 3-4
Baths 2
½ Baths 0
Cars 2
Stories 1
Width 57'
Depth 60' 6"
X
Shop Sign In
Favorites
Cart
Chat