7,895 Results

EDIT SEARCH FILTERS
Clear All FiltersSplit Bedrooms
Sort By:  

7,895 RESULTS

SEARCH FILTERS

    Plan Type
    Square Feet
    Bedrooms
    Bathrooms
    Stories
    Garage (Vehicle Spaces)
    Architectural Styles

    Outdoor Living

    Bedroom Options
    Kitchen & Dining
    Laundry Location
    Additional Rooms

    Garage Type

    Garage Features
    Other Features
    Foundation Type

    Plan Width (FT)
    Plan Depth (FT)
    Plan Height (FT)
    Framing Type
    Media Filters
SEARCHING...


House Plan House Plan #24554 Front Elevation


PLAN #6146-00404

Starting at

$1,255
Sq Ft 1,340
Beds 3
Baths 2
½ Baths 0
Cars 0
Stories 2
Width 24'
Depth 41'



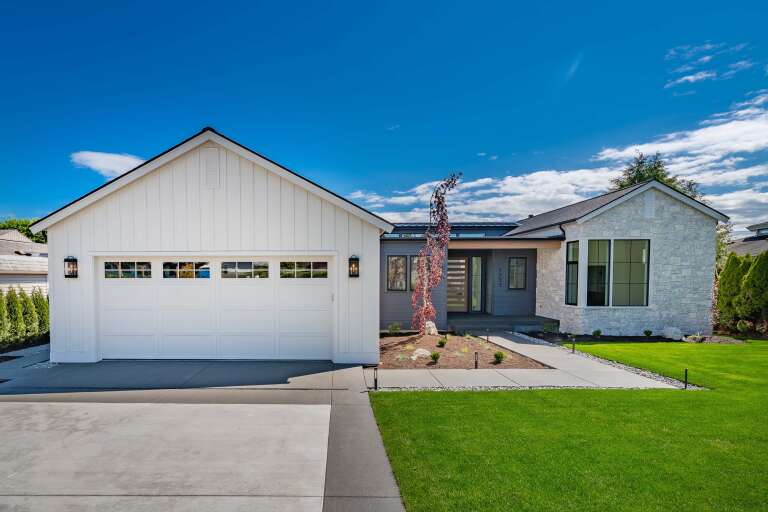
House Plan House Plan #24513 Front Elevation


PLAN #699-00268

Starting at

$2,395
Sq Ft 2,830
Beds 3
Baths 2
½ Baths 1
Cars 2
Stories 1
Width 94'
Depth 86' 8"


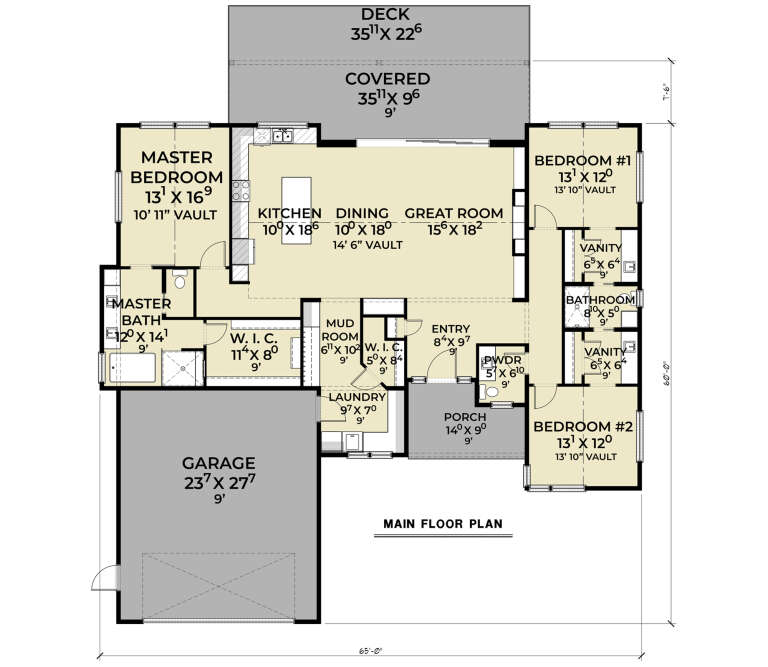
House Plan House Plan #24176 Front Elevation

PLAN #402-01637

Starting at

$1,205
Sq Ft 1,436
Beds 2
Baths 2
½ Baths 0
Cars 2
Stories 1
Width 52'
Depth 50'
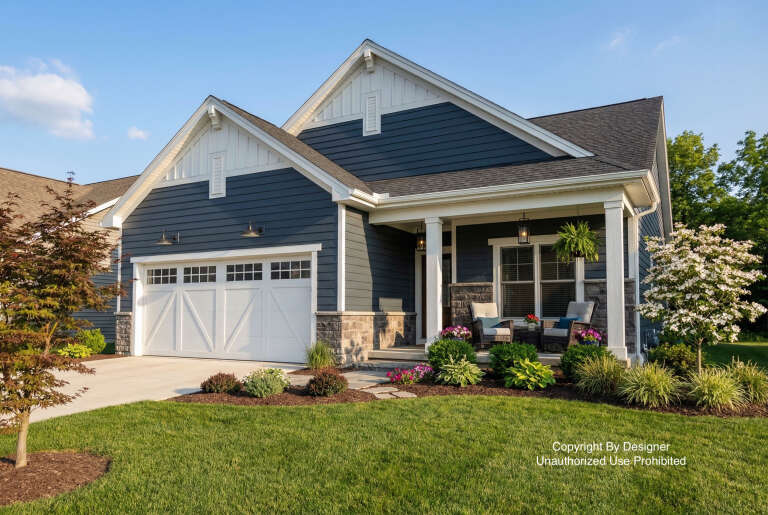
House Plan House Plan #19906 Front Elevation

PLAN #2559-00717

Starting at

$2,369
Sq Ft 3,156
Beds 3
Baths 2
½ Baths 1
Cars 3
Stories 1
Width 118' 4"
Depth 62' 8"
House Plan House Plan #19558 Front Elevation

PLAN #028-00134

Starting at

$2,096
Sq Ft 2,488
Beds 4
Baths 3
½ Baths 1
Cars 2
Stories 2
Width 39' 6"
Depth 61' 8"

House Plan House Plan #18729 Front Photo

PLAN #699-00084

Starting at

$2,195
Sq Ft 2,184
Beds 3
Baths 3
½ Baths 0
Cars 2
Stories 1.5
Width 78' 2"
Depth 66' 11"


House Plan House Plan #17228 Front Elevation

PLAN #1018-00220

Starting at

$3,200
Sq Ft 4,599
Beds 4
Baths 4
½ Baths 1
Cars 3
Stories 1
Width 94' 8"
Depth 84' 6"


House Plan House Plan #15950

PLAN #1018-00130

Starting at

$1,900
Sq Ft 4,354
Beds 4
Baths 4
½ Baths 1
Cars 3
Stories 1
Width 104' 10"
Depth 97' 4"
House Plan House Plan #14702 Front Elevation

PLAN #699-00052

Starting at

$1,895
Sq Ft 2,090
Beds 3
Baths 2
½ Baths 1
Cars 2
Stories 1
Width 82' 7"
Depth 70' 3"
House Plan House Plan #12232 Front Elevation

PLAN #110-00842

Starting at

$1,350
Sq Ft 1,960
Beds 3
Baths 2
½ Baths 1
Cars 2
Stories 1
Width 65' 10"
Depth 52' 4"

Victorian front elevation with green siding, brick accents, decorative shingles, columned porch, and brown garage door. House Plan # 009-00134 Digital Rendering by America's Best House Plans, Inc.
EXCLUSIVE

PLAN #009-00134

Starting at

$1,300
Sq Ft 2,251
Beds 4-5
Baths 3
½ Baths 1
Cars 1
Stories 2
Width 33' 3"
Depth 59' 9"
House Plan House Plan #34701 Front Elevation

PLAN #2464-00215

Starting at

$1,750
Sq Ft 2,257
Beds 3
Baths 2
½ Baths 1
Cars 2
Stories 1
Width 65'
Depth 67' 6"
House Plan House Plan #34003 Angled Front Elevation
EXCLUSIVE

PLAN #1462-00166

Starting at

$1,500
Sq Ft 2,480
Beds 3-4
Baths 2
½ Baths 1
Cars 3
Stories 1
Width 73' 6"
Depth 68' 6"
House Plan House Plan #33991 Front Elevation

PLAN #2464-00192

Starting at

$1,750
Sq Ft 2,244
Beds 3
Baths 2
½ Baths 1
Cars 2
Stories 1.5
Width 105' 5"
Depth 54' 10"
House Plan House Plan #33809 Angled Front Elevation

PLAN #8314-00050

Starting at

$4,467
Sq Ft 4,467
Beds 4
Baths 5
½ Baths 0
Cars 4
Stories 2
Width 86' 4"
Depth 80' 6"
House Plan House Plan #32716 Angled Front Elevation

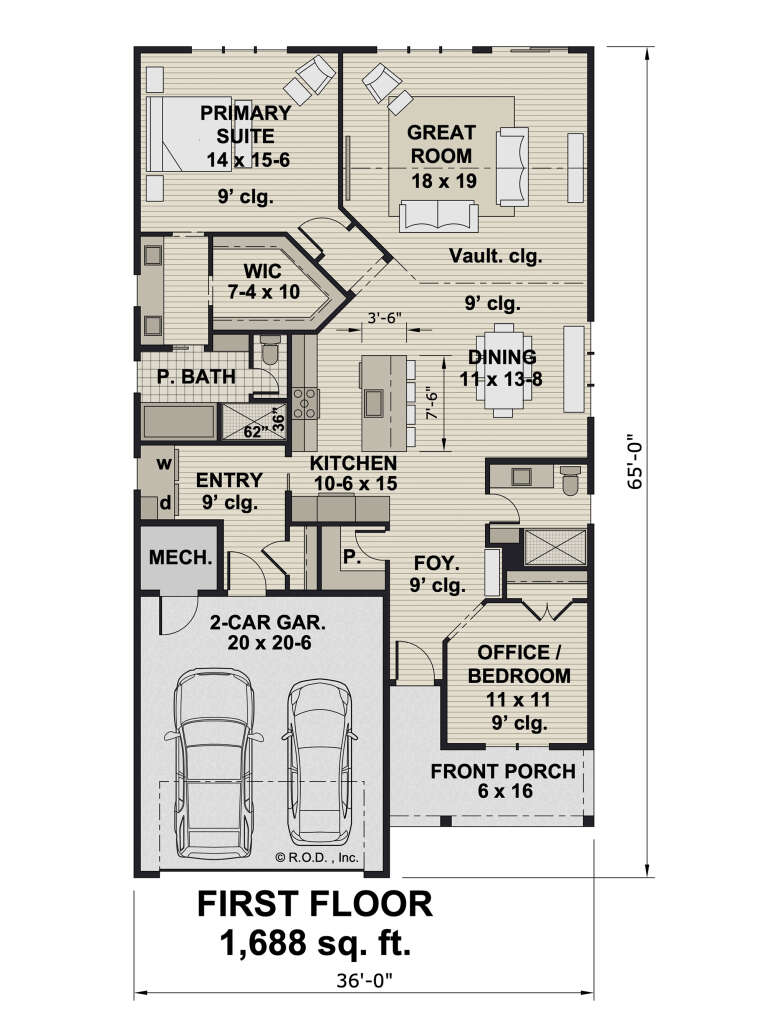
PLAN #098-00494

Starting at

$2,050
Sq Ft 1,688
Beds 2
Baths 2
½ Baths 0
Cars 2
Stories 1
Width 36'
Depth 65'
House Plan House Plan #30600 Front Elevation
EXCLUSIVE

PLAN #1462-00110

Starting at

$1,250
Sq Ft 1,673
Beds 3
Baths 2
½ Baths 0
Cars 0
Stories 1
Width 60'
Depth 36'
House Plan House Plan #31557 Angled Front Elevation

PLAN #940-01154

Starting at

$1,750
Sq Ft 2,947
Beds 3
Baths 3
½ Baths 1
Cars 0
Stories 1
Width 52'
Depth 52'
X
Shop Sign In
Favorites
Cart
Chat