6,755 Results

EDIT SEARCH FILTERS
Clear All FiltersSplit Bedrooms
Sort By:  

6,755 RESULTS

SEARCH FILTERS

    Plan Type
    Square Feet
    Bedrooms
    Bathrooms
    Stories
    Garage (Vehicle Spaces)
    Architectural Styles

    Outdoor Living

    Bedroom Options
    Kitchen & Dining
    Laundry Location
    Additional Rooms

    Garage Type

    Garage Features
    Other Features
    Foundation Type

    Plan Width
    Plan Depth
    Framing Type
    Media Filters
SEARCHING...
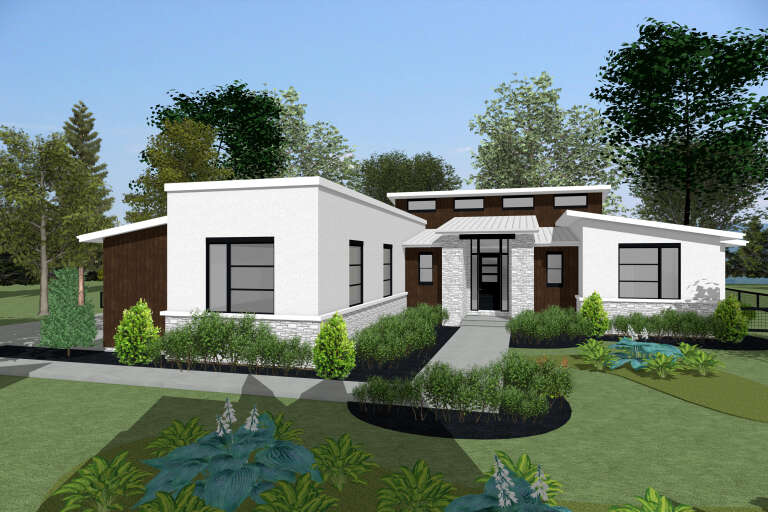
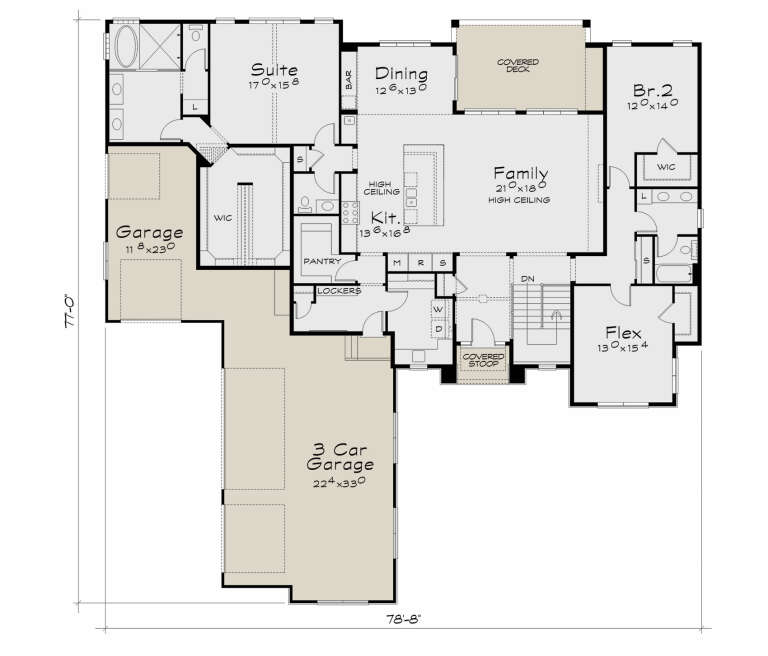
House Plan House Plan #20373 Angled Front Elevation

PLAN #5829-00014

Starting at

$1,995
Sq Ft 3,832
Beds 3
Baths 3
½ Baths 1
Cars 3
Stories 1
Width 78'
Depth 149'




House Plan House Plan #20364 Front Elevation

PLAN #8318-00098

Starting at

$1,550
Sq Ft 2,399
Beds 3-4
Baths 0
½ Baths 0
Cars 0
Stories 2
Width 67' 2"
Depth 64' 10"
House Plan House Plan #20326 Front Elevation

PLAN #1020-00308

Starting at

$1,089
Sq Ft 2,065
Beds 3
Baths 2
½ Baths 1
Cars 3
Stories 1
Width 60'
Depth 82'
House Plan House Plan #20031 Front Elevation

PLAN #1020-00053

Starting at

$1,022
Sq Ft 1,514
Beds 2
Baths 2
½ Baths 0
Cars 2
Stories 1
Width 43'
Depth 61'
House Plan House Plan #19808 Front Elevation

PLAN #8318-00086

Starting at

$1,550
Sq Ft 2,646
Beds 4-5
Baths 3
½ Baths 0
Cars 2
Stories 1.5
Width 68' 2"
Depth 61' 8"
House Plan House Plan #19470 Front Elevation

PLAN #963-00280

Starting at

$1,499
Sq Ft 1,932
Beds 3
Baths 2
½ Baths 0
Cars 3
Stories 1
Width 59'
Depth 60'
House Plan House Plan #19044 Front Elevation

PLAN #940-00086

Starting at

$1,450
Sq Ft 2,500
Beds 3
Baths 2
½ Baths 0
Cars 2
Stories 1
Width 57' 8"
Depth 66'
House Plan House Plan #18845 Front Elevation

PLAN #526-00021

Starting at

$1,350
Sq Ft 1,268
Beds 3
Baths 2
½ Baths 0
Cars 2
Stories 1
Width 61' 3"
Depth 31'
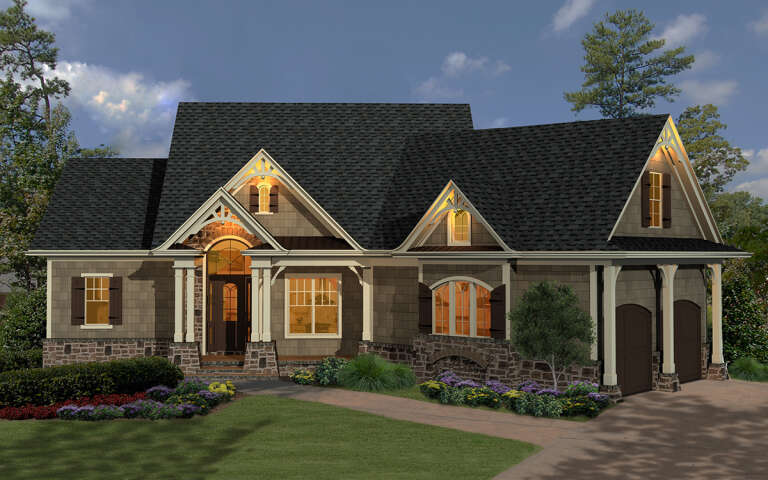
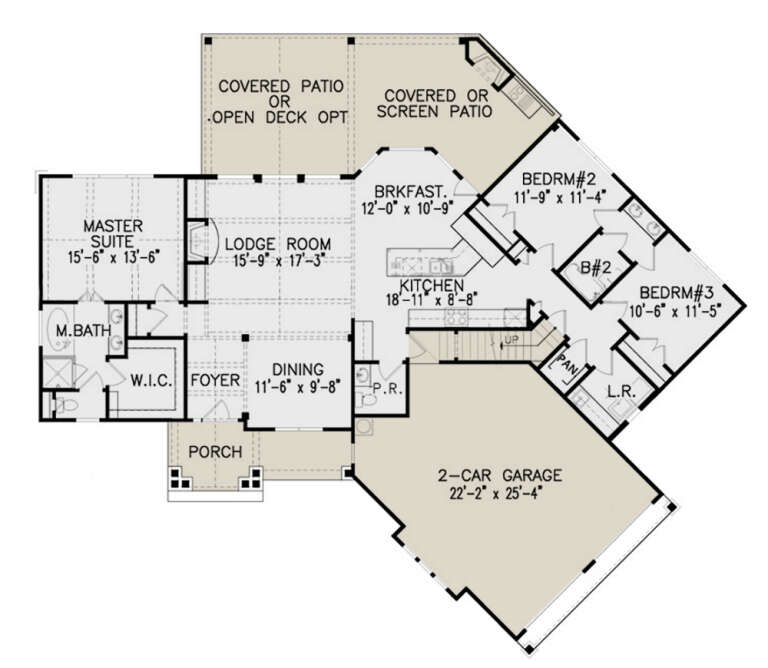
House Plan House Plan #18816 Angled Front Elevation at Dusk

PLAN #4195-00003

Starting at

$1,295
Sq Ft 2,764
Beds 3
Baths 2
½ Baths 1
Cars 2
Stories 1
Width 71'
Depth 77'
House Plan House Plan #17589 Front Elevation

PLAN #348-00255

Starting at

$1,300
Sq Ft 1,600
Beds 3
Baths 2
½ Baths 0
Cars 2
Stories 1
Width 51' 8"
Depth 59'
House Plan House Plan #16782 Front Elevation

PLAN #3978-00032

Starting at

$1,900
Sq Ft 1,975
Beds 3
Baths 2
½ Baths 0
Cars 2
Stories 1
Width 55' 8"
Depth 58' 4"
House Plan House Plan #16508 Front Elevation

PLAN #041-00090

Starting at

$1,395
Sq Ft 1,945
Beds 3
Baths 2
½ Baths 0
Cars 2
Stories 1
Width 56' 2"
Depth 65' 10"
House Plan House Plan #16257 Front Elevation

PLAN #041-00084

Starting at

$1,445
Sq Ft 2,175
Beds 4
Baths 2
½ Baths 1
Cars 2
Stories 1
Width 63' 8"
Depth 69' 4"
House Plan House Plan #16141 Front Elevation

PLAN #110-00980

Starting at

$1,850
Sq Ft 3,307
Beds 3
Baths 2
½ Baths 1
Cars 3
Stories 1
Width 68' 2"
Depth 100' 9"
House Plan House Plan #16088 Front Elevation

PLAN #041-00064

Starting at

$1,395
Sq Ft 1,675
Beds 3
Baths 2
½ Baths 0
Cars 2
Stories 1
Width 63' 10"
Depth 50'
House Plan House Plan #16081 Front Photo

PLAN #041-00061

Starting at

$1,395
Sq Ft 1,575
Beds 3
Baths 2
½ Baths 0
Cars 2
Stories 1
Width 54' 4"
Depth 58'
House Plan House Plan #16022

PLAN #1018-00177

Starting at

$2,300
Sq Ft 5,841
Beds 4
Baths 4
½ Baths 1
Cars 3
Stories 2
Width 89' 4"
Depth 139' 10"
House Plan House Plan #15857

PLAN #1018-00054

Starting at

$1,350
Sq Ft 3,089
Beds 3
Baths 3
½ Baths 0
Cars 3
Stories 1
Width 70' 4"
Depth 109' 8"
X
Shop Sign In
Favorites
Cart
Chat