6,755 Results

EDIT SEARCH FILTERS
Clear All FiltersSplit Bedrooms
Sort By:  

6,755 RESULTS

SEARCH FILTERS

    Plan Type
    Square Feet
    Bedrooms
    Bathrooms
    Stories
    Garage (Vehicle Spaces)
    Architectural Styles

    Outdoor Living

    Bedroom Options
    Kitchen & Dining
    Laundry Location
    Additional Rooms

    Garage Type

    Garage Features
    Other Features
    Foundation Type

    Plan Width
    Plan Depth
    Framing Type
    Media Filters
SEARCHING...


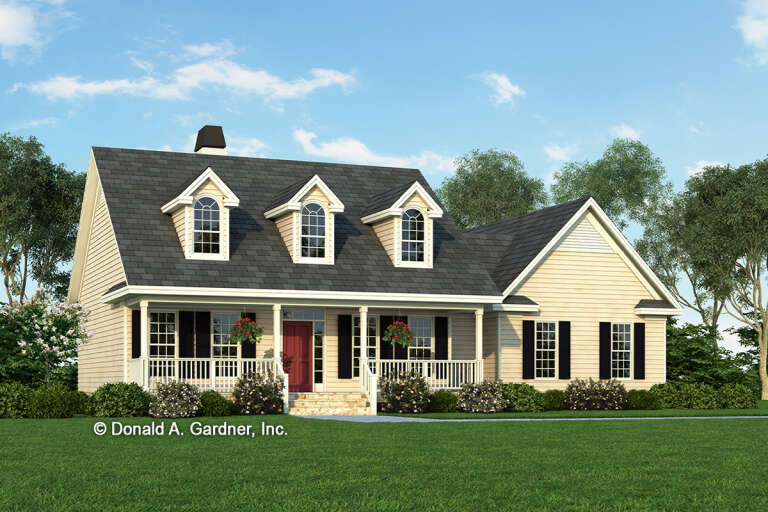
Ranch front elevation with brick and dark siding, gabled roof, arched entry porch with columns, and 2-car garage. House Plan # 009-00016 Digital Rendering by America's Best House Plans, Inc.
EXCLUSIVE

PLAN #009-00016

Starting at

$1,250
Sq Ft 1,566
Beds 3
Baths 2
½ Baths 0
Cars 2
Stories 1
Width 54'
Depth 48'



House Plan House Plan #34270 Angled Front Elevation

PLAN #2464-00209

Starting at

$2,150
Sq Ft 3,156
Beds 3
Baths 2
½ Baths 1
Cars 3
Stories 1.5
Width 87'
Depth 62'


House Plan House Plan #34134 Angled Front Elevation
EXCLUSIVE

PLAN #1462-00190

Starting at

$1,500
Sq Ft 2,048
Beds 2
Baths 2
½ Baths 0
Cars 2
Stories 2
Width 77'
Depth 42'


House Plan House Plan #34084 Angled Front Elevation

PLAN #957-00121

Starting at

$1,229
Sq Ft 2,938
Beds 3
Baths 3
½ Baths 0
Cars 2
Stories 1.5
Width 46' 4"
Depth 62' 9"
House Plan House Plan #34038 Front Elevation

PLAN #699-00460

Starting at

$1,145
Sq Ft 1,426
Beds 3
Baths 2
½ Baths 0
Cars 0
Stories 1
Width 47'
Depth 45'
House Plan House Plan #32757 Front Elevation

PLAN #9300-00127

Starting at

$2,491
Sq Ft 2,824
Beds 4
Baths 3
½ Baths 0
Cars 3
Stories 1
Width 74' 9"
Depth 69'
House Plan House Plan #30427 Front Elevation

PLAN #9300-00078

Starting at

$2,883
Sq Ft 3,338
Beds 4
Baths 4
½ Baths 1
Cars 3
Stories 1
Width 83' 6"
Depth 74' 8"
House Plan House Plan #30255 Angled Front Elevation

PLAN #2559-01026

Starting at

$2,149
Sq Ft 3,361
Beds 3
Baths 2
½ Baths 1
Cars 3
Stories 1
Width 99'
Depth 75'
House Plan House Plan #30207 Front Elevation
EXCLUSIVE

PLAN #1462-00089

Starting at

$1,000
Sq Ft 1,455
Beds 2
Baths 2
½ Baths 0
Cars 0
Stories 1
Width 56'
Depth 43'
House Plan House Plan #29893 Front Elevation

PLAN #8594-00481

Starting at

$2,515
Sq Ft 2,908
Beds 4
Baths 4
½ Baths 1
Cars 2
Stories 2
Width 64'
Depth 58'
House Plan House Plan #29711 Front Elevation
EXCLUSIVE

PLAN #1462-00065

Starting at

$1,000
Sq Ft 1,455
Beds 2
Baths 2
½ Baths 0
Cars 0
Stories 1
Width 56'
Depth 35'
House Plan House Plan #27897 Front Elevation at Dusk

PLAN #7516-00068

Starting at

$1,440
Sq Ft 1,908
Beds 4
Baths 2
½ Baths 0
Cars 2
Stories 1
Width 46' 6"
Depth 80' 10"
House Plan House Plan #27821 Front Elevation

PLAN #2464-00024

Starting at

$1,750
Sq Ft 2,923
Beds 3
Baths 2
½ Baths 1
Cars 3
Stories 1.5
Width 94'
Depth 56'
House Plan House Plan #27783 Angled Front Elevation

PLAN #402-01765

Starting at

$1,625
Sq Ft 3,810
Beds 5
Baths 3
½ Baths 0
Cars 3
Stories 1
Width 84' 4"
Depth 91' 9"
House Plan House Plan #27676 Front Elevation

PLAN #6082-00209

Starting at

$1,395
Sq Ft 1,530
Beds 3
Baths 2
½ Baths 0
Cars 2
Stories 1
Width 54' 4"
Depth 53' 6"
House Plan House Plan #27337 Front Elevation

PLAN #699-00290

Starting at

$2,495
Sq Ft 3,745
Beds 5
Baths 3
½ Baths 1
Cars 3
Stories 1.5
Width 74'
Depth 93' 7"
House Plan House Plan #26689 Front Elevation
EXCLUSIVE

PLAN #2802-00141

Starting at

$1,350
Sq Ft 2,748
Beds 4
Baths 3
½ Baths 1
Cars 3
Stories 1
Width 87' 1"
Depth 67' 7"
House Plan House Plan #26637 Front Elevation

PLAN #5565-00164

Starting at

$4,169
Sq Ft 4,169
Beds 5
Baths 4
½ Baths 1
Cars 4
Stories 1
Width 91' 8"
Depth 122' 8"
X
Shop Sign In
Favorites
Cart
Chat