6,755 Results

EDIT SEARCH FILTERS
Clear All FiltersSplit Bedrooms
Sort By:  

6,755 RESULTS

SEARCH FILTERS

    Plan Type
    Square Feet
    Bedrooms
    Bathrooms
    Stories
    Garage (Vehicle Spaces)
    Architectural Styles

    Outdoor Living

    Bedroom Options
    Kitchen & Dining
    Laundry Location
    Additional Rooms

    Garage Type

    Garage Features
    Other Features
    Foundation Type

    Plan Width
    Plan Depth
    Framing Type
    Media Filters
SEARCHING...




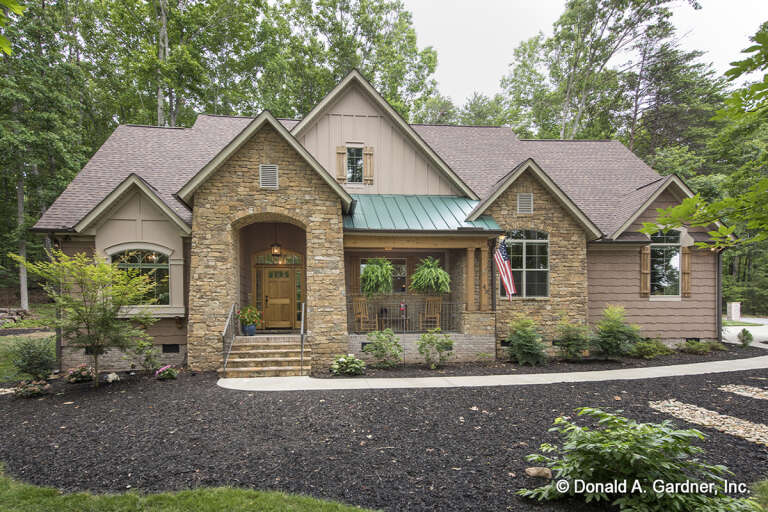


House Plan House Plan #20151 Front Elevation

PLAN #1020-00162

Starting at

$983
Sq Ft 1,282
Beds 3
Baths 2
½ Baths 0
Cars 3
Stories 1
Width 61'
Depth 46'



House Plan House Plan #19858 Front Elevation

PLAN #6939-00022

Starting at

$1,060
Sq Ft 3,820
Beds 5-6
Baths 4
½ Baths 0
Cars 2
Stories 2
Width 62' 6"
Depth 84' 2"






House Plan House Plan #19321 Front Rendering

PLAN #402-01531

Starting at

$1,255
Sq Ft 1,945
Beds 3
Baths 2
½ Baths 1
Cars 3
Stories 1
Width 59' 4"
Depth 64' 4"

House Plan House Plan #18773 Front Elevation

PLAN #348-00278

Starting at

$1,300
Sq Ft 1,870
Beds 3
Baths 2
½ Baths 1
Cars 0
Stories 1
Width 55'
Depth 48'
House Plan House Plan #18728 Front Elevation

PLAN #035-00792

Starting at

$940
Sq Ft 1,688
Beds 3
Baths 2
½ Baths 1
Cars 2
Stories 2
Width 23'
Depth 63'
House Plan House Plan #18322 Front Elevation

PLAN #041-00157

Starting at

$1,445
Sq Ft 2,396
Beds 4
Baths 2
½ Baths 0
Cars 2
Stories 1
Width 71' 2"
Depth 68'
House Plan House Plan #18189

PLAN #035-00742

Starting at

$1,140
Sq Ft 2,083
Beds 3
Baths 2
½ Baths 0
Cars 2
Stories 1
Width 84'
Depth 43' 9"
House Plan House Plan #18076 Front Elevation

PLAN #1018-00265

Starting at

$1,800
Sq Ft 4,159
Beds 4
Baths 4
½ Baths 0
Cars 3
Stories 1
Width 87' 8"
Depth 123'
House Plan House Plan #16941 Front Elevation

PLAN #5565-00169

Starting at

$2,716
Sq Ft 2,716
Beds 5
Baths 4
½ Baths 1
Cars 2
Stories 2
Width 61' 2"
Depth 59' 2"
House Plan House Plan #15973 Front Elevation

PLAN #9401-00041

Starting at

$1,095
Sq Ft 1,553
Beds 4
Baths 2
½ Baths 0
Cars 2
Stories 1
Width 48' 5"
Depth 50'
House Plan House Plan #15884

PLAN #1018-00081

Starting at

$2,100
Sq Ft 3,508
Beds 3
Baths 3
½ Baths 0
Cars 3
Stories 1
Width 75'
Depth 104' 10"
House Plan House Plan #7906

PLAN #402-01440

Starting at

$1,305
Sq Ft 2,083
Beds 2
Baths 2
½ Baths 1
Cars 3
Stories 1
Width 60'
Depth 62'
House Plan House Plan #5830 Angled Front Elevation

PLAN #110-00766

Starting at

$1,550
Sq Ft 2,256
Beds 3
Baths 2
½ Baths 0
Cars 2
Stories 2
Width 55' 10"
Depth 63'
House Plan House Plan #5682 Front Elevation

PLAN #110-00642

Starting at

$1,350
Sq Ft 2,631
Beds 4
Baths 2
½ Baths 1
Cars 2
Stories 1
Width 72'
Depth 52' 10"
House Plan House Plan #3733 Front Elevation

PLAN #348-00129

Starting at

$1,400
Sq Ft 2,200
Beds 3
Baths 2
½ Baths 1
Cars 2
Stories 1
Width 70' 6"
Depth 65'
House Plan House Plan #3713 Angled Front Elevation

PLAN #348-00109

Starting at

$1,400
Sq Ft 2,008
Beds 3
Baths 2
½ Baths 1
Cars 2
Stories 1.5
Width 78'
Depth 49' 6"
House Plan House Plan #1269 Front Elevation

PLAN #039-00040

Starting at

$1,315
Sq Ft 1,227
Beds 3
Baths 3
½ Baths 0
Cars 0
Stories 2
Width 33'
Depth 40' 8"
House Plan House Plan #941 Front Elevation

PLAN #035-00290

Starting at

$940
Sq Ft 1,605
Beds 3
Baths 2
½ Baths 0
Cars 2
Stories 1
Width 53'
Depth 58' 8"
X
Shop Sign In
Favorites
Cart
Chat