
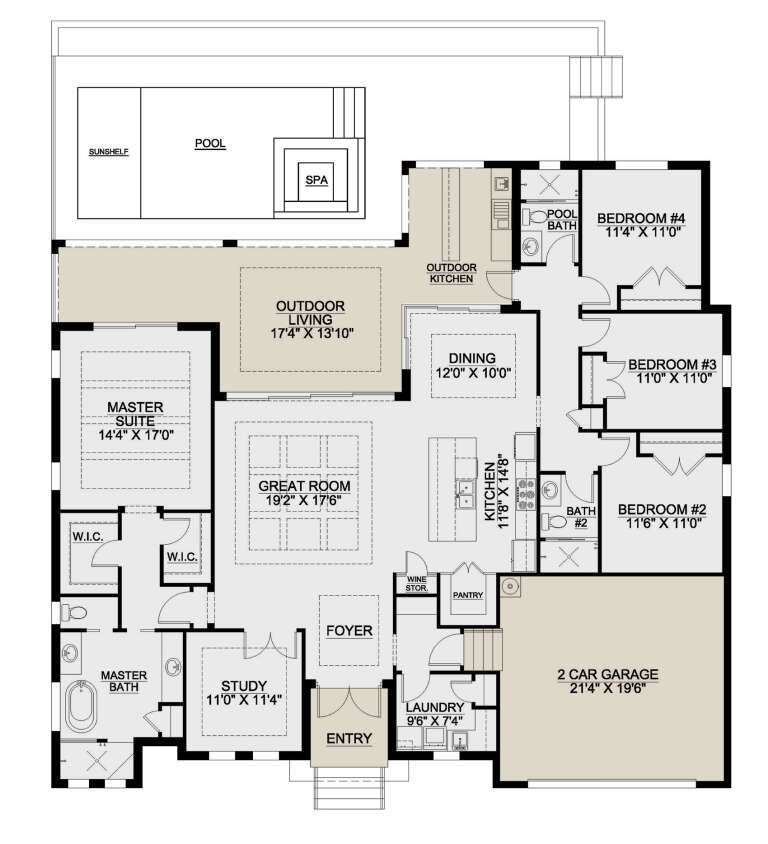

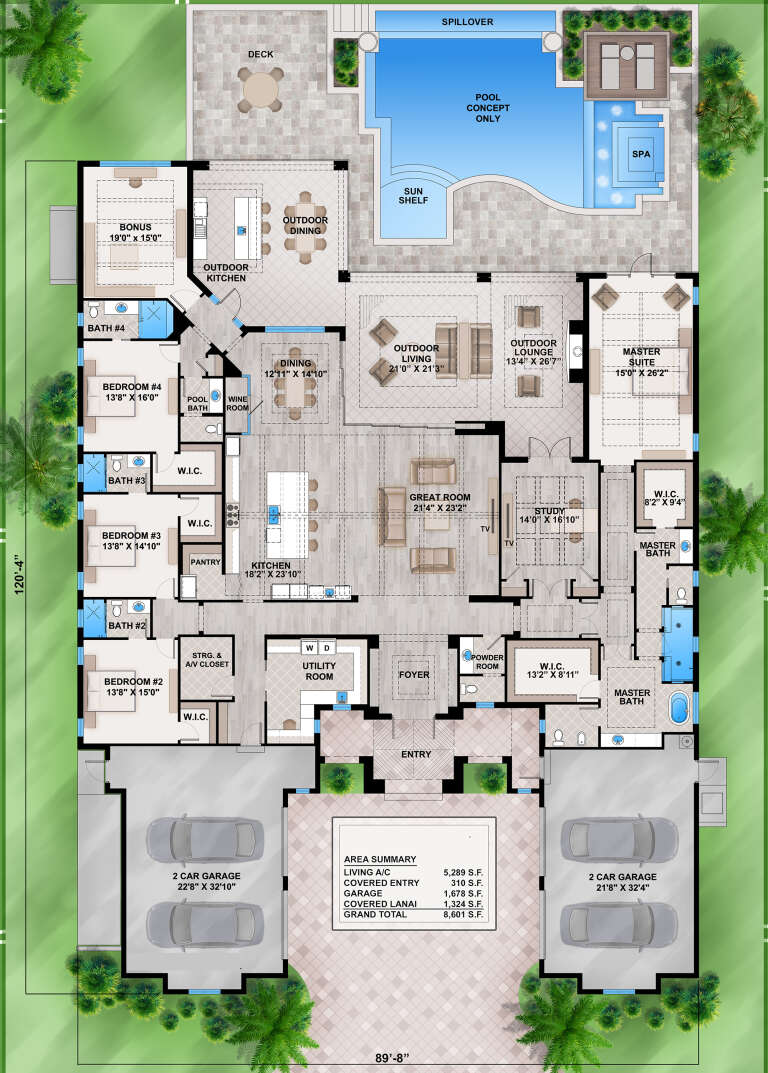
6,755 Results

EDIT SEARCH FILTERS
Clear All FiltersSplit Bedrooms
Sort By:  

6,755 RESULTS

SEARCH FILTERS

    Plan Type
    Square Feet
    Bedrooms
    Bathrooms
    Stories
    Garage (Vehicle Spaces)
    Architectural Styles

    Outdoor Living

    Bedroom Options
    Kitchen & Dining
    Laundry Location
    Additional Rooms

    Garage Type

    Garage Features
    Other Features
    Foundation Type

    Plan Width
    Plan Depth
    Framing Type
    Media Filters
SEARCHING...



House Plan House Plan #16254 Front Photo

PLAN #041-00081

Starting at

$1,395
Sq Ft 1,952
Beds 3
Baths 2
½ Baths 0
Cars 2
Stories 1
Width 54' 2"
Depth 63' 4"


House Plan House Plan #16044 Front Elevation

PLAN #9401-00064

Starting at

$1,545
Sq Ft 2,695
Beds 3
Baths 2
½ Baths 1
Cars 3
Stories 1
Width 74' 3"
Depth 67' 8"

House Plan House Plan #14473 Front Elevation

PLAN #699-00037

Starting at

$2,195
Sq Ft 2,512
Beds 3
Baths 2
½ Baths 1
Cars 2
Stories 1
Width 75' 4"
Depth 76' 6"


House Plan House Plan #13483 Angled Front Elevation

PLAN #110-00904

Starting at

$1,550
Sq Ft 3,594
Beds 4
Baths 3
½ Baths 1
Cars 2
Stories 1.5
Width 73' 2"
Depth 88' 2"
House Plan House Plan #9418 Front Elevation

PLAN #1776-00032

Starting at

$1,120
Sq Ft 1,640
Beds 3
Baths 2
½ Baths 0
Cars 0
Stories 1
Width 51'
Depth 44'
House Plan House Plan #5341 Angled Front Elevation

PLAN #110-00392

Starting at

$1,350
Sq Ft 2,556
Beds 4
Baths 3
½ Baths 0
Cars 3
Stories 1
Width 74' 7"
Depth 70' 6"
House Plan House Plan #4027 Front Elevation

PLAN #035-00416

Starting at

$1,850
Sq Ft 3,143
Beds 5
Baths 3
½ Baths 1
Cars 3
Stories 2
Width 98'
Depth 49'
House Plan House Plan #1287 Rear Elevation

PLAN #039-00051

Starting at

$1,480
Sq Ft 2,513
Beds 3
Baths 2
½ Baths 1
Cars 2
Stories 2
Width 63' 8"
Depth 52' 10"
House Plan House Plan #33701 Front Elevation

PLAN #3571-00026

Starting at

$1,149
Sq Ft 2,290
Beds 4
Baths 2
½ Baths 0
Cars 3
Stories 1
Width 64' 7"
Depth 61' 7"
House Plan House Plan #33353 Front Elevation

PLAN #8314-00021

Starting at

$2,641
Sq Ft 2,641
Beds 3
Baths 2
½ Baths 1
Cars 2
Stories 1
Width 73' 2"
Depth 85' 7"
House Plan House Plan #33273 Front Elevation

PLAN #8314-00017

Starting at

$2,570
Sq Ft 2,570
Beds 3
Baths 2
½ Baths 0
Cars 2
Stories 1.5
Width 97' 7"
Depth 84' 4"
House Plan House Plan #33270 Angled Front Elevation

PLAN #8314-00015

Starting at

$2,205
Sq Ft 2,205
Beds 3
Baths 2
½ Baths 1
Cars 2
Stories 1
Width 64' 10"
Depth 68' 8"
House Plan House Plan #32683 Angled Front Elevation

PLAN #940-01268

Starting at

$1,450
Sq Ft 2,218
Beds 2
Baths 2
½ Baths 0
Cars 2-3
Stories 1.5
Width 85' 9"
Depth 32'
House Plan House Plan #32128 Angled Front Elevation

PLAN #7071-00035

Starting at

$1,495
Sq Ft 2,879
Beds 3
Baths 2
½ Baths 1
Cars 3
Stories 1
Width 68' 2"
Depth 88' 6"
House Plan House Plan #31649 Front Elevation

PLAN #8318-00394

Starting at

$1,850
Sq Ft 4,320
Beds 3
Baths 3
½ Baths 1
Cars 2
Stories 1
Width 96' 8"
Depth 61' 6"
House Plan House Plan #31539 Angled Front Elevation

PLAN #6261-00023

Starting at

$1,145
Sq Ft 1,664
Beds 3
Baths 2
½ Baths 0
Cars 2
Stories 1
Width 58'
Depth 48'
House Plan House Plan #31503 Front Elevation

PLAN #1070-00304

Starting at

$1,804
Sq Ft 2,719
Beds 3
Baths 3
½ Baths 0
Cars 2
Stories 2
Width 74' 9"
Depth 55'
House Plan House Plan #31381 Angled Front Elevation

PLAN #048-00303

Starting at

$1,000
Sq Ft 1,976
Beds 3
Baths 2
½ Baths 0
Cars 2
Stories 1
Width 57'
Depth 88' 6"
X
Shop Sign In
Favorites
Cart
Chat