7,771 Results

EDIT SEARCH FILTERS
Clear All FiltersSplit Bedrooms
Sort By:  

7,771 RESULTS

SEARCH FILTERS

    Plan Type
    Square Feet
    Bedrooms
    Bathrooms
    Stories
    Garage (Vehicle Spaces)
    Architectural Styles

    Outdoor Living

    Bedroom Options
    Kitchen & Dining
    Laundry Location
    Additional Rooms

    Garage Type

    Garage Features
    Other Features
    Foundation Type

    Plan Width (FT)
    Plan Depth (FT)
    Plan Height (FT)
    Framing Type
    Media Filters
SEARCHING...
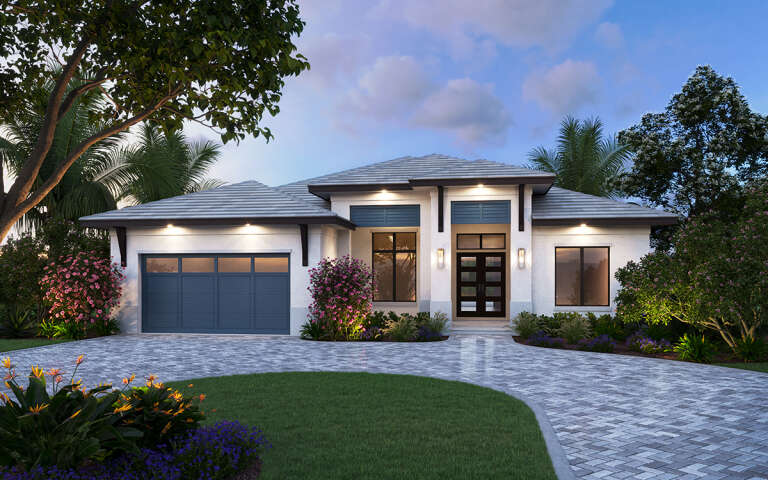


House Plan House Plan #32874 Front Elevation
EXCLUSIVE

PLAN #7174-00032

Starting at

$1,295
Sq Ft 2,242
Beds 3
Baths 2
½ Baths 0
Cars 2
Stories 1
Width 73'
Depth 78'


House Plan House Plan #32291 Angled Front Elevation

PLAN #9401-00124

Starting at

$1,795
Sq Ft 3,010
Beds 3-4
Baths 3
½ Baths 1
Cars 2-3
Stories 1
Width 74' 4"
Depth 76' 6"



House Plan House Plan #31867 Angled Front Elevation

PLAN #207-00152

Starting at

$1,985
Sq Ft 2,203
Beds 3
Baths 2
½ Baths 1
Cars 2
Stories 1
Width 53' 8"
Depth 71' 4"


House Plan House Plan #29824 Angled Front Elevation

PLAN #963-00840

Starting at

$1,399
Sq Ft 1,653
Beds 3
Baths 2
½ Baths 0
Cars 2
Stories 1
Width 48'
Depth 62' 4"
House Plan House Plan #29342 Angled Front Elevation

PLAN #2865-00394

Starting at

$1,625
Sq Ft 1,569
Beds 3
Baths 2
½ Baths 0
Cars 2
Stories 1
Width 62' 2"
Depth 52' 2"
House Plan House Plan #34388 Front Elevation

PLAN #8318-00440

Starting at

$2,250
Sq Ft 5,245
Beds 6
Baths 6
½ Baths 1
Cars 5
Stories 1.5
Width 125' 4"
Depth 82' 2"
House Plan House Plan #29225 Front Elevation

PLAN #7568-00007

Starting at

$1,895
Sq Ft 2,480
Beds 4-5
Baths 3
½ Baths 0
Cars 2
Stories 1
Width 70'
Depth 64' 4"
House Plan House Plan #28273 Front Elevation

PLAN #4195-00050

Starting at

$1,295
Sq Ft 2,456
Beds 3
Baths 3
½ Baths 1
Cars 2
Stories 1
Width 63' 9"
Depth 66' 6"
House Plan House Plan #26657 Front Elevation

PLAN #2865-00029

Starting at

$1,625
Sq Ft 1,986
Beds 3
Baths 2
½ Baths 0
Cars 2
Stories 1
Width 66' 2"
Depth 68' 2"
House Plan House Plan #32158 Front Elevation at Dusk

PLAN #7983-00128

Starting at

$1,900
Sq Ft 3,116
Beds 4
Baths 3
½ Baths 1
Cars 3
Stories 1
Width 76'
Depth 79' 5"
House Plan House Plan #23897 Front Elevation

PLAN #041-00199

Starting at

$1,495
Sq Ft 2,570
Beds 3
Baths 2
½ Baths 1
Cars 2
Stories 1
Width 70' 10"
Depth 66' 2"
House Plan House Plan #33072 Front Elevation

PLAN #5445-00547

Starting at

$2,960
Sq Ft 6,627
Beds 5
Baths 5
½ Baths 2
Cars 4
Stories 2
Width 185'
Depth 93'

House Plan House Plan #29702 Front Elevation at Dusk

PLAN #4848-00392

Starting at

$1,085
Sq Ft 1,656
Beds 3
Baths 2
½ Baths 0
Cars 3
Stories 1
Width 52' 8"
Depth 60' 8"
House Plan House Plan #34353 Front Elevation at Dusk

PLAN #7983-00161

Starting at

$2,330
Sq Ft 4,557
Beds 4
Baths 4
½ Baths 1
Cars 3
Stories 2
Width 105' 6"
Depth 58' 10"
House Plan House Plan #26060 Front Elevation

PLAN #041-00261

Starting at

$1,445
Sq Ft 2,125
Beds 3
Baths 2
½ Baths 1
Cars 3
Stories 1
Width 84'
Depth 57' 10"


White Modern Farmhouse front elevation with board-and-batten siding, gabled roof, porch, and brick base. House Plan # 009-00307 Digital Rendering by America's Best House Plans, Inc.
EXCLUSIVE

PLAN #009-00307

Starting at

$1,350
Sq Ft 2,735
Beds 4
Baths 3
½ Baths 1
Cars 2-3
Stories 1
Width 80'
Depth 63'
House Plan House Plan #25616 Front Elevation
EXCLUSIVE

PLAN #6849-00104

Starting at

$2,395
Sq Ft 3,670
Beds 4
Baths 4
½ Baths 1
Cars 3
Stories 1.5
Width 81'
Depth 82'
House Plan House Plan #35639 Front Elevation

PLAN #699-00507

Starting at

$1,295
Sq Ft 1,801
Beds 3
Baths 2
½ Baths 0
Cars 2
Stories 1
Width 74' 9"
Depth 66' 10"
X
Shop Sign In
Favorites
Cart
Chat