4,102 Results

EDIT SEARCH FILTERS
Clear All FiltersPhotos
Sort By:  

4,102 RESULTS

SEARCH FILTERS

    Plan Type
    Square Feet
    Bedrooms
    Bathrooms
    Stories
    Garage (Vehicle Spaces)
    Architectural Styles

    Outdoor Living

    Bedroom Options
    Kitchen & Dining
    Laundry Location
    Additional Rooms

    Garage Type

    Garage Features
    Other Features
    Foundation Type

    Plan Width
    Plan Depth
    Framing Type
    Media Filters
SEARCHING...

House Plan House Plan #3688 Front Elevation

PLAN #348-00084

Starting at

$1,300
Sq Ft 1,900
Beds 3
Baths 2
½ Baths 1
Cars 2
Stories 1
Width 69'
Depth 59'

Tan Traditional front elevation with brick accents, dark shutters, grey shingle roof, front porch, and 2-car garage. House Plan # 009-00048 Digital Rendering by America's Best House Plans, Inc.
EXCLUSIVE


PLAN #009-00048

Starting at

$1,300
Sq Ft 2,351
Beds 3
Baths 2
½ Baths 1
Cars 2
Stories 2
Width 58'
Depth 44'
House Plan House Plan #33156 Front Elevation

PLAN #5631-00275

Starting at

$1,950
Sq Ft 2,622
Beds 2-4
Baths 2
½ Baths 1
Cars 4
Stories 1
Width 91'
Depth 77' 6"
House Plan House Plan #31712 Front Elevation

PLAN #1070-00339

Starting at

$2,354
Sq Ft 5,183
Beds 5
Baths 4
½ Baths 1
Cars 5
Stories 2
Width 77' 6"
Depth 68' 4"
House Plan House Plan #31350 Front Elevation

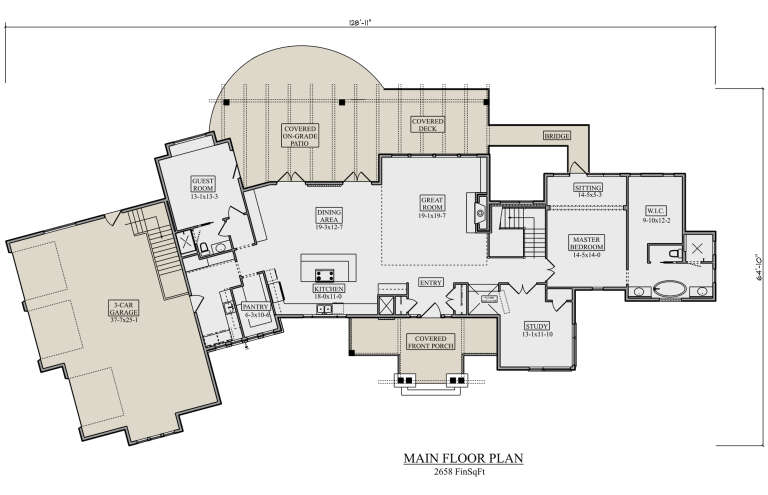
PLAN #2464-00134

Starting at

$1,750
Sq Ft 2,764
Beds 4
Baths 3
½ Baths 1
Cars 3
Stories 2
Width 82' 6"
Depth 40' 4"

House Plan House Plan #29819 Angled Front Elevation

PLAN #2865-00405

Starting at

$2,925
Sq Ft 4,547
Beds 4
Baths 4
½ Baths 1
Cars 2
Stories 1
Width 93' 11"
Depth 80' 9"
House Plan House Plan #29623 Front Elevation

PLAN #2802-00239

Starting at

$1,050
Sq Ft 1,689
Beds 3
Baths 2
½ Baths 0
Cars 3
Stories 1
Width 61'
Depth 47' 6"
House Plan House Plan #28541 Front Elevation

PLAN #8768-00128

Starting at

$3,657
Sq Ft 7,943
Beds 3
Baths 4
½ Baths 1
Cars 4
Stories 1.5
Width 116' 6"
Depth 77'
House Plan House Plan #28538 Angled Front Elevation

PLAN #8768-00125

Starting at

$2,544
Sq Ft 4,774
Beds 4
Baths 5
½ Baths 1
Cars 3
Stories 1
Width 67' 9"
Depth 98'
House Plan House Plan #27828 Front Elevation

PLAN #2802-00178

Starting at

$1,050
Sq Ft 1,555
Beds 3-5
Baths 2
½ Baths 0
Cars 3
Stories 1
Width 75' 1"
Depth 42'
House Plan House Plan #27513 Front Elevation
EXCLUSIVE

PLAN #8768-00092

Starting at

$1,272
Sq Ft 1,466
Beds 3
Baths 2
½ Baths 0
Cars 3
Stories 1
Width 64' 6"
Depth 41'
House Plan House Plan #27289 Front Elevation

PLAN #4195-00046

Starting at

$1,295
Sq Ft 2,996
Beds 4
Baths 3
½ Baths 1
Cars 2
Stories 2
Width 66'
Depth 40'
House Plan House Plan #24525 Front Elevation

PLAN #5631-00128

Starting at

$1,950
Sq Ft 2,861
Beds 2
Baths 2
½ Baths 1
Cars 4
Stories 1
Width 90'
Depth 72' 6"
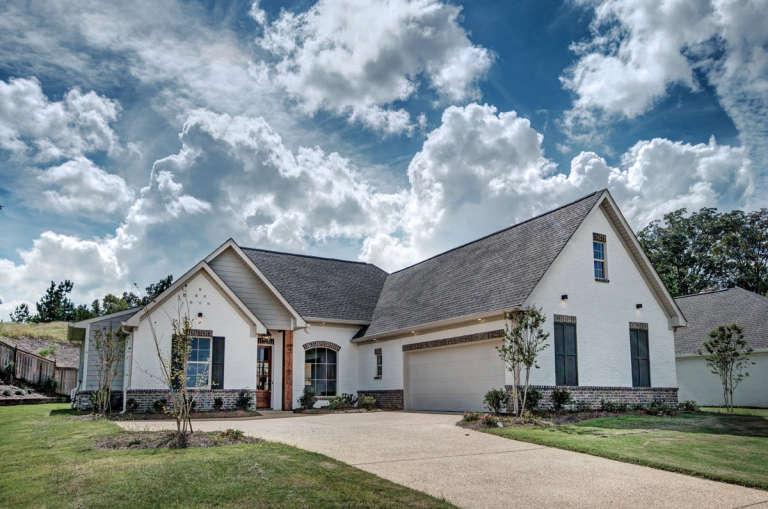
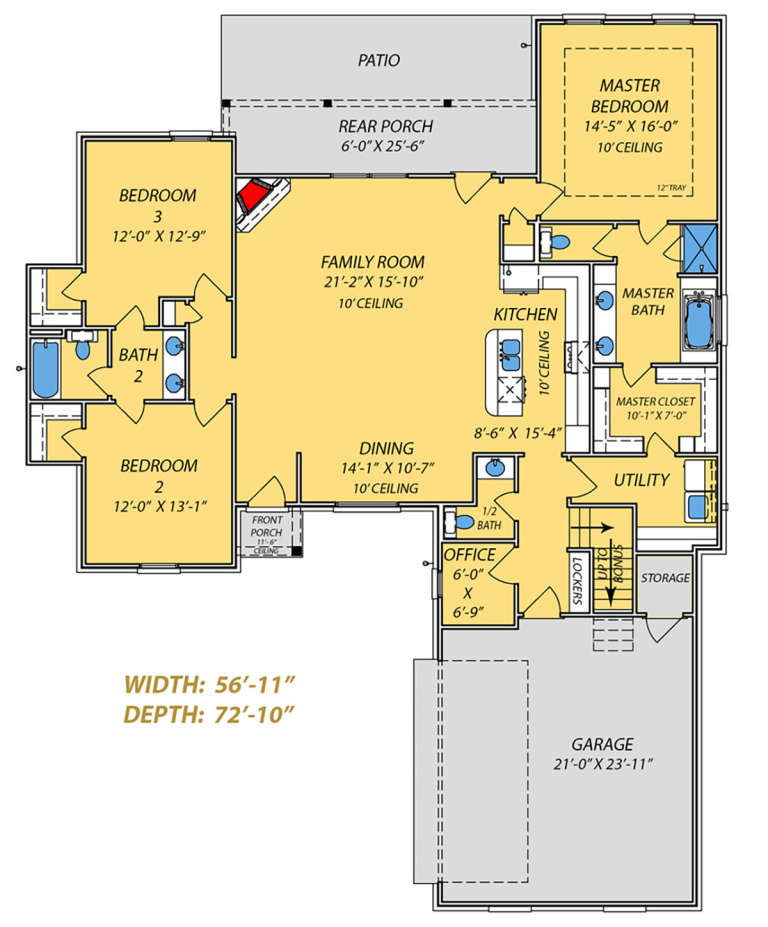
House Plan House Plan #24068 Front Elevation

PLAN #9279-00009

Starting at

$845
Sq Ft 1,940
Beds 3
Baths 3
½ Baths 1
Cars 2
Stories 1
Width 56' 11"
Depth 72' 10"
House Plan House Plan #22394 Front Elevation

PLAN #699-00235

Starting at

$2,795
Sq Ft 4,645
Beds 3
Baths 3
½ Baths 1
Cars 3
Stories 2
Width 118'
Depth 90'
House Plan House Plan #21659 Front Elevation

PLAN #1020-00340

Starting at

$1,782
Sq Ft 3,792
Beds 4
Baths 3
½ Baths 1
Cars 3
Stories 2
Width 100' 3"
Depth 82'
House Plan House Plan #20374 FRONT PHOTO

PLAN #286-00084

Starting at

$1,395
Sq Ft 2,750
Beds 4
Baths 3
½ Baths 0
Cars 2
Stories 1
Width 68'
Depth 48' 10"
House Plan House Plan #20373 Angled Front Elevation

PLAN #5829-00014

Starting at

$1,995
Sq Ft 3,832
Beds 3
Baths 3
½ Baths 1
Cars 3
Stories 1
Width 78'
Depth 149'
X
Shop Sign In
Favorites
Cart
Chat