4,103 Results

EDIT SEARCH FILTERS
Clear All FiltersPhotos
Sort By:  
4,103 RESULTS

SEARCH FILTERS

    Plan Type
    Square Feet
    Bedrooms
    Bathrooms
    Stories
    Garage (Vehicle Spaces)
    Architectural Styles

    Outdoor Living

    Bedroom Options
    Kitchen & Dining
    Laundry Location
    Additional Rooms

    Garage Type

    Garage Features
    Other Features
    Foundation Type

    Plan Width
    Plan Depth
    Framing Type
    Media Filters
SEARCHING...





House Plan House Plan #22709 Angled Front Elevation

PLAN #699-00240

Starting at

$895
Sq Ft 3,129
Beds 4
Baths 3
½ Baths 1
Cars 2
Stories 2
Width 60'
Depth 47' 4"





House Plan House Plan #21344 Front Elevation

PLAN #699-00194

Starting at

$2,495
Sq Ft 4,661
Beds 5
Baths 4
½ Baths 1
Cars 3
Stories 2
Width 82' 10"
Depth 77' 5"

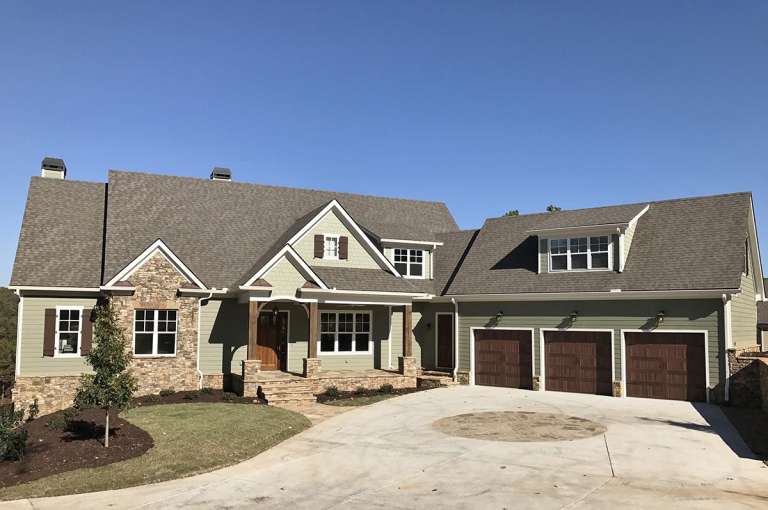
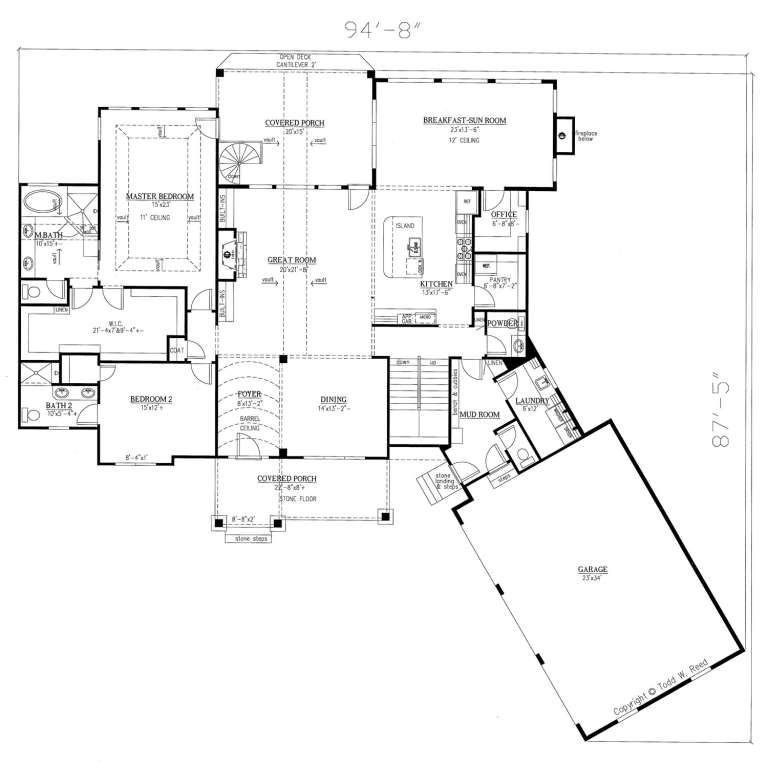

House Plan House Plan #18772 Front Photo

PLAN #286-00074

Starting at

$1,595
Sq Ft 3,958
Beds 4
Baths 4
½ Baths 2
Cars 3
Stories 1.5
Width 94' 8"
Depth 87' 5"




House Plan House Plan #16654 Front Elevation

PLAN #3978-00013

Starting at

$5,140
Sq Ft 7,363
Beds 5
Baths 4
½ Baths 3
Cars 4
Stories 2
Width 105' 4"
Depth 108'
House Plan House Plan #15238 Front Photo

PLAN #7922-00192

Starting at

$920
Sq Ft 3,480
Beds 3
Baths 3
½ Baths 1
Cars 2
Stories 2
Width 67' 10"
Depth 64' 4"
House Plan House Plan #14928 Front Photo

PLAN #7922-00121

Starting at

$800
Sq Ft 2,438
Beds 3
Baths 4
½ Baths 1
Cars 2
Stories 1.5
Width 50'
Depth 82' 6"
House Plan House Plan #13077 Front Photo

PLAN #3323-00523

Starting at

$2,400
Sq Ft 6,820
Beds 5
Baths 4
½ Baths 4
Cars 3
Stories 2
Width 117' 1"
Depth 90' 11"
House Plan House Plan #12804 Front Photo

PLAN #3323-00335

Starting at

$1,800
Sq Ft 4,452
Beds 6
Baths 5
½ Baths 0
Cars 2
Stories 2
Width 59' 8"
Depth 61' 4"
House Plan House Plan #3688 Front Elevation

PLAN #348-00084

Starting at

$1,300
Sq Ft 1,900
Beds 3
Baths 2
½ Baths 1
Cars 2
Stories 1
Width 69'
Depth 59'
Tan European brick and stone front elevation with wood shutters, arched entry, balcony, and gabled roof. House Plan # 009-00120 Digital Rendering by America's Best House Plans, Inc.
EXCLUSIVE

PLAN #009-00120

Starting at

$1,750
Sq Ft 4,961
Beds 4-5
Baths 4
½ Baths 1
Cars 3
Stories 2
Width 71'
Depth 92'
Tan Southern-style front elevation with brick accents, metal porch roof, gabled roof, dormers, and stone foundation. House Plan # 009-00087 Digital Rendering by America's Best House Plans, Inc.
EXCLUSIVE

PLAN #009-00087

Starting at

$1,650
Sq Ft 4,416
Beds 5
Baths 4
½ Baths 1
Cars 3
Stories 2
Width 79' 9"
Depth 62' 6"
House Plan House Plan #31766 Angled Front Elevation

PLAN #940-01179

Starting at

$1,750
Sq Ft 2,927
Beds 4
Baths 4
½ Baths 0
Cars 2
Stories 1
Width 86' 9"
Depth 32'
House Plan House Plan #31712 Front Elevation

PLAN #1070-00339

Starting at

$2,354
Sq Ft 5,183
Beds 5
Baths 4
½ Baths 1
Cars 5
Stories 2
Width 77' 6"
Depth 68' 4"
House Plan House Plan #30453 Front Elevation

PLAN #5631-00248

Starting at

$2,400
Sq Ft 3,601
Beds 3
Baths 2
½ Baths 1
Cars 3
Stories 1.5
Width 80'
Depth 77'
House Plan House Plan #30362 Front Elevation

PLAN #9300-00030

Starting at

$3,151
Sq Ft 4,062
Beds 4
Baths 4
½ Baths 1
Cars 3
Stories 1
Width 97' 1"
Depth 63' 10"
House Plan House Plan #30255 Angled Front Elevation

PLAN #2559-01026

Starting at

$2,149
Sq Ft 3,361
Beds 3
Baths 2
½ Baths 1
Cars 3
Stories 1
Width 99'
Depth 75'


House Plan House Plan #29980 Front Elevation

PLAN #9185-00004

Starting at

$825
Sq Ft 1,243
Beds 3
Baths 2
½ Baths 0
Cars 1
Stories 1
Width 28' 7"
Depth 55'
House Plan House Plan #29962 Front Elevation

PLAN #8768-00142

Starting at

$1,537
Sq Ft 2,638
Beds 3
Baths 2
½ Baths 1
Cars 3
Stories 1
Width 70'
Depth 75'
X
Shop Sign In
Favorites
Cart
Chat