4,102 Results

EDIT SEARCH FILTERS
Clear All FiltersPhotos
Sort By:  

4,102 RESULTS

SEARCH FILTERS

    Plan Type
    Square Feet
    Bedrooms
    Bathrooms
    Stories
    Garage (Vehicle Spaces)
    Architectural Styles

    Outdoor Living

    Bedroom Options
    Kitchen & Dining
    Laundry Location
    Additional Rooms

    Garage Type

    Garage Features
    Other Features
    Foundation Type

    Plan Width
    Plan Depth
    Framing Type
    Media Filters
SEARCHING...





House Plan House Plan #27561 Front Elevation

PLAN #2865-00326

Starting at

$1,925
Sq Ft 3,195
Beds 3
Baths 3
½ Baths 1
Cars 2
Stories 1
Width 71' 1"
Depth 78' 6"


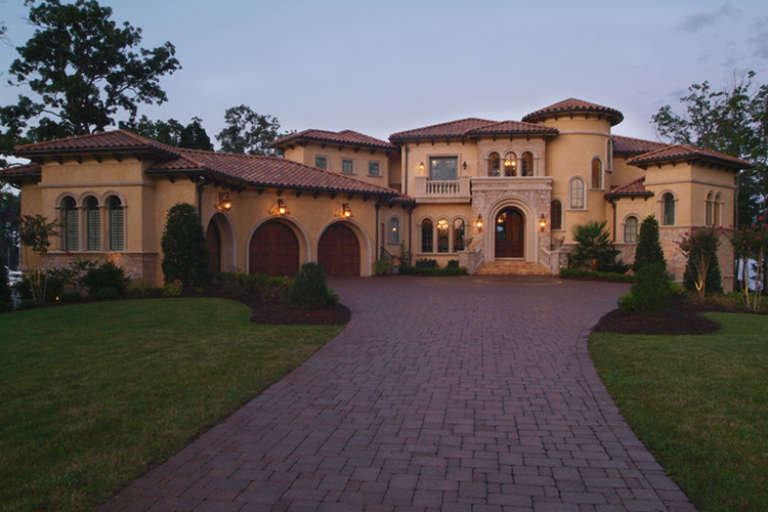

House Plan House Plan #26763 Front Elevation

PLAN #8436-00019

Starting at

$2,568
Sq Ft 3,777
Beds 4
Baths 5
½ Baths 0
Cars 3
Stories 2
Width 73' 2"
Depth 118' 8"


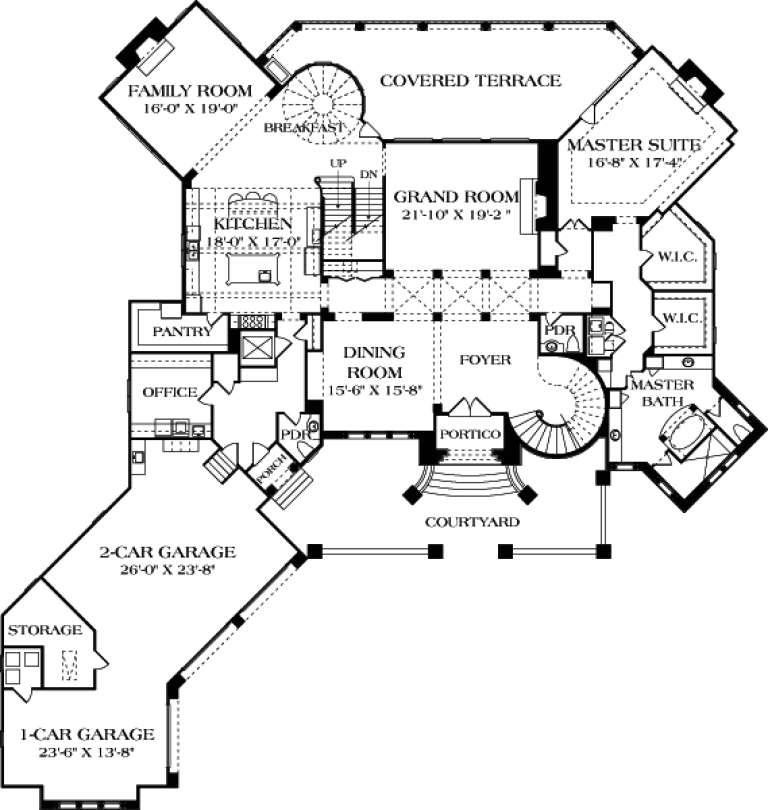

House Plan House Plan #26732 Front Elevation
EXCLUSIVE

PLAN #8768-00090

Starting at

$1,537
Sq Ft 2,548
Beds 2-4
Baths 2
½ Baths 1
Cars 3
Stories 1
Width 84' 4"
Depth 59' 10"




House Plan House Plan #26279 Front Elevation
EXCLUSIVE

PLAN #2802-00122

Starting at

$1,450
Sq Ft 3,947
Beds 3
Baths 3
½ Baths 1
Cars 4
Stories 2
Width 89' 6"
Depth 68' 8"
House Plan House Plan #24752 Front Elevation

PLAN #286-00109

Starting at

$1,650
Sq Ft 4,147
Beds 4
Baths 3
½ Baths 1
Cars 3
Stories 1
Width 88'
Depth 78' 4"
House Plan House Plan #24008 Front Elevation

PLAN #425-00029

Starting at

$1,550
Sq Ft 2,770
Beds 3
Baths 2
½ Baths 1
Cars 3
Stories 1
Width 71'
Depth 92' 6"
House Plan House Plan #21806 Front Elevation

PLAN #699-00208

Starting at

$2,795
Sq Ft 5,896
Beds 5
Baths 5
½ Baths 1
Cars 3
Stories 1
Width 78' 6"
Depth 69' 7"
House Plan House Plan #18457 Front Elevation

PLAN #4534-00004

Starting at

$1,295
Sq Ft 2,367
Beds 4
Baths 3
½ Baths 0
Cars 2
Stories 1
Width 72' 4"
Depth 69' 6"
House Plan House Plan #18315 Front Elevation

PLAN #5631-00071

Starting at

$4,200
Sq Ft 5,449
Beds 4
Baths 4
½ Baths 2
Cars 4
Stories 2
Width 135' 6"
Depth 75' 9"

House Plan House Plan #16762 Front Photo

PLAN #041-00108

Starting at

$1,345
Sq Ft 1,475
Beds 3
Baths 2
½ Baths 0
Cars 2
Stories 1
Width 44' 2"
Depth 73' 4"

House Plan House Plan #15238 Front Photo

PLAN #7922-00192

Starting at

$920
Sq Ft 3,480
Beds 3
Baths 3
½ Baths 1
Cars 2
Stories 2
Width 67' 10"
Depth 64' 4"
House Plan House Plan #14928 Front Photo

PLAN #7922-00121

Starting at

$800
Sq Ft 2,438
Beds 3
Baths 4
½ Baths 1
Cars 2
Stories 1.5
Width 50'
Depth 82' 6"
House Plan House Plan #12804 Front Photo

PLAN #3323-00335

Starting at

$1,800
Sq Ft 4,452
Beds 6
Baths 5
½ Baths 0
Cars 2
Stories 2
Width 59' 8"
Depth 61' 4"
House Plan House Plan #12470 Front Photo

PLAN #3323-00001

Starting at

$1,150
Sq Ft 1,151
Beds 3
Baths 2
½ Baths 0
Cars 1
Stories 1
Width 39' 2"
Depth 42'
House Plan House Plan #9426 Angled Front Elevation - Fall

PLAN #1776-00040

Starting at

$1,120
Sq Ft 1,856
Beds 3
Baths 3
½ Baths 0
Cars 2
Stories 1
Width 58'
Depth 68'
House Plan House Plan #3723 Front Elevation

PLAN #348-00119

Starting at

$1,400
Sq Ft 2,100
Beds 4
Baths 2
½ Baths 1
Cars 2
Stories 1
Width 69'
Depth 59'
Tan European brick and stone front elevation with wood shutters, arched entry, balcony, and gabled roof. House Plan # 009-00120 Digital Rendering by America's Best House Plans, Inc.
EXCLUSIVE

PLAN #009-00120

Starting at

$1,750
Sq Ft 4,961
Beds 4-5
Baths 4
½ Baths 1
Cars 3
Stories 2
Width 71'
Depth 92'
House Plan House Plan #31516 Front Elevation

PLAN #1070-00308

Starting at

$2,134
Sq Ft 3,897
Beds 4
Baths 4
½ Baths 1
Cars 3
Stories 2
Width 72'
Depth 88' 9"
X
Shop Sign In
Favorites
Cart
Chat