4,107 Results

EDIT SEARCH FILTERS
Clear All FiltersPhotos
Sort By:  

4,107 RESULTS

SEARCH FILTERS

    Plan Type
    Square Feet
    Bedrooms
    Bathrooms
    Stories
    Garage (Vehicle Spaces)
    Architectural Styles

    Outdoor Living

    Bedroom Options
    Kitchen & Dining
    Laundry Location
    Additional Rooms

    Garage Type

    Garage Features
    Other Features
    Foundation Type

    Plan Width
    Plan Depth
    Framing Type
    Media Filters
SEARCHING...
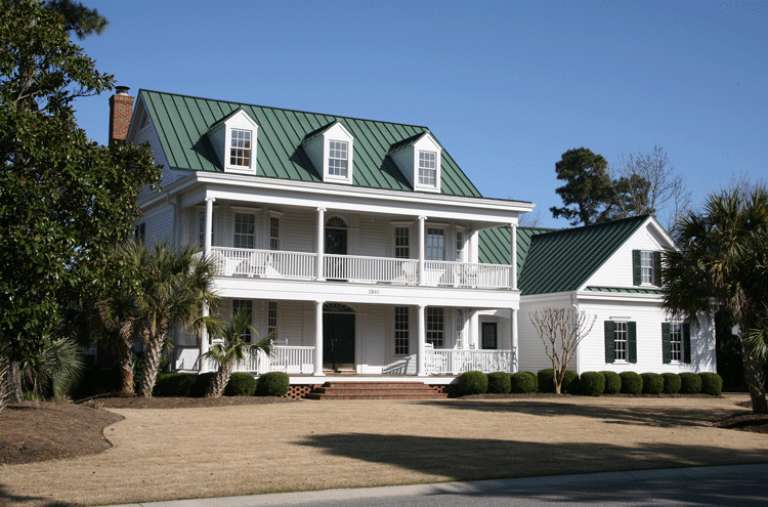
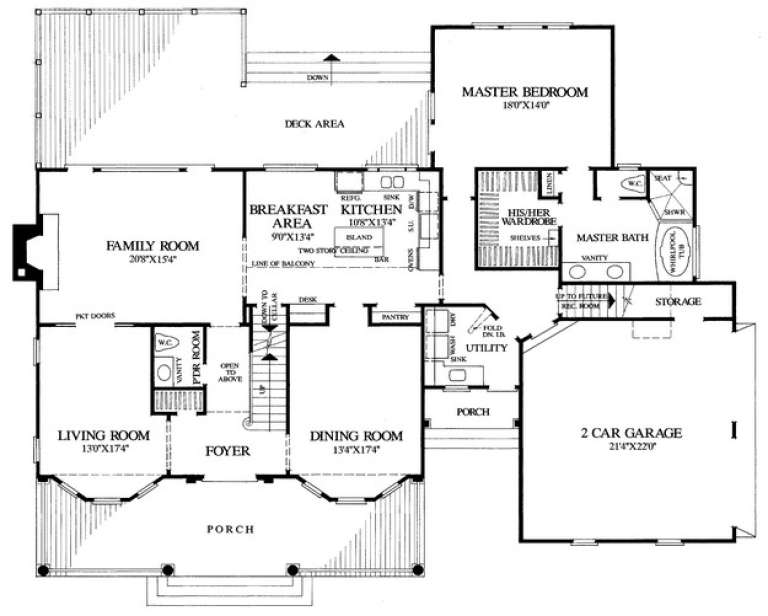




House Plan House Plan #15309 Front Photo

PLAN #7922-00210

Starting at

$920
Sq Ft 3,057
Beds 4
Baths 3
½ Baths 1
Cars 2
Stories 2
Width 71'
Depth 57' 4"





House Plan House Plan #15239 Front Photo

PLAN #7922-00193

Starting at

$2,100
Sq Ft 4,992
Beds 5
Baths 5
½ Baths 2
Cars 3
Stories 2
Width 121' 6"
Depth 60' 4"

House Plan House Plan #14626 Front Photo
EXCLUSIVE

PLAN #6819-00017

Starting at

$1,050
Sq Ft 4,112
Beds 4
Baths 3
½ Baths 1
Cars 3
Stories 2
Width 69'
Depth 60' 4"

House Plan House Plan #14460 Front Photo

PLAN #5631-00037

Starting at

$4,500
Sq Ft 6,297
Beds 6
Baths 5
½ Baths 2
Cars 3
Stories 2
Width 68'
Depth 106' 6"
House Plan House Plan #13951 Front Elevation

PLAN #4848-00281

Starting at

$1,065
Sq Ft 1,539
Beds 4
Baths 2
½ Baths 0
Cars 2
Stories 1
Width 56'
Depth 52'
House Plan House Plan #13018 Front Photo

PLAN #3323-00464

Starting at

$1,950
Sq Ft 4,713
Beds 4
Baths 3
½ Baths 1
Cars 4
Stories 2
Width 99' 8"
Depth 71' 8"
House Plan House Plan #12770 Front Photo

PLAN #3323-00301

Starting at

$1,550
Sq Ft 3,298
Beds 4
Baths 3
½ Baths 1
Cars 2
Stories 2
Width 70' 4"
Depth 48'
House Plan House Plan #12396 Front Elevation

PLAN #2559-00604

Starting at

$2,596
Sq Ft 4,271
Beds 4
Baths 3
½ Baths 2
Cars 2
Stories 3
Width 81'
Depth 78'
House Plan House Plan #12321 FRONT PHOTO DEFAULT 5

PLAN #2559-00529

Starting at

$2,324
Sq Ft 3,457
Beds 4
Baths 3
½ Baths 2
Cars 4
Stories 2
Width 70'
Depth 101'
House Plan House Plan #263 Angled Front Elevation

PLAN #033-00058

Starting at

$747
Sq Ft 2,791
Beds 4-5
Baths 2
½ Baths 1
Cars 3
Stories 2
Width 55'
Depth 43'
Traditional front elevation with dark gray siding, brick base, red shutters, gabled roof, and chimney. House Plan # 009-00076 Digital Rendering by America's Best House Plans, Inc.
EXCLUSIVE

PLAN #009-00076

Starting at

$1,250
Sq Ft 1,678
Beds 3
Baths 2
½ Baths 0
Cars 2
Stories 2
Width 48'
Depth 33'
House Plan House Plan #34322 Angled Front Elevation

PLAN #5631-00280

Starting at

$1,550
Sq Ft 2,105
Beds 3
Baths 3
½ Baths 0
Cars 3
Stories 2
Width 40'
Depth 60'
House Plan House Plan #32462 Front Elevation

PLAN #9185-00025

Starting at

$1,100
Sq Ft 1,625
Beds 3
Baths 2
½ Baths 0
Cars 2
Stories 1
Width 43' 11"
Depth 60' 5"
House Plan House Plan #32180 Front Elevation

PLAN #1070-00362

Starting at

$2,134
Sq Ft 3,671
Beds 4
Baths 4
½ Baths 0
Cars 3
Stories 2
Width 95'
Depth 84' 9"
House Plan House Plan #31854 Angled Front Elevation

PLAN #9279-00054

Starting at

$1,045
Sq Ft 3,329
Beds 3-5
Baths 3
½ Baths 1
Cars 3
Stories 1
Width 72' 10"
Depth 99' 4"
House Plan House Plan #30806 Angled Front Elevation


PLAN #940-01012

Starting at

$1,350
Sq Ft 2,049
Beds 3
Baths 2
½ Baths 0
Cars 2
Stories 1
Width 92'
Depth 32'
House Plan House Plan #29819 Angled Front Elevation

PLAN #2865-00405

Starting at

$2,925
Sq Ft 4,547
Beds 4
Baths 4
½ Baths 1
Cars 2
Stories 1
Width 93' 11"
Depth 80' 9"
House Plan House Plan #28490 Angled Front Elevation

PLAN #2865-00364

Starting at

$1,725
Sq Ft 2,491
Beds 4
Baths 3
½ Baths 0
Cars 2
Stories 1
Width 67' 2"
Depth 78' 10"
X
Shop Sign In
Favorites
Cart
Chat