4,103 Results

EDIT SEARCH FILTERS
Clear All FiltersPhotos
Sort By:  
4,103 RESULTS

SEARCH FILTERS

    Plan Type
    Square Feet
    Bedrooms
    Bathrooms
    Stories
    Garage (Vehicle Spaces)
    Architectural Styles

    Outdoor Living

    Bedroom Options
    Kitchen & Dining
    Laundry Location
    Additional Rooms

    Garage Type

    Garage Features
    Other Features
    Foundation Type

    Plan Width
    Plan Depth
    Framing Type
    Media Filters
SEARCHING...

Modern Transitional front elevation with white and dark gray siding, gabled roof, and wood entry door. House Plan # 009-00330 Digital Rendering by America's Best House Plans, Inc.
EXCLUSIVE

PLAN #009-00330

Starting at

$1,550
Sq Ft 3,983
Beds 5
Baths 5
½ Baths 0
Cars 3
Stories 2
Width 54'
Depth 71'
House Plan House Plan #28624 Angled Front Elevation

PLAN #2464-00091

Starting at

$2,150
Sq Ft 3,567
Beds 5
Baths 4
½ Baths 1
Cars 3
Stories 2
Width 92'
Depth 54'
House Plan House Plan #28008 Angled Front Elevation
EXCLUSIVE

PLAN #8768-00107

Starting at

$1,272
Sq Ft 1,864
Beds 2-4
Baths 2
½ Baths 0
Cars 3
Stories 1
Width 73'
Depth 69'
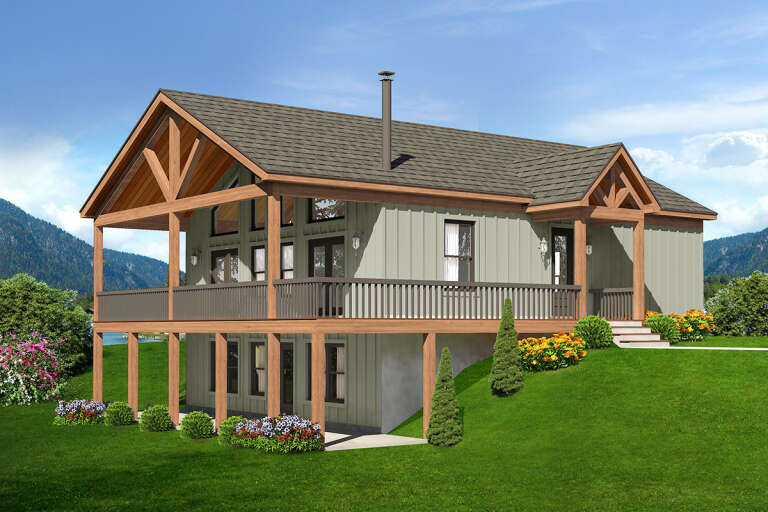
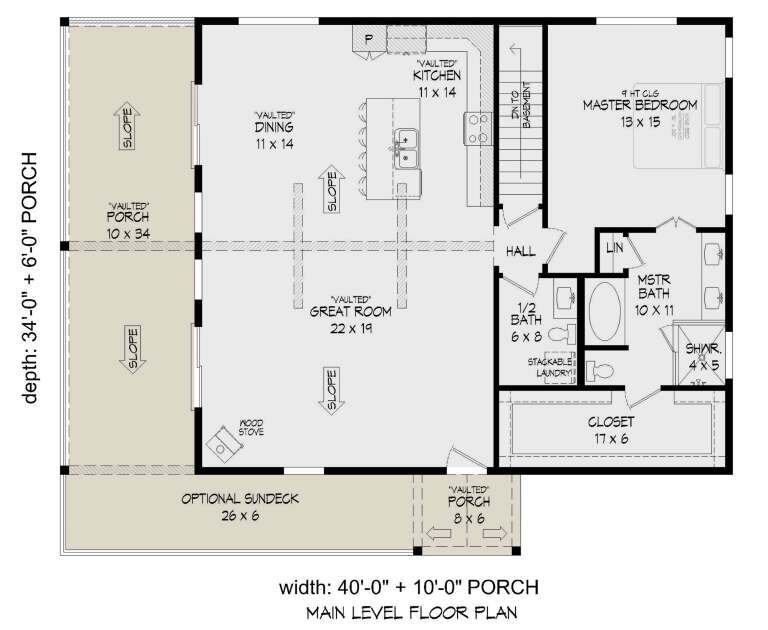
House Plan House Plan #27458 Front Elevation

PLAN #940-00557

Starting at

$1,550
Sq Ft 2,510
Beds 3
Baths 2
½ Baths 1
Cars 0
Stories 1
Width 40'
Depth 34'
House Plan House Plan #26557 Front Elevation
EXCLUSIVE

PLAN #8768-00071

Starting at

$1,272
Sq Ft 1,842
Beds 4
Baths 3
½ Baths 0
Cars 3
Stories 1
Width 69'
Depth 45'
House Plan House Plan #26552 Front Elevation
EXCLUSIVE

PLAN #8768-00066

Starting at

$1,378
Sq Ft 2,287
Beds 3-6
Baths 2
½ Baths 1
Cars 3
Stories 1
Width 85'
Depth 61' 8"
House Plan House Plan #24679 Front Elevation

PLAN #699-00275

Starting at

$2,277
Sq Ft 5,693
Beds 5
Baths 5
½ Baths 1
Cars 3
Stories 2
Width 72' 1"
Depth 73' 6"
House Plan House Plan #24067 Front Elevation

PLAN #9279-00008

Starting at

$945
Sq Ft 2,381
Beds 3
Baths 2
½ Baths 0
Cars 2
Stories 1
Width 70' 10"
Depth 74' 6"
House Plan House Plan #23787 Front Elevation

PLAN #1070-00288

Starting at

$1,804
Sq Ft 2,956
Beds 4
Baths 3
½ Baths 0
Cars 2
Stories 2
Width 73' 11"
Depth 55' 5"
House Plan House Plan #23753 Front Elevation

PLAN #8594-00404

Starting at

$2,305
Sq Ft 2,594
Beds 5
Baths 4
½ Baths 0
Cars 2
Stories 2
Width 72' 7"
Depth 51' 5"
House Plan House Plan #22702 Front Elevation

PLAN #699-00239

Starting at

$2,375
Sq Ft 3,908
Beds 4
Baths 3
½ Baths 1
Cars 3
Stories 2
Width 89' 4"
Depth 73' 4"
House Plan House Plan #22408 Front Elevation

PLAN #699-00236

Starting at

$1,595
Sq Ft 3,337
Beds 3-4
Baths 2
½ Baths 1
Cars 3
Stories 2
Width 79' 4"
Depth 69' 11"
House Plan House Plan #20979 Front Elevation

PLAN #8594-00172

Starting at

$2,515
Sq Ft 2,286
Beds 4
Baths 3
½ Baths 0
Cars 2
Stories 2
Width 55'
Depth 48'


House Plan House Plan #20372 Front Elevation

PLAN #5829-00013

Starting at

$1,995
Sq Ft 3,264
Beds 3
Baths 3
½ Baths 1
Cars 3
Stories 1
Width 99' 4"
Depth 87' 10"
House Plan House Plan #16074 Front Photo

PLAN #041-00059

Starting at

$1,395
Sq Ft 1,550
Beds 3
Baths 2
½ Baths 0
Cars 2
Stories 1
Width 33' 4"
Depth 90' 10"
House Plan House Plan #15472 Front Elevation

PLAN #957-00058

Starting at

$1,150
Sq Ft 1,918
Beds 3
Baths 2
½ Baths 1
Cars 2
Stories 1.5
Width 43'
Depth 34' 6"
House Plan House Plan #14392 Front Photo

PLAN #5631-00021

Starting at

$4,500
Sq Ft 6,403
Beds 5
Baths 4
½ Baths 2
Cars 4
Stories 2
Width 78'
Depth 95'
House Plan House Plan #13080 Front Photo

PLAN #3323-00526

Starting at

$2,400
Sq Ft 7,311
Beds 6
Baths 6
½ Baths 1
Cars 3
Stories 2
Width 96' 2"
Depth 71' 8"
X
Shop Sign In
Favorites
Cart
Chat