4,103 Results

EDIT SEARCH FILTERS
Clear All FiltersPhotos
Sort By:  
4,103 RESULTS

SEARCH FILTERS

    Plan Type
    Square Feet
    Bedrooms
    Bathrooms
    Stories
    Garage (Vehicle Spaces)
    Architectural Styles

    Outdoor Living

    Bedroom Options
    Kitchen & Dining
    Laundry Location
    Additional Rooms

    Garage Type

    Garage Features
    Other Features
    Foundation Type

    Plan Width
    Plan Depth
    Framing Type
    Media Filters
SEARCHING...





House Plan House Plan #18047 Front Photo

PLAN #041-00150

Starting at

$1,445
Sq Ft 2,203
Beds 4
Baths 2
½ Baths 1
Cars 2
Stories 1
Width 43'
Depth 96' 4"







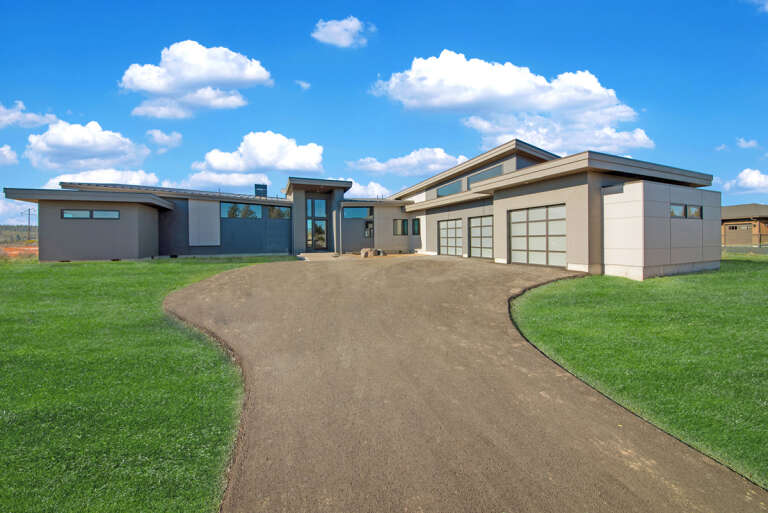
House Plan House Plan #16622 Front Photo

PLAN #1018-00212

Starting at

$3,500
Sq Ft 5,814
Beds 5-6
Baths 5
½ Baths 1
Cars 3
Stories 2
Width 77' 2"
Depth 101'

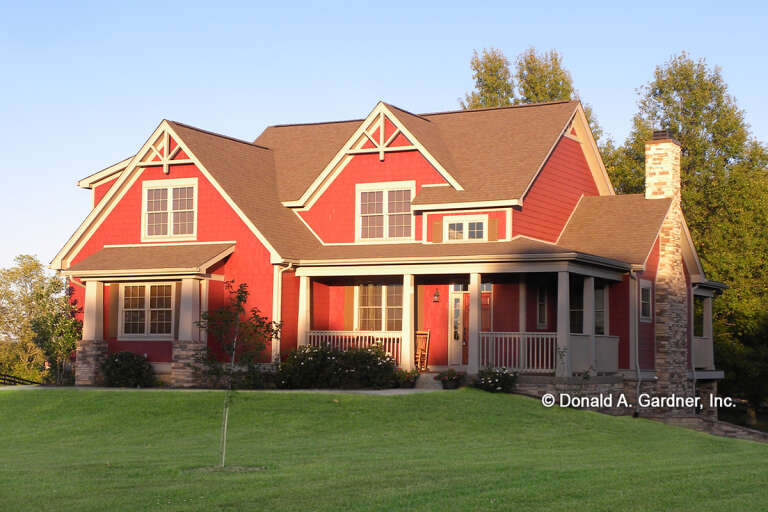
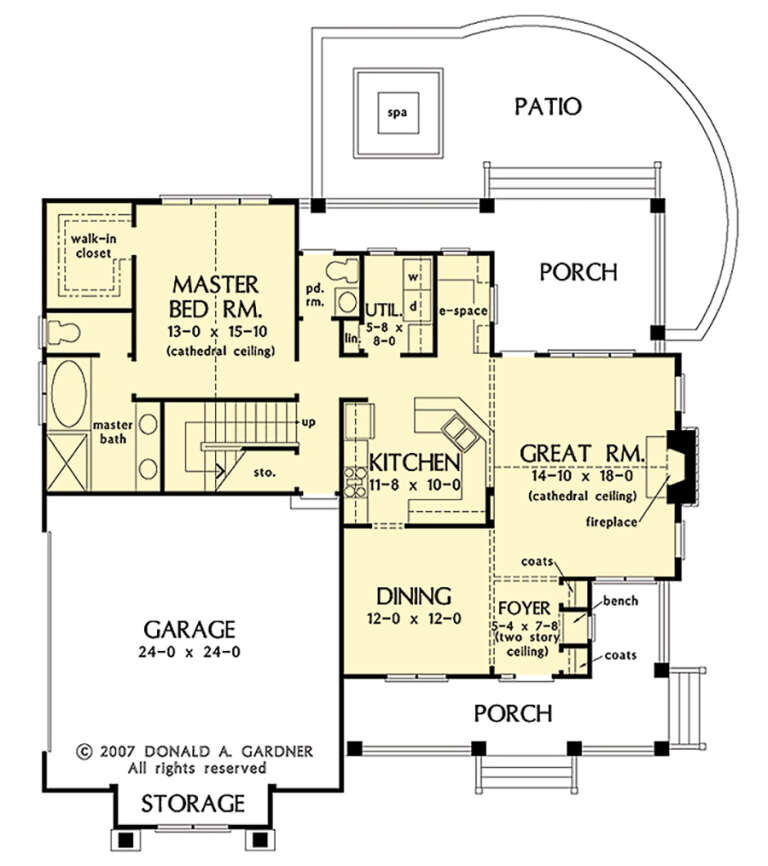
House Plan House Plan #16410 Front Elevation

PLAN #041-00088

Starting at

$1,395
Sq Ft 1,875
Beds 4
Baths 2
½ Baths 0
Cars 2
Stories 1
Width 61'
Depth 60' 8"



House Plan House Plan #16256 Front Photo

PLAN #041-00083

Starting at

$1,445
Sq Ft 2,000
Beds 3
Baths 2
½ Baths 0
Cars 2
Stories 1
Width 58' 4"
Depth 71' 6"
House Plan House Plan #15317 Front Photo

PLAN #7922-00212

Starting at

$1,020
Sq Ft 4,204
Beds 4
Baths 4
½ Baths 2
Cars 2
Stories 2
Width 83'
Depth 70' 4"
House Plan House Plan #14626 Front Photo
EXCLUSIVE

PLAN #6819-00017

Starting at

$1,050
Sq Ft 4,112
Beds 4
Baths 3
½ Baths 1
Cars 3
Stories 2
Width 69'
Depth 60' 4"

House Plan House Plan #13150 Front Photo

PLAN #5458-00031

Starting at

$989
Sq Ft 1,314
Beds 2
Baths 2
½ Baths 0
Cars 0
Stories 2
Width 30'
Depth 28'
House Plan House Plan #13067 Front Photo

PLAN #3323-00513

Starting at

$2,250
Sq Ft 5,432
Beds 5
Baths 5
½ Baths 1
Cars 3
Stories 2
Width 82' 4"
Depth 105' 10"
House Plan House Plan #2144 Front Elevation

PLAN #053-00073

Starting at

$830
Sq Ft 1,034
Beds 3
Baths 2
½ Baths 0
Cars 0
Stories 1
Width 40'
Depth 38'
House Plan House Plan #223 Angled Front Elevation

PLAN #033-00032

Starting at

$560
Sq Ft 1,345
Beds 3-4
Baths 2
½ Baths 0
Cars 2
Stories 2
Width 33'
Depth 33'
House Plan House Plan #34676 Angled Front Elevation

PLAN #5631-00297

Starting at

$1,550
Sq Ft 1,748
Beds 3-5
Baths 2
½ Baths 0
Cars 2
Stories 1
Width 44'
Depth 61' 6"
House Plan House Plan #31505 Front Elevation

PLAN #1070-00306

Starting at

$1,804
Sq Ft 2,716
Beds 3-4
Baths 3
½ Baths 1
Cars 3
Stories 1
Width 80'
Depth 71' 5"
House Plan House Plan #30444 Front Elevation

PLAN #2464-00124

Starting at

$1,750
Sq Ft 1,497
Beds 3
Baths 2
½ Baths 0
Cars 2
Stories 1
Width 40'
Depth 62'
House Plan House Plan #29304 Front Elevation

PLAN #2865-00382

Starting at

$1,925
Sq Ft 2,512
Beds 4
Baths 3
½ Baths 1
Cars 2
Stories 1
Width 75' 8"
Depth 68' 2"
House Plan House Plan #24600 Front Elevation

PLAN #5829-00033

Starting at

$1,995
Sq Ft 3,838
Beds 4
Baths 3
½ Baths 1
Cars 3
Stories 1
Width 102' 10"
Depth 136'
House Plan House Plan #27555 Front Elevation

PLAN #2865-00320

Starting at

$1,525
Sq Ft 1,844
Beds 3
Baths 2
½ Baths 1
Cars 2
Stories 1.5
Width 53' 6"
Depth 53' 4"
House Plan House Plan #26549 Front Elevation
EXCLUSIVE

PLAN #8768-00064

Starting at

$1,696
Sq Ft 2,757
Beds 2-6
Baths 2
½ Baths 1
Cars 3
Stories 1
Width 73'
Depth 91'

House Plan House Plan #26440 Front Elevation

PLAN #940-00449

Starting at

$1,050
Sq Ft 1,160
Beds 3
Baths 2
½ Baths 0
Cars 1
Stories 2
Width 25'
Depth 30'
X
Shop Sign In
Favorites
Cart
Chat