4,062 Results

EDIT SEARCH FILTERS
Clear All FiltersPhotos
Sort By:  

4,062 RESULTS

SEARCH FILTERS

    Plan Type
    Square Feet
    Bedrooms
    Bathrooms
    Stories
    Garage (Vehicle Spaces)
    Architectural Styles

    Outdoor Living

    Bedroom Options
    Kitchen & Dining
    Laundry Location
    Additional Rooms

    Garage Type

    Garage Features
    Other Features
    Foundation Type

    Plan Width (FT)
    Plan Depth (FT)
    Plan Height (FT)
    Framing Type
    Media Filters
SEARCHING...
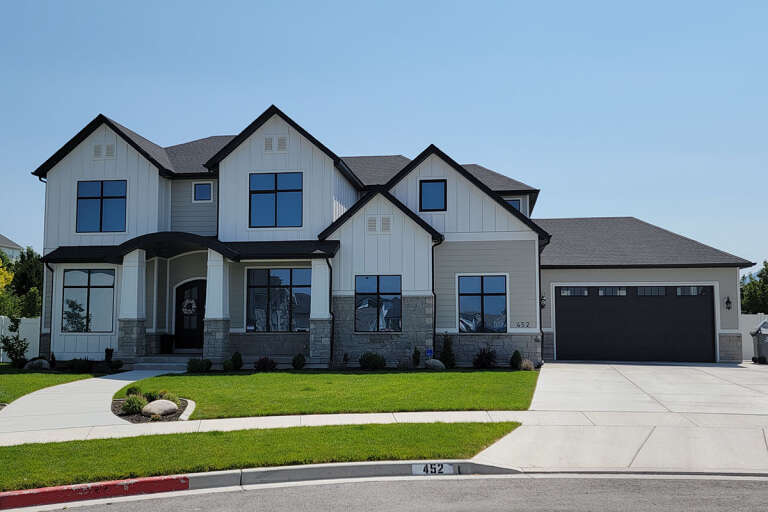
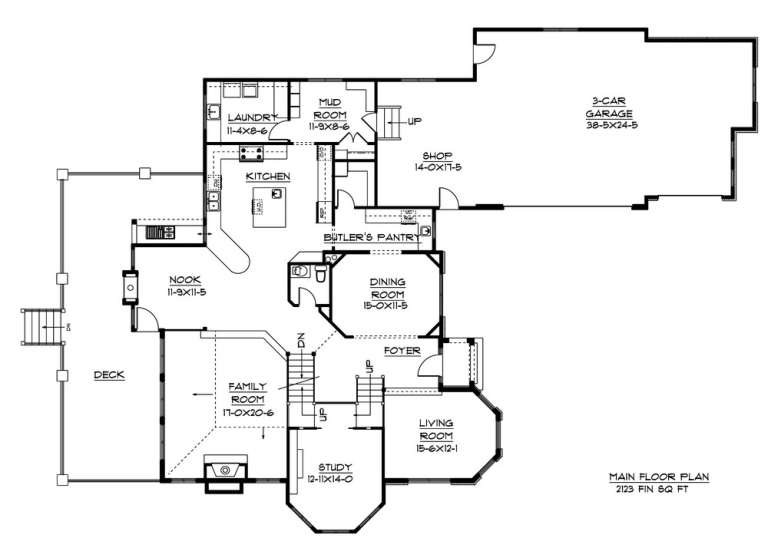
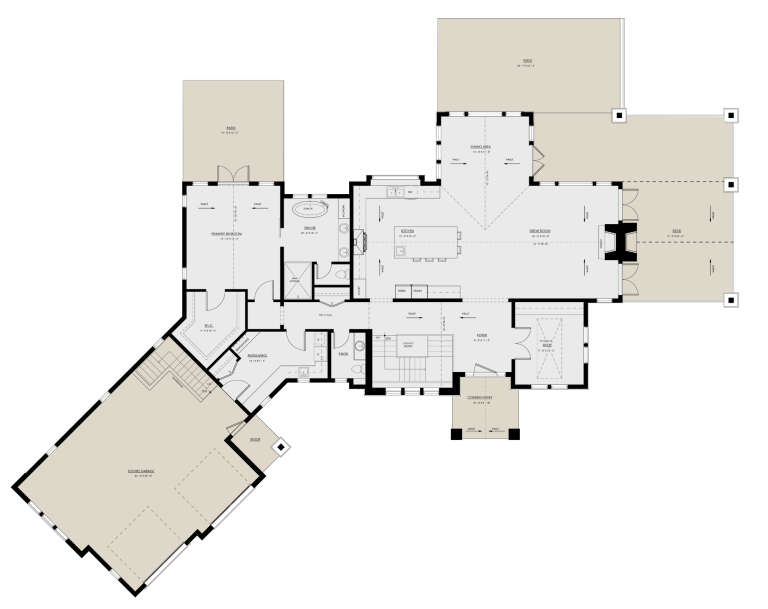
House Plan House Plan #35218 Front Elevation

PLAN #8768-00176

On Sale

$1,537   $1,306
Sq Ft 2,633
Beds 4-6
Baths 2
½ Baths 1
Cars 3
Stories 2
Width 57' 4"
Depth 42' 6"
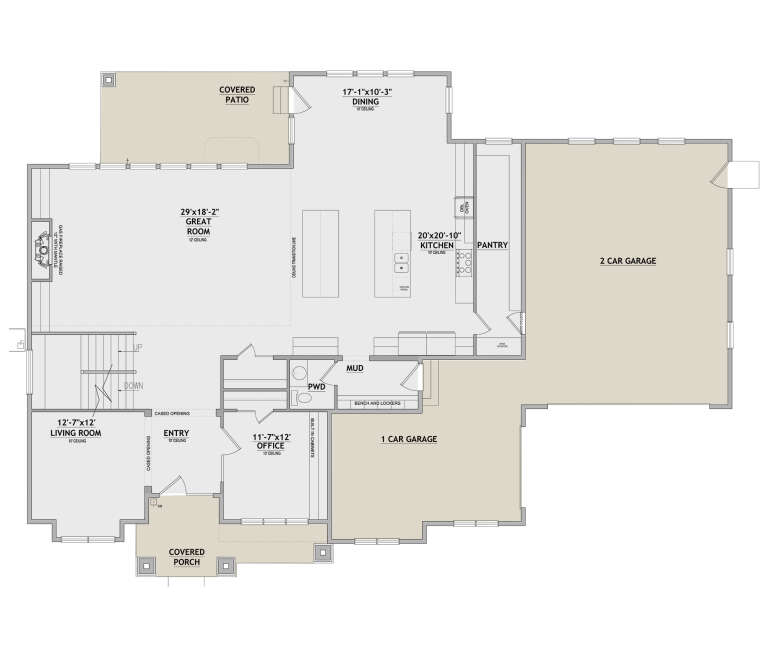
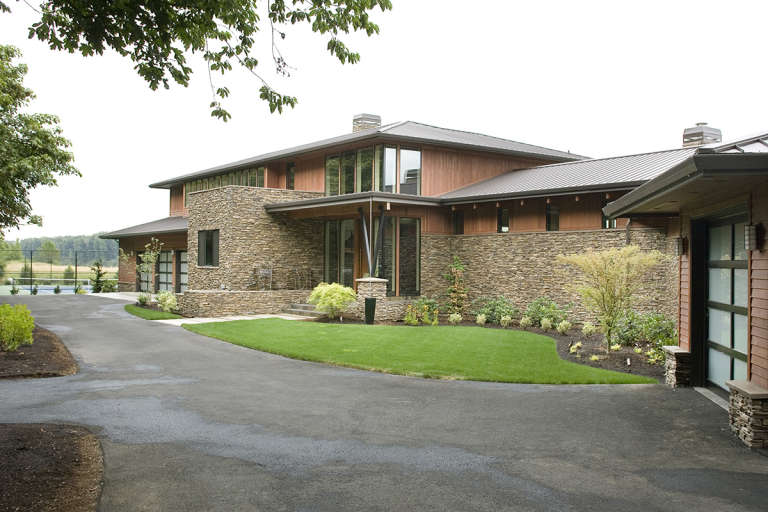
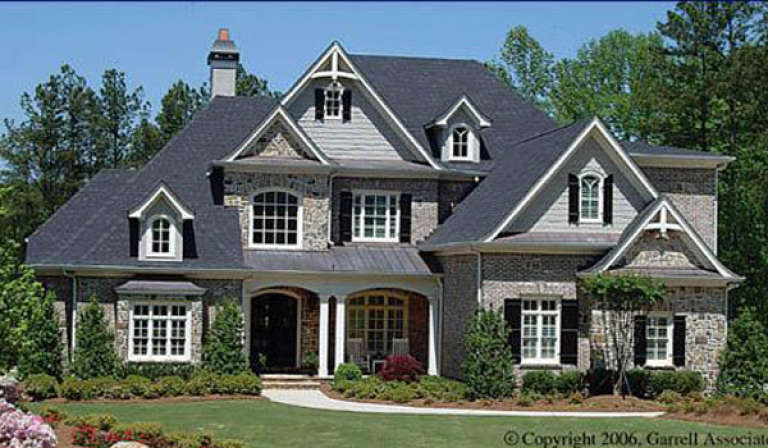
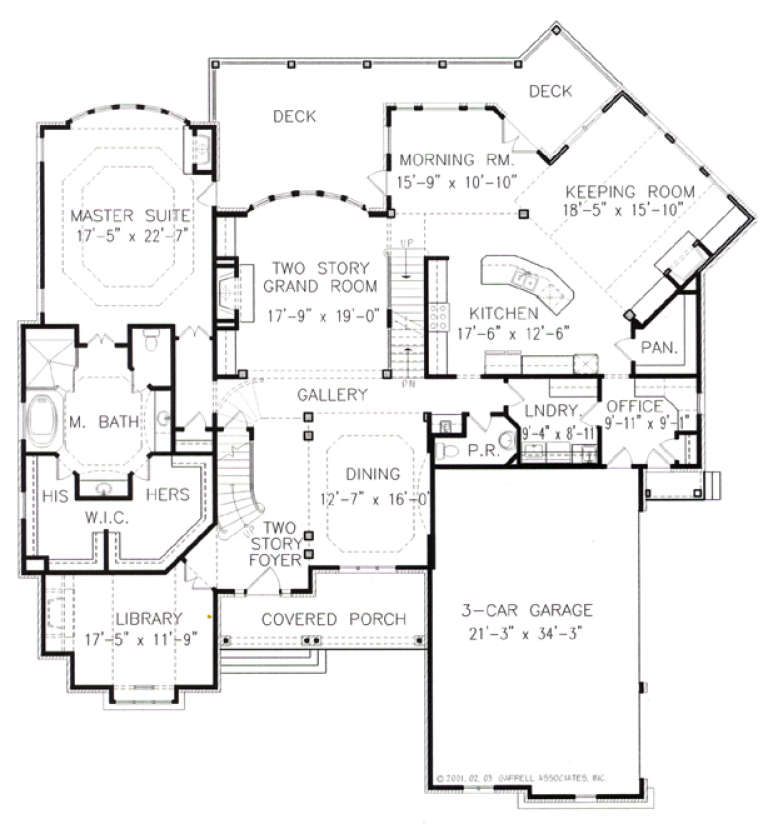
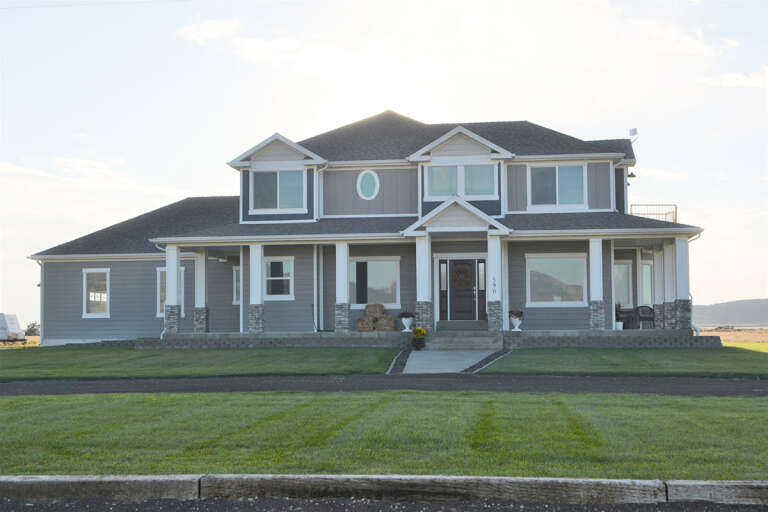
House Plan House Plan #25421 Front Elevation
EXCLUSIVE

PLAN #8768-00004

On Sale

$2,438   $2,072
Sq Ft 4,375
Beds 5
Baths 3
½ Baths 1
Cars 3
Stories 2
Width 78' 5"
Depth 56' 2"
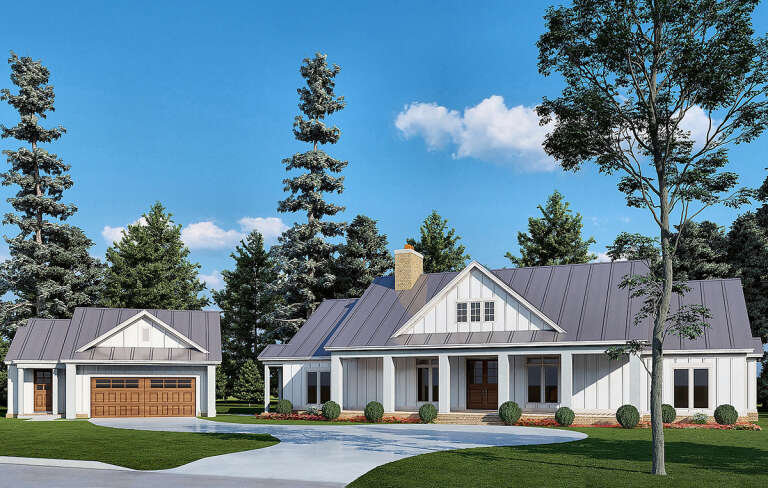
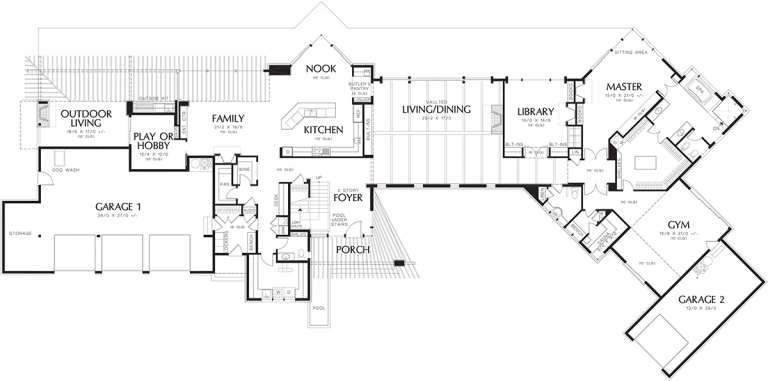
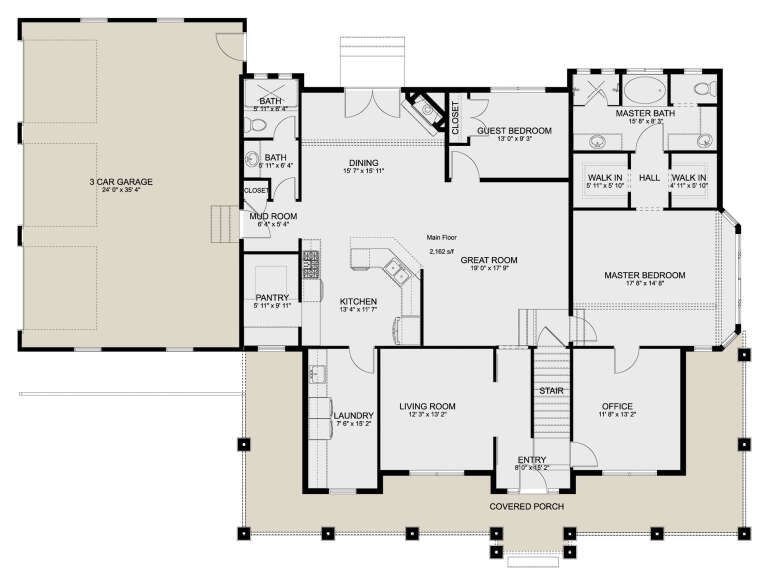
House Plan House Plan #26033 Front Elevation

PLAN #8318-00217

On Sale

$1,550   $1,318
Sq Ft 2,191
Beds 3
Baths 2
½ Baths 2
Cars 2
Stories 1
Width 81' 4"
Depth 67' 8"
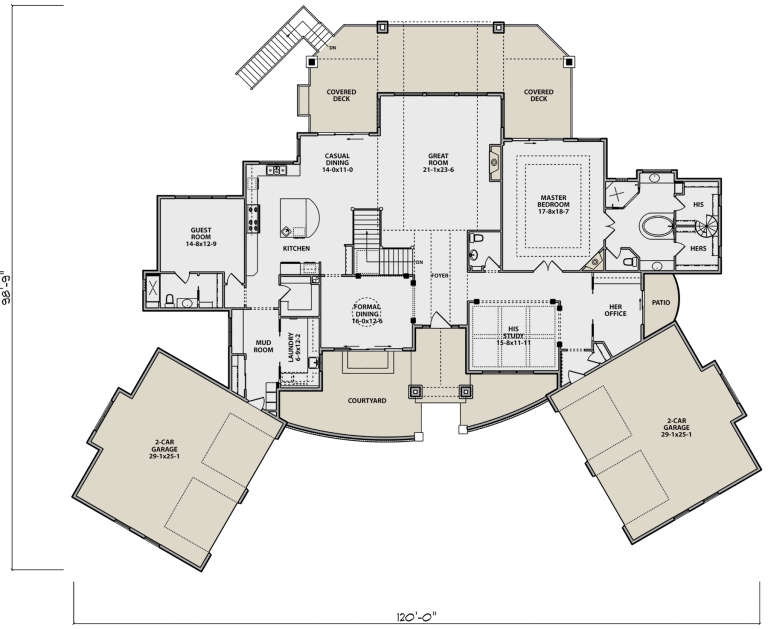
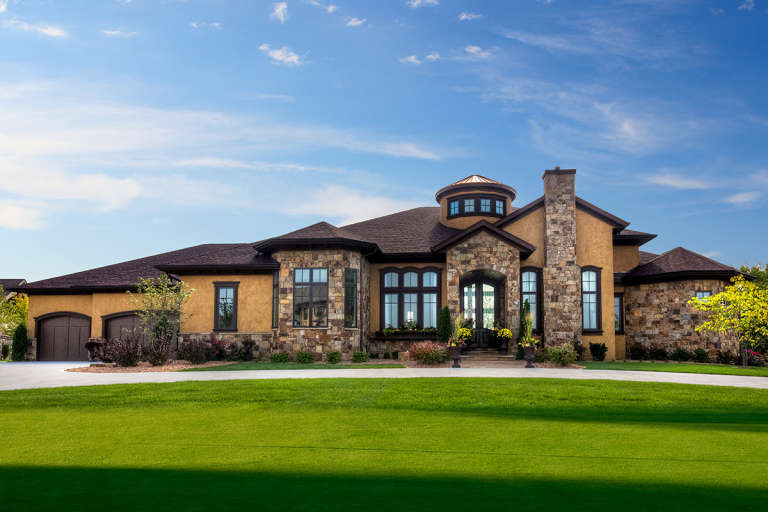
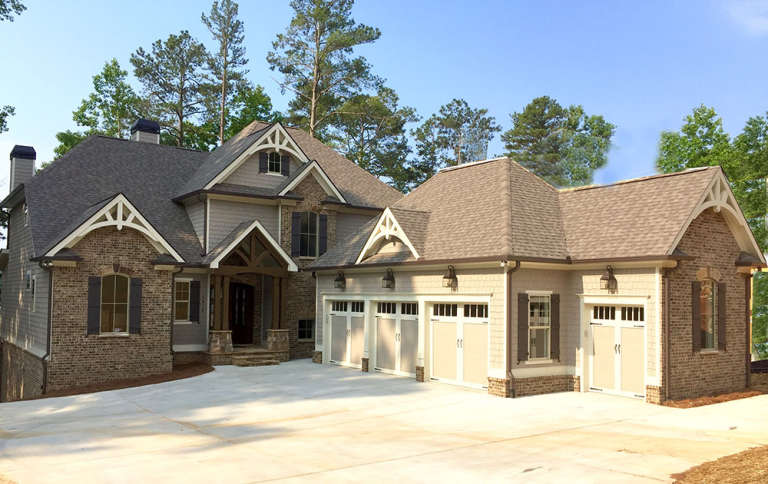
House Plan House Plan #19082 Front Elevation

PLAN #5631-00085

On Sale

$2,200   $1,870
Sq Ft 3,469
Beds 2
Baths 2
½ Baths 1
Cars 4
Stories 1
Width 120'
Depth 98' 9"
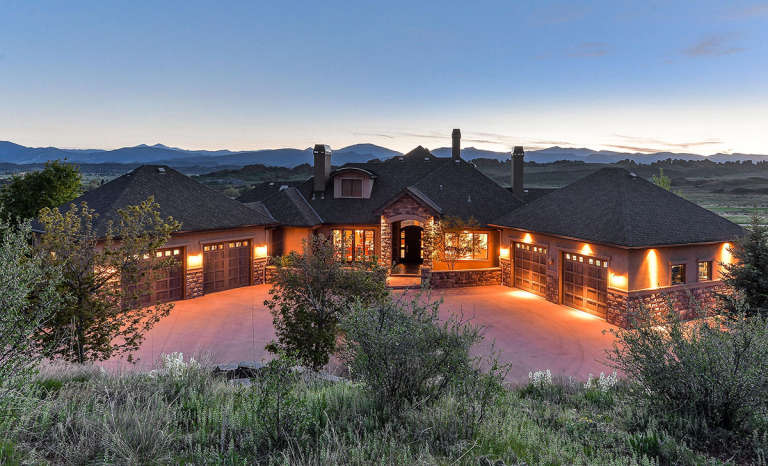
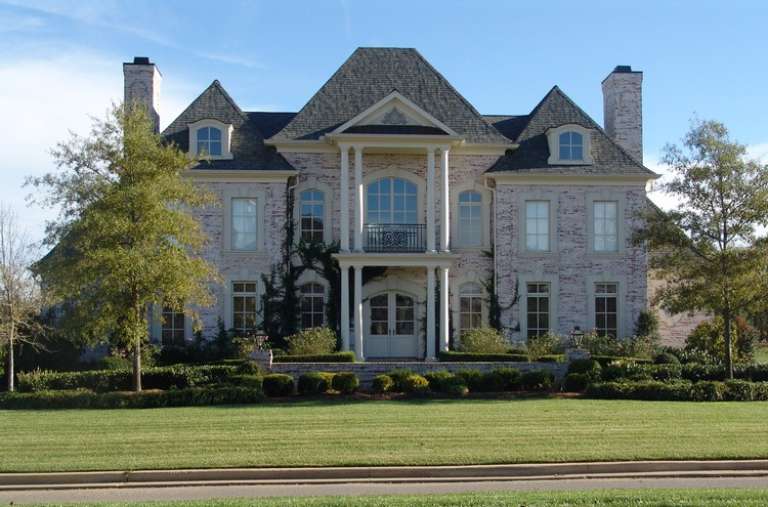
House Plan House Plan #14767 Front Photo
EXCLUSIVE

PLAN #6819-00030

On Sale

$2,620   $2,227
Sq Ft 6,778
Beds 5
Baths 5
½ Baths 1
Cars 4
Stories 2
Width 85' 2"
Depth 80'
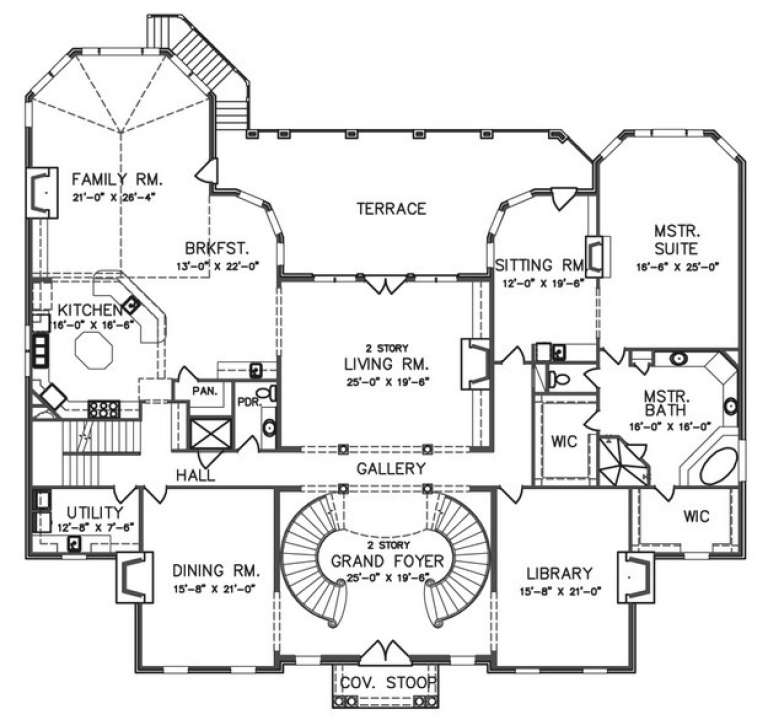
House Plan House Plan #14386 Front Photo

PLAN #5631-00015

On Sale

$4,200   $3,570
Sq Ft 5,711
Beds 5
Baths 4
½ Baths 1
Cars 3
Stories 2
Width 70'
Depth 86' 6"
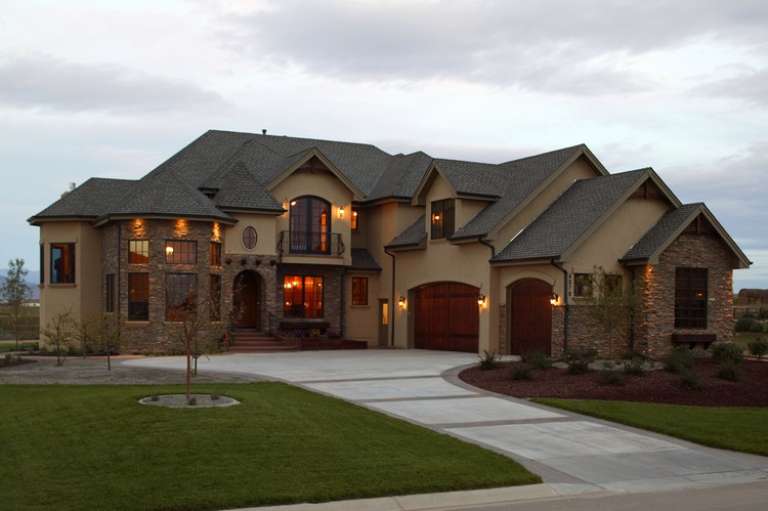
House Plan House Plan #12401 Front 4480

PLAN #2559-00609

On Sale

$3,392   $2,883
Sq Ft 6,658
Beds 4
Baths 3
½ Baths 3
Cars 3
Stories 2
Width 169'
Depth 78'
House Plan House Plan #34738 Front Elevation
EXCLUSIVE

PLAN #8768-00166

On Sale

$1,272   $1,081
Sq Ft 1,466
Beds 3-6
Baths 2
½ Baths 0
Cars 3
Stories 1
Width 64' 6"
Depth 41'
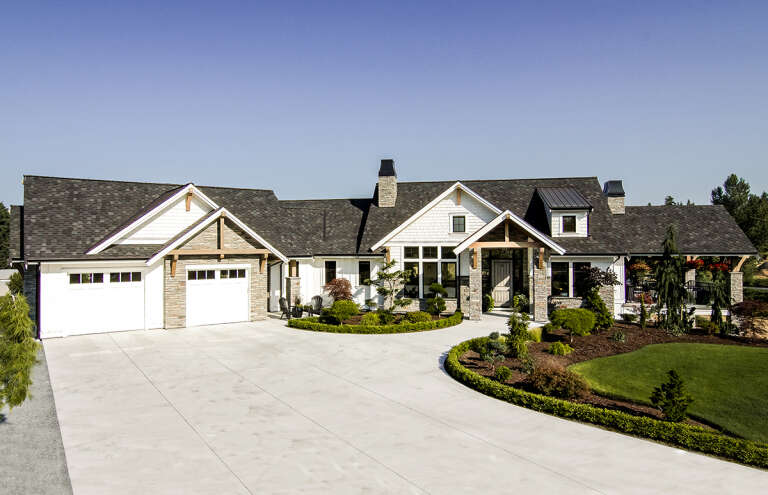
House Plan House Plan #24029 Front Elevation

PLAN #1020-00359

On Sale

$4,372   $3,716
Sq Ft 9,303
Beds 5
Baths 5
½ Baths 1
Cars 4
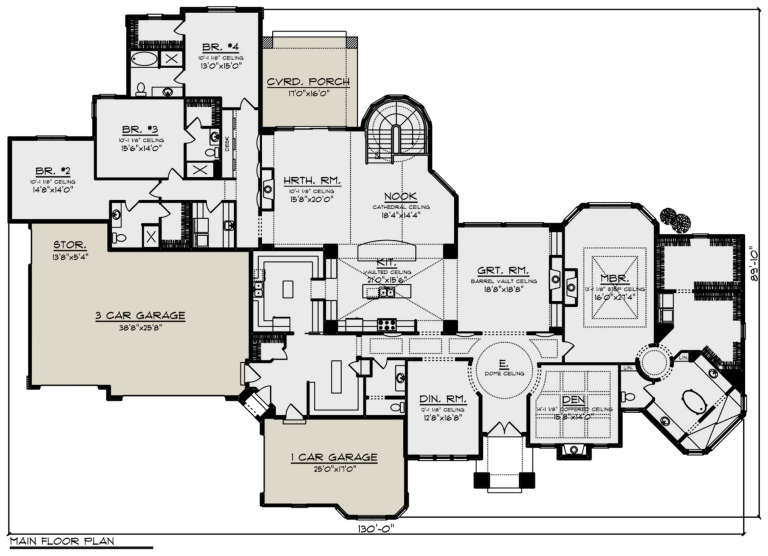
Stories 1
Width 130'
Depth 89' 10"
House Plan House Plan #16760 Angled Front Elevation

PLAN #041-00106

On Sale

$1,495   $1,271
Sq Ft 2,506
Beds 4
Baths 2
½ Baths 1
Cars 2
Stories 1
Width 73' 10"
Depth 57' 10"
House Plan House Plan #4946 Front Photo

PLAN #699-00004

On Sale

$2,395   $2,036
Sq Ft 4,496
Beds 5
Baths 4
½ Baths 1
Cars 3
Stories 2
Width 75' 3"
Depth 80' 9"
House Plan House Plan #35430 Front Elevation

PLAN #7112-00063

On Sale

$1,245   $1,058
Sq Ft 2,884
Beds 4
Baths 2
½ Baths 1
Cars 2
Stories 2
Width 57' 8"
Depth 64' 8"
House Plan House Plan #30629 Angled Front Elevation

PLAN #8937-00043

On Sale

$2,495   $2,121
Sq Ft 4,854
Beds 4-5
Baths 3
½ Baths 1
Cars 4
Stories 1
Width 114' 11"
Depth 76' 9"
House Plan House Plan #26402 Front Elevation
EXCLUSIVE

PLAN #2802-00136

On Sale

$1,450   $1,233
Sq Ft 3,205
Beds 4
Baths 3
½ Baths 0
Cars 3
Stories 2
Width 79' 6"
Depth 58' 6"
House Plan House Plan #18657 Front Elevation

PLAN #286-00068

On Sale

$1,395   $1,186
Sq Ft 2,867
Beds 4
Baths 3
½ Baths 1
Cars 3
Stories 2
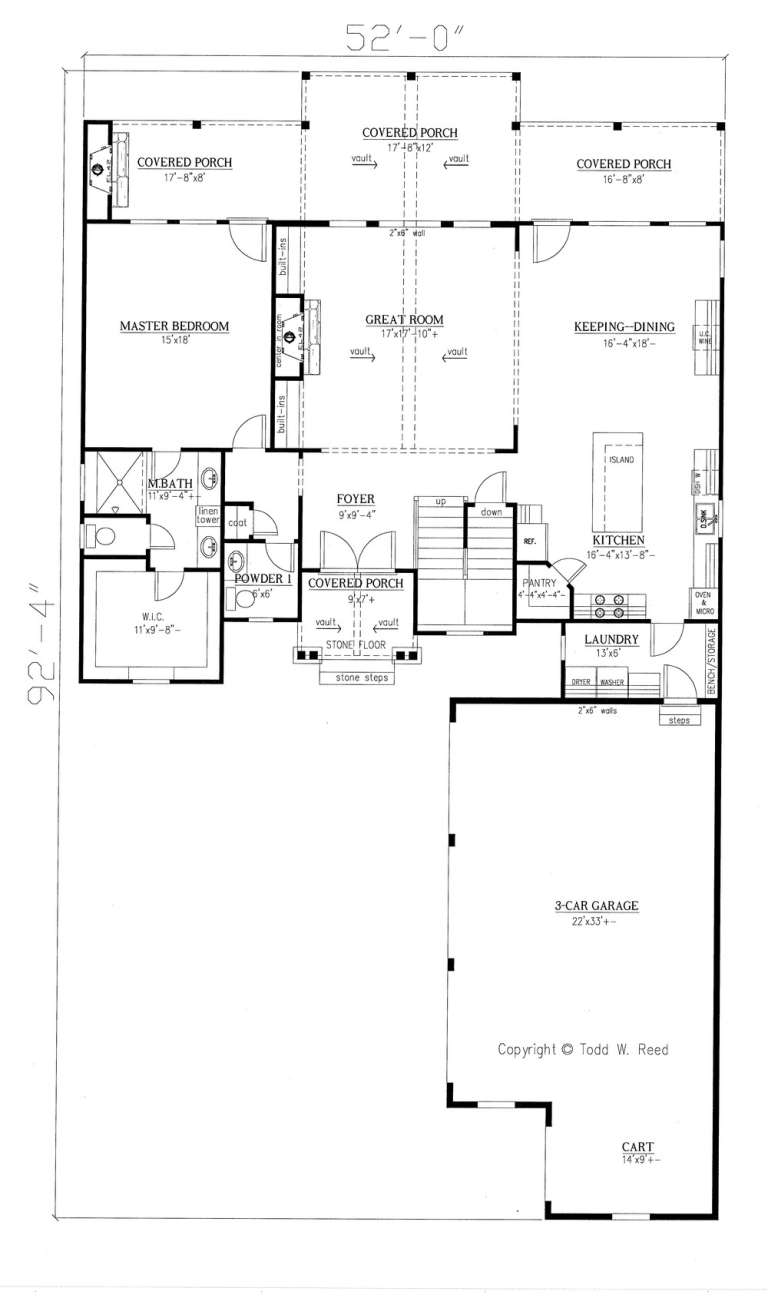
Width 52'
Depth 92' 4"
House Plan House Plan #35607 Front Elevation

PLAN #5631-00333

On Sale

$1,550   $1,318
Sq Ft 2,284
Beds 3-5
Baths 2
½ Baths 1
Cars 3
Stories 1
Width 60'
Depth 72' 6"
House Plan House Plan #35522 Angled Front Elevation

PLAN #9300-00152

On Sale

$2,491   $2,117
Sq Ft 2,943
Beds 4
Baths 3
½ Baths 1
Cars 3
Stories 1
Width 93' 11"
Depth 59'
House Plan House Plan #34954 Front Elevation

PLAN #5631-00318

On Sale

$1,750   $1,488
Sq Ft 2,561
Beds 3-4
Baths 2
½ Baths 1
Cars 3
Stories 1
Width 70'
Depth 71' 6"
X
Shop Sign In
Favorites
Cart
Chat